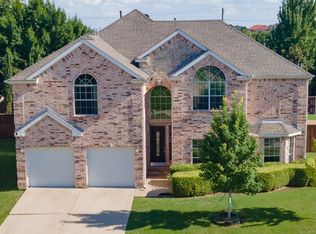
Welcome to 13442 Four Willows Drive, a beautifully maintained one-owner home on a premium greenbelt lot in the desirable Villages at Willow Bay. Featuring a north and south orientation, Frisco ISD schools nearby, and convenient access to trails, parks, shopping, and two community pools, this home offers an ideal combination of location, privacy, and lifestyle. The thoughtfully designed floor plan includes nearly 2,900 sq ft with soaring ceilings, fresh interior paint, hardwood flooring, a private first-floor primary suite, dedicated home office, formal dining room, and spacious open-concept living areas. The kitchen features abundant cabinetry, generous counter space, and plumbing for a gas range. Upstairs offers three secondary bedrooms and a versatile bonus room wired for surround sound, perfect for a media room, game room, fitness space, or additional office. Enjoy the outdoors from the custom covered deck overlooking the peaceful greenbelt with no neighbors directly behind. A private gate provides direct access to neighborhood trails and parks. Recent updates include a new roof to be installed prior to closing, 2023 water heater, 2025 Rain Bird smart sprinkler controller, Level 2 EV charger, gas and water connections on the patio for a future outdoor kitchen, and freshly stained fence. Move-in ready and priced below a recent professional appraisal, this home offers exceptional value in one of Frisco’s most sought-after communities.
For sale
$550,000
13442 Four Willows Dr, Frisco, TX 75035
4beds
2,888sqft
:
Get pre-qualified$3,893/mo
Single Family Residence
Built in 2006
7,405 Square Feet Lot
$-- Zestimate®
$190/sqft
$64/mo HOA
What's special
Dedicated home officeFresh interior paintHardwood flooringFormal dining roomNorth and south orientationSoaring ceilingsFreshly stained fence
- 51 days |
- 671 |
- 38 |
Likely to sell faster than
Zillow last checked:
Listing updated:
Listed by:
Jessica Hughey 0635735 972-562-8883,
Keller Williams NO. Collin Cty 972-562-8883,
David Hughey 0846107 945-500-8118,
Keller Williams NO. Collin Cty
Source: NTREIS,MLS#: 21287196
Facts & features
Interior
Bedrooms & bathrooms
- Bedrooms: 4
- Bathrooms: 3
- Full bathrooms: 2
- 1/2 bathrooms: 1
Primary bedroom
- Features: Ceiling Fan(s), Dual Sinks, En Suite Bathroom, Garden Tub/Roman Tub, Sitting Area in Primary, Separate Shower, Walk-In Closet(s)
- Level: First
- Dimensions: 20 x 13
Bedroom
- Features: Ceiling Fan(s), Walk-In Closet(s)
- Level: Second
- Dimensions: 11 x 12
Bedroom
- Features: Ceiling Fan(s), Walk-In Closet(s)
- Level: Second
- Dimensions: 12 x 11
Bedroom
- Features: Ceiling Fan(s), En Suite Bathroom, Walk-In Closet(s)
- Level: Second
- Dimensions: 13 x 15
Primary bathroom
- Features: Dual Sinks, Double Vanity, En Suite Bathroom, Garden Tub/Roman Tub, Sitting Area in Primary, Solid Surface Counters, Separate Shower
- Level: First
- Dimensions: 13 x 10
Breakfast room nook
- Features: Breakfast Bar, Eat-in Kitchen
- Level: First
- Dimensions: 13 x 10
Dining room
- Level: First
- Dimensions: 12 x 11
Exercise room
- Level: Second
- Dimensions: 25 x 6
Kitchen
- Features: Breakfast Bar, Built-in Features, Eat-in Kitchen, Granite Counters, Walk-In Pantry
- Level: First
- Dimensions: 12 x 22
Living room
- Features: Ceiling Fan(s), Fireplace
- Level: First
- Dimensions: 19 x 23
Office
- Features: Ceiling Fan(s)
- Level: First
- Dimensions: 12 x 11
Heating
- Central, Fireplace(s)
Cooling
- Central Air, Ceiling Fan(s), Electric
Appliances
- Included: Some Gas Appliances, Dishwasher, Electric Cooktop, Electric Oven, Disposal, Gas Water Heater, Microwave, Plumbed For Gas
- Laundry: Electric Dryer Hookup, Laundry in Utility Room
Features
- Decorative/Designer Lighting Fixtures, Double Vanity, Eat-in Kitchen, Granite Counters, High Speed Internet, Open Floorplan, Cable TV, Walk-In Closet(s)
- Flooring: Carpet, Hardwood, Tile
- Windows: Window Coverings
- Has basement: No
- Number of fireplaces: 1
- Fireplace features: Gas, Masonry
Interior area
- Total interior livable area: 2,888 sqft
Video & virtual tour
Property
Parking
- Total spaces: 2
- Parking features: Alley Access, Concrete, Covered, Driveway, Garage, Garage Door Opener, Kitchen Level, Garage Faces Rear
- Attached garage spaces: 2
Features
- Levels: Two
- Stories: 2
- Patio & porch: Patio, Covered, Deck
- Exterior features: Deck, Private Yard, Rain Gutters
- Pool features: None, Community
- Fencing: Back Yard,Wood
Lot
- Size: 7,405 Square Feet
- Features: Back Yard, Backs to Greenbelt/Park, Interior Lot, Lawn, Landscaped, Subdivision, Sprinkler System
Details
- Parcel number: R894500M00401
Construction
Type & style
- Home type: SingleFamily
- Architectural style: Traditional,Detached
- Property subtype: Single Family Residence
Materials
- Brick, Stone Veneer
- Foundation: Slab
- Roof: Composition
Condition
- Year built: 2006
Utilities & green energy
- Sewer: Public Sewer
- Water: Public
- Utilities for property: Electricity Available, Natural Gas Available, Sewer Available, Separate Meters, Water Available, Cable Available
Community & HOA
Community
- Features: Playground, Park, Pool, Trails/Paths, Curbs, Sidewalks
- Security: Security System, Carbon Monoxide Detector(s), Smoke Detector(s)
- Subdivision: Villages At Willow Bay Ph Ii
HOA
- Has HOA: Yes
- Services included: All Facilities, Association Management, Maintenance Grounds
- HOA fee: $768 annually
- HOA name: Real Manage
- HOA phone: 866-473-2573
Location
- Region: Frisco
Financial & listing details
- Price per square foot: $190/sqft
- Tax assessed value: $578,400
- Annual tax amount: $8,832
- Date on market: 6/5/2026
- Cumulative days on market: 52 days
- Listing terms: Cash,Conventional,FHA,VA Loan
Estimated market value
Not available
Estimated sales range
Not available
Not available
Price history
| Date | Event | Price |
|---|---|---|
| 6/5/2026 | Listed for sale | $550,000-2.7%$190/sqft |
Source: NTREIS #21287196 Report a problem | ||
| 9/22/2024 | Listing removed | $565,000$196/sqft |
Source: NTREIS #20656116 Report a problem | ||
| 9/12/2024 | Price change | $565,000-1.7%$196/sqft |
Source: NTREIS #20656116 Report a problem | ||
| 8/8/2024 | Price change | $574,999-2.5%$199/sqft |
Source: NTREIS #20656116 Report a problem | ||
| 7/16/2024 | Price change | $590,000-1.7%$204/sqft |
Source: NTREIS #20656116 Report a problem | ||
| 6/27/2024 | Listed for sale | $600,000$208/sqft |
Source: NTREIS #20656116 Report a problem | ||
Public tax history
| Year | Property taxes | Tax assessment |
|---|---|---|
| 2025 | $6,775 -31.3% | $527,126 -8.5% |
| 2024 | $9,864 +68.7% | $575,815 +32.2% |
| 2023 | $5,846 | $435,641 +10% |
| 2022 | -- | $396,037 +10% |
| 2021 | $6,556 +6.4% | $360,034 +8.6% |
| 2020 | $6,160 -6.2% | $331,664 -4.5% |
| 2019 | $6,566 -4.7% | $347,385 +0.3% |
| 2018 | $6,894 +8.7% | $346,441 +1.7% |
| 2017 | $6,343 | $340,559 +7.9% |
| 2016 | $6,343 +17.1% | $315,694 +6.5% |
| 2015 | $5,417 | $296,553 +17% |
| 2014 | $5,417 | $253,470 +10.1% |
| 2013 | -- | $230,262 +6.5% |
| 2012 | -- | $216,122 +6.1% |
| 2011 | -- | $203,637 +0.1% |
| 2010 | -- | $203,517 -3.5% |
| 2009 | -- | $210,940 -3.5% |
| 2008 | -- | $218,488 +85.7% |
| 2007 | -- | $117,686 +176.9% |
| 2006 | -- | $42,500 |
Find assessor info on the county website
Monthly payment
Est. payment
Payment breakdown
Explore the cost of this home by adjusting the details. Changes won't be saved.Climate risks
Neighborhood: 75035
Nearby schools
GreatSchools rating
- 10/10Mooneyham Elementary SchoolGrades: PK-5Distance: 0.4 mi
- 10/10Maus Middle SchoolGrades: 6-8Distance: 0.6 mi
- 8/10Heritage High SchoolGrades: 9-12Distance: 0.3 mi
Schools provided by the listing agent
- Elementary: Mooneyham
- Middle: Maus
- High: Heritage
- District: Frisco ISD
Source: NTREIS. This data may not be complete. We recommend contacting the local school district to confirm school assignments for this home.
- $633,6004 bd3 ba3.1k sqft13426 Four Willows Dr, Frisco, TX 75035Off Market
- $417,7003 bd2 ba1.7k sqft13458 Four Willows Dr, Frisco, TX 75035Off Market
- $466,1003 bd3 ba2.1k sqft13410 Four Willows Dr, Frisco, TX 75035Off Market
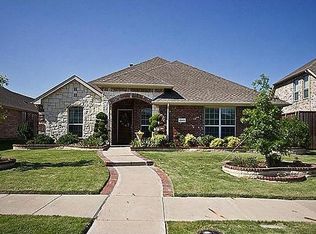
- $512,9004 bd3 ba2.5k sqft13474 Four Willows Dr, Frisco, TX 75035Off Market
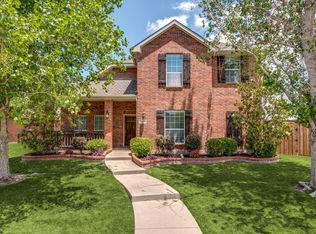
- $573,2005 bd4 ba3.1k sqft13427 Four Willows Dr, Frisco, TX 75035Off Market
- $474,7005 bd3 ba2.3k sqft13445 Four Willows Dr, Frisco, TX 75035Off Market
- $476,2004 bd2 ba2.3k sqft13392 Four Willows Dr, Frisco, TX 75035Off Market
- $455,7004 bd2 ba2k sqft13409 Four Willows Dr, Frisco, TX 75035Off Market
A local agent can set up tours, give advice and negotiate with sellers.
A local lender can help you make sure your offer is ready when you are.
Similar homes
- $550,0004 bd3 ba3.2k sqft7891 Raintree Way, Frisco, TX 75033For Sale
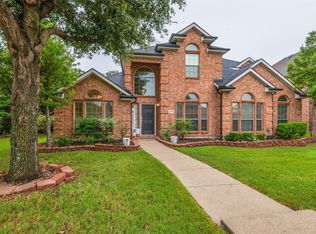 MLS ID #21266537, Christie Cannon. NTREIS
 - $730,0004 bd4 ba4.1k sqft12454 Jack Pine Ct, Frisco, TX 75035For Sale
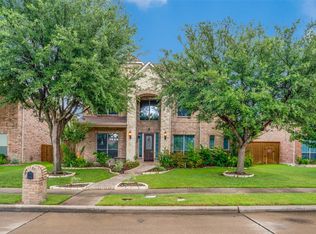 MLS ID #21260624, Brenda Rankin. NTREIS
 - $575,0003 bd3 ba2.3k sqft4315 Sandalwood Ln, Frisco, TX 75035For Sale
 MLS ID #21297375, Christie Cannon. NTREIS
 - $699,0005 bd4 ba4.2k sqft13307 Deercreek Trl, Frisco, TX 75035For Sale
 MLS ID #21304654, Christie Cannon. NTREIS
 - $510,0003 bd3 ba2k sqft10269 Boyton Canyon Rd, Frisco, TX 75035For SaleMLS ID #21324726, Jan Richey. NTREIS
- $559,0004 bd4 ba2.9k sqft2185 Goliad Cir, Frisco, TX 75033For SaleMLS ID #21279936, Alisha Billingsley. NTREIS
- $525,0004 bd3 ba2.6k sqft505 Knoll Park Ct, McKinney, TX 75072For SaleMLS ID #21321314, Jodi Kerby. NTREIS
- $519,0003 bd2 ba2.2k sqft7813 Owl Creek Ln, McKinney, TX 75072For SaleMLS ID #21322274, Connie Goodrich. NTREIS
- $560,0005 bd4 ba3.1k sqft4708 Lasso Ln, McKinney, TX 75070For SaleMLS ID #21210958, Linda Miller. NTREIS
- $615,0005 bd4 ba3.7k sqft10512 Flat Creek Trl, McKinney, TX 75072For SaleMLS ID #21313027, Kevin Andrews. NTREIS
- $520,0004 bd3 ba2.6k sqft2441 Brycewood Ln, Plano, TX 75025For SaleMLS ID #21334121, Kim Sunlin. NTREIS
- $674,5004 bd4 ba3.6k sqft5771 Aylworth Dr, Frisco, TX 75035For SaleMLS ID #21187640, Cindy O'Gorman. NTREIS
- $435,0003 bd3 ba2.3k sqft10204 Benwick Dr, McKinney, TX 75072For SaleMLS ID #21256706, Christie Cannon. NTREIS
- $415,0003 bd2 ba1.8k sqft11905 Amber Valley Dr, Frisco, TX 75035For SaleMLS ID #21325349, Dan Brady. NTREIS
- $519,9004 bd3 ba2.4k sqft3004 Palmdale Dr, McKinney, TX 75070For SaleMLS ID #21290660, Kris Dolezel. NTREIS
- $495,0004 bd4 ba3.3k sqft4609 Temecula Creek Trl, McKinney, TX 75070For SaleMLS ID #21299992, Marion Forbes. NTREIS
- $650,0005 bd4 ba3.2k sqft2405 Kittyhawk Dr, Plano, TX 75025For SaleMLS ID #21341412, Stephen Obenshain. NTREIS
- $640,0004 bd3 ba3k sqft11202 Monarch Dr, Frisco, TX 75033For SaleMLS ID #21265882, Darla Gray. NTREIS
- $454,5004 bd3 ba3.1k sqft9208 Manassas Rdg, McKinney, TX 75071For SaleMLS ID #21299249, Albert Fuentes. NTREIS
- $479,9004 bd3 ba2.5k sqft6565 Scottsdale Way, Frisco, TX 75034For SaleMLS ID #21210142, Saadia Alvi. NTREIS
