Priced to Sell Move in ready large lot Resort Style Pool Home with recently replaced HVAC units & quick close possible! Gorgeous curb appeal welcomes you to this meticulously maintained pool home, ideally situated across from a greenbelt with bike & walking paths on an almost quarter-acre corner lot in one of McKinney’s most desirable areas. Lush landscaping and programmable front spotlights enhance the home’s impressive exterior. Numerous updated windows, most replaced within the last few years, including half by Anderson and are complemented by cellular window blinds. The open-concept floor plan is designed for effortless living & entertaining, with a chef’s kitchen opening seamlessly to the inviting living room with fireplace and spectacular views of the sparkling waterfall pool. A first-floor bedroom located next to a full bath offers the perfect space for guests, an office or multigenerational living. A beautiful wood staircase leads upstairs to a second flex room, spacious primary suite & exceptionally oversized secondary bedrooms, all with abundant storage throughout. The private backyard is truly an entertainer’s dream, featuring a large sparkling pool, beautiful privacy fence, covered pergola patio, retractable sunshades & speaker system, creating the perfect setting for relaxing or hosting family & friends. With schools, shopping, community pool, splash pad & the new McKinney amphitheater all conveniently nearby, this exceptional home offers the perfect combination of location, space, updates & resort-style outdoor living. A must-see!
Under contract
Price cut: $10K (9/20)
$525,000
5800 Pine Ridge Blvd, McKinney, TX 75070
4beds
2,630sqft
Single Family Residence
Built in 2001
9,583 Square Feet Lot
$515,500 Zestimate®
$200/sqft
$53/mo HOA
What's special
Large sparkling poolMeticulously maintained pool homeNumerous updated windowsCovered pergola patioOpen-concept floor planBeautiful wood staircaseRetractable sunshades
- 33 days
- 713
- 57
Likely to sell faster than
Zillow last checked:
Listing updated:
Listed by:
Christine Hogan 0549080 972-771-6970,
Regal, REALTORS 972-771-6970
Source: NTREIS,MLS#: 21375867
Facts & features
Interior
Bedrooms & bathrooms
- Bedrooms: 4
- Bathrooms: 3
- Full bathrooms: 3
Primary bedroom
- Features: En Suite Bathroom, Walk-In Closet(s)
- Level: Second
- Dimensions: 17 x 15
Bedroom
- Level: First
- Dimensions: 12 x 11
Bedroom
- Level: Second
- Dimensions: 14 x 11
Bedroom
- Level: Second
- Dimensions: 12 x 11
Primary bathroom
- Features: Built-in Features, Dual Sinks, En Suite Bathroom, Separate Shower
- Level: Second
- Dimensions: 11 x 11
Bonus room
- Level: Second
- Dimensions: 14 x 12
Dining room
- Level: First
- Dimensions: 11 x 10
Other
- Features: Built-in Features, Granite Counters
- Level: First
- Dimensions: 7 x 4
Other
- Features: Built-in Features, Granite Counters
- Level: Second
- Dimensions: 7 x 4
Kitchen
- Features: Breakfast Bar, Built-in Features, Eat-in Kitchen, Granite Counters, Kitchen Island, Pantry
- Level: First
- Dimensions: 17 x 11
Living room
- Features: Fireplace
- Level: First
- Dimensions: 16 x 16
Utility room
- Features: Built-in Features
- Level: First
- Dimensions: 5 x 5
Heating
- Central
Cooling
- Central Air, Ceiling Fan(s), Electric
Appliances
- Included: Dishwasher, Disposal, Gas Range, Microwave
Features
- Built-in Features, Decorative/Designer Lighting Fixtures, Eat-in Kitchen, Granite Counters
- Flooring: Tile, Wood
- Has basement: No
- Number of fireplaces: 1
- Fireplace features: Gas Log, Gas Starter, Wood Burning
Interior area
- Total interior livable area: 2,630 sqft
Video & virtual tour
Property
Parking
- Total spaces: 2
- Parking features: Garage, Garage Door Opener, Garage Faces Rear
- Attached garage spaces: 2
Features
- Levels: Two
- Stories: 2
- Patio & porch: Covered
- Exterior features: Built-in Barbecue, Barbecue, Rain Gutters
- Pool features: Gunite, In Ground, Pool
- Fencing: Wood
Lot
- Size: 9,583 Square Feet
- Features: Corner Lot, Subdivision, Sprinkler System
Details
- Parcel number: R473100M02201
Construction
Type & style
- Home type: SingleFamily
- Architectural style: Traditional,Detached
- Property subtype: Single Family Residence
- Attached to another structure: Yes
Materials
- Brick
- Foundation: Slab
- Roof: Composition
Condition
- Resale
- Year built: 2001
Utilities & green energy
- Sewer: Public Sewer
- Water: Public
- Utilities for property: Natural Gas Available, Sewer Available, Water Available
Community & HOA
Community
- Security: Carbon Monoxide Detector(s), Smoke Detector(s)
- Subdivision: Pine Ridge Estates Ph Three A
HOA
- Has HOA: Yes
- Services included: All Facilities, Association Management, Maintenance Structure
- HOA fee: $160 quarterly
- HOA name: Sbb Management
- HOA phone: 972-960-2800
Location
- Region: Mckinney
Financial & listing details
- Price per square foot: $200/sqft
- Tax assessed value: $495,745
- Annual tax amount: $8,760
- Date on market: 9/2/2026
- Cumulative days on market: 34 days
- Listing terms: Cash,Conventional
Estimated market value
$515,500
$490,000 - $541,000
$2,987/mo
Price history
| Date | Event | Price |
|---|---|---|
| 10/3/2026 | Contingent | $525,000$200/sqft |
Source: NTREIS #21375867 Report a problem | ||
| 9/20/2026 | Price change | $525,000-1.9%$200/sqft |
Source: NTREIS #21375867 Report a problem | ||
| 9/2/2026 | Listed for sale | $535,000-7%$203/sqft |
Source: NTREIS #21375867 Report a problem | ||
| 5/30/2025 | Listing removed | $3,100$1/sqft |
Source: Zillow Rentals Report a problem | ||
| 5/18/2025 | Listed for rent | $3,100$1/sqft |
Source: Zillow Rentals Report a problem | ||
| 5/17/2025 | Listing removed | $575,000$219/sqft |
Source: NTREIS #20744679 Report a problem | ||
| 3/19/2025 | Price change | $575,000-2.5%$219/sqft |
Source: NTREIS #20744679 Report a problem | ||
| 1/30/2025 | Price change | $590,000-3.3%$224/sqft |
Source: NTREIS #20744679 Report a problem | ||
| 12/26/2024 | Price change | $610,000-2.4%$232/sqft |
Source: NTREIS #20744679 Report a problem | ||
| 10/7/2024 | Listed for sale | $625,000+4.3%$238/sqft |
Source: NTREIS #20744679 Report a problem | ||
| 8/13/2024 | Listing removed | -- |
Source: NTREIS #20602666 Report a problem | ||
| 7/9/2024 | Price change | $599,000+1.7%$228/sqft |
Source: NTREIS #20602666 Report a problem | ||
| 6/29/2024 | Price change | $589,000-1.7%$224/sqft |
Source: NTREIS #20602666 Report a problem | ||
| 6/27/2024 | Price change | $599,000-2.6%$228/sqft |
Source: NTREIS #20602666 Report a problem | ||
| 5/1/2024 | Listed for sale | $615,000+29.5%$234/sqft |
Source: NTREIS #20602666 Report a problem | ||
| 3/22/2022 | Sold | -- |
Source: Ebby Halliday solds #14758293_75070 Report a problem | ||
| 3/10/2022 | Pending sale | $475,000$181/sqft |
Source: NTREIS #14758293 Report a problem | ||
| 2/28/2022 | Contingent | $475,000$181/sqft |
Source: NTREIS #14758293 Report a problem | ||
| 2/23/2022 | Listed for sale | $475,000$181/sqft |
Source: NTREIS #14758293 Report a problem | ||
Public tax history
| Year | Property taxes | Tax assessment |
|---|---|---|
| 2025 | $5,770 -15.8% | $495,745 +0.4% |
| 2024 | $6,850 -0.9% | $493,851 +0.7% |
| 2023 | $6,914 | $490,623 +25.9% |
| 2022 | -- | $389,639 +10% |
| 2021 | $7,144 +5% | $354,217 +10% |
| 2020 | $6,803 -0.7% | $322,015 +0.3% |
| 2019 | $6,853 -5.9% | $321,085 -1.1% |
| 2018 | $7,285 +17% | $324,617 +3.3% |
| 2017 | $6,225 | $314,281 +8.6% |
| 2016 | $6,225 +14.8% | $289,371 +9.9% |
| 2015 | $5,421 | $263,419 +14.5% |
| 2014 | $5,421 | $230,129 +14.2% |
| 2013 | -- | $201,561 +3.3% |
| 2012 | -- | $195,055 -1.9% |
| 2011 | -- | $198,848 +1.2% |
| 2010 | -- | $196,447 +6.8% |
| 2009 | -- | $183,901 -2.3% |
| 2008 | -- | $188,217 +4.8% |
| 2007 | -- | $179,647 +3.4% |
| 2006 | -- | $173,656 +4.8% |
| 2005 | -- | $165,765 +0.7% |
| 2004 | -- | $164,560 -2.7% |
| 2003 | -- | $169,129 +0.7% |
| 2002 | -- | $167,910 |
Find assessor info on the county website
Monthly payment
Est. payment
Payment breakdown
Explore the cost of this home by adjusting the details. Changes won't be saved.Climate risks
Neighborhood: Pine Ridge
Nearby schools
Schools provided by the listing agent
- Elementary: Johnson
- Middle: Evans
- High: Mckinney
- District: McKinney ISD
Source: NTREIS. This data may not be complete. We recommend contacting the local school district to confirm school assignments for this home.
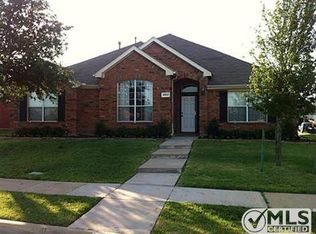
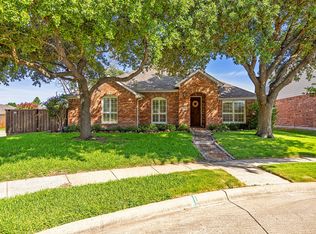
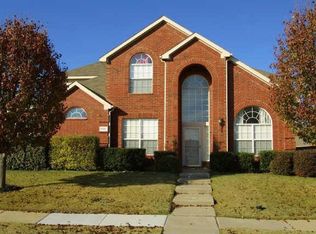
Similar homes
- $493,5004 bd3 ba2.6k sqft3009 Hemlock Ln, McKinney, TX 75070For Sale
 MLS ID #21380209, John Papadopoulos. NTREIS
 - $549,9005 bd4 ba3.1k sqft4708 Lasso Ln, McKinney, TX 75070For Sale
 MLS ID #21210958, Linda Miller. NTREIS
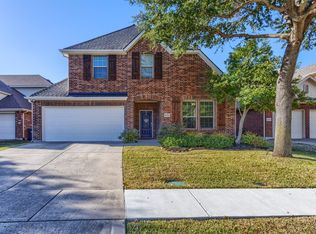
 - $529,9904 bd3 ba2.6k sqft6316 Wind Song Dr, McKinney, TX 75071For Sale
 MLS ID #21377028, Gillian Cunningham. NTREIS
 - $435,0003 bd2 ba2.1k sqft3604 Amanda Way, McKinney, TX 75070For Sale
 MLS ID #21363290, Michelle Stanley. NTREIS
