Skip main navigation
For sale
  • $535,000

    2808 Tangerine Ln, Plano, TX 75074

    3beds
    2,686sqft
    : 
    $3,846/mo
    Get pre-qualified
    Single Family Residence
    Built in 2005
    4,356 Square Feet Lot
    $515,000 Zestimate®
    $199/sqft
    $50/mo HOA

    What's special

    Gas fireplaceGranite countertopsCharming window seatAttractive stone accentsSpacious eat-in kitchenFabulous front porchBreakfast bar
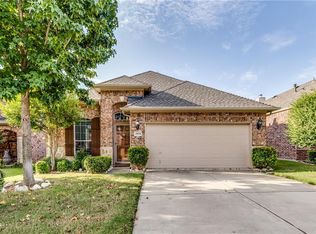
    Welcome to this beautifully maintained 1 owner, NORTH FACING, 2-story home, uniquely positioned with greenbelt views along both the east side & rear, creating a peaceful setting with added privacy & mature trees. With only 1 occupant, this home has been gently lived in & lovingly cared for. The floor plan offers plenty of room to spread out, while the surrounding green space provides scenic views from multiple areas of the home. This home offers 3 bedrooms, 2.5 baths, a game room (loft), plus an oversized flex room above the garage currently used as a 4th bedroom. The possibilities for this versatile flex space are endless: media room, 3rd living area, home gym, craft room, playroom or whatever best fits your lifestyle! The spacious eat-in kitchen features granite countertops, abundant cabinetry & counter space, a breakfast bar & large walk-in pantry, all opening to the expansive living room with soaring two-story ceilings, gas fireplace & a decorative niche perfect for a TV or cozy reading area. Solar screens on the upper windows provide added comfort, while a convenient half bath is located just off the entry. The first-floor primary suite enjoys peaceful views of the wooded greenbelt & features a charming window seat, plus an under-stair storage closet that can also serve as a storm room. The ensuite bath includes a soaking tub, separate shower, dual sinks, private lavatory & generous walk-in closet. Upstairs you'll find two additional bedrooms, a full bath & plus the game room (loft) & the oversized flex room. Outside, enjoy a fabulous front porch, attractive stone accents, 2-car front-entry garage & greenbelt areas bordering two sides of the property. According to the original builder, the home was built on bedrock, a noteworthy feature of the property. Conveniently located with quick access to Hwy. 75 & Allen city limits just across the street, this home offers a wonderful combination of space, versatility, convenience & a beautiful natural setting.
    25 days
    413
    14

    Likely to sell faster than

    Zillow last checked:

    Listing updated:

    Listed by:

    Diane Mueller 0509395 972-978-8268,

    Algonquin Properties 972-978-8268

    Source: NTREIS,MLS#: 21360428

      Facts & features

      Interior

      Bedrooms & bathrooms
      • Bedrooms: 3
      • Bathrooms: 3
      • Full bathrooms: 2
      • 1/2 bathrooms: 1
      Primary bedroom
      • Features: Ceiling Fan(s), En Suite Bathroom, Walk-In Closet(s)
      • Level: First
      • Dimensions: 15 x 12
      Bedroom
      • Features: Walk-In Closet(s)
      • Level: Second
      • Dimensions: 11 x 11
      Bedroom
      • Level: Second
      • Dimensions: 13 x 12
      Dining room
      • Level: First
      • Dimensions: 12 x 9
      Other
      • Features: Built-in Features, Dual Sinks, En Suite Bathroom, Garden Tub/Roman Tub, Separate Shower
      • Level: First
      • Dimensions: 9 x 8
      Other
      • Features: Built-in Features, Linen Closet
      • Level: Second
      • Dimensions: 11 x 4
      Game room
      • Level: Second
      • Dimensions: 19 x 18
      Half bath
      • Level: First
      • Dimensions: 6 x 3
      Kitchen
      • Features: Breakfast Bar, Built-in Features, Eat-in Kitchen, Granite Counters, Walk-In Pantry
      • Level: First
      • Dimensions: 14 x 14
      Living room
      • Features: Ceiling Fan(s), Fireplace
      • Level: First
      • Dimensions: 20 x 14
      Loft
      • Level: Second
      • Dimensions: 14 x 14
      Utility room
      • Features: Built-in Features, Utility Room
      • Level: First
      • Dimensions: 6 x 5
      Heating
      • Central, Fireplace(s), Natural Gas
      Cooling
      • Central Air, Ceiling Fan(s)
      Appliances
      • Included: Dishwasher, Electric Cooktop, Electric Oven, Disposal, Microwave
      • Laundry: Washer Hookup, Electric Dryer Hookup, Laundry in Utility Room
      Features
      • Eat-in Kitchen, Granite Counters, High Speed Internet, Open Floorplan, Pantry, Cable TV, Walk-In Closet(s)
      • Flooring: Carpet, Ceramic Tile
      • Windows: Window Coverings
      • Has basement: No
      • Number of fireplaces: 1
      • Fireplace features: Gas, Gas Starter, Living Room
      Interior area
      • Total interior livable area: 2,686 sqft
      Video & virtual tour

      Property

      Parking
      • Total spaces: 2
      • Parking features: Common, Door-Single, Driveway, Garage Faces Front, Garage, Garage Door Opener, Inside Entrance, Lighted
      • Attached garage spaces: 2
      Features
      • Levels: Two
      • Stories: 2
      • Patio & porch: Front Porch, Covered
      • Pool features: None
      • Fencing: Back Yard,Wrought Iron
      Lot
      • Size: 4,356 Square Feet
      • Dimensions: .098
      • Features: Corner Lot, Greenbelt, Interior Lot, Subdivision, Sloped, Sprinkler System, Few Trees
      • Residential vegetation: Partially Wooded
      Details
      • Additional structures: None
      • Parcel number: R830300C01901
      • Other equipment: Satellite Dish

      Construction

      Type & style
      • Home type: SingleFamily
      • Architectural style: Traditional,Detached
      • Property subtype: Single Family Residence
      Materials
      • Brick, Fiber Cement
      • Foundation: Slab
      • Roof: Composition
      Condition
      • Resale
      • Year built: 2005

      Utilities & green energy

      • Sewer: Public Sewer
      • Water: Public
      • Utilities for property: Natural Gas Available, Sewer Available, Separate Meters, Water Available, Cable Available

      Community & HOA

      Community
      • Features: Trails/Paths, Curbs, Sidewalks
      • Security: Security System
      • Subdivision: Timber Brook West 2
      HOA
      • Has HOA: Yes
      • Services included: Association Management, Maintenance Grounds
      • HOA fee: $600 annually
      • HOA name: Pmi Premier
      • HOA phone: 817-796-6420
      Location
      • Region: Plano

      Financial & listing details

      • Price per square foot: $199/sqft
      • Tax assessed value: $529,678
      • Annual tax amount: $8,576
      • Date on market: 8/16/2026
      • Cumulative days on market: 26 days
      • Listing terms: Cash,Conventional,FHA,VA Loan

        Estimated market value

        $515,000

        $489,000 - $541,000

        $2,731/mo

        Price history

        DateEventPrice
        8/16/2026Listed for sale$535,000$199/sqft
        Source: NTREIS #21360428 Report a problem

        Public tax history

        YearProperty taxesTax assessment
        2025$2,833 -22.7%$502,212 +10%
        2024$3,666 +0.8%$456,556 +10%
        2023$3,638 -32.5%$415,051 +10%
        2022$5,391 $377,319 +10%
        2021$5,391 $343,017 -1.3%
        2020$5,391 $347,377 +10%
        2019$5,391 -2.7%$315,797 +3.1%
        2018$5,539 +4.2%$306,247 +5.3%
        2017$5,315 $290,793 +0.2%
        2016$5,315 +16.1%$290,170 +17.9%
        2015$4,580 $246,204 +5.5%
        2014$4,580 $233,341 +8.6%
        2013-- $214,890 -1.4%
        2012-- $217,998 +5.3%
        2011-- $207,010 -5.9%
        2010-- $219,908 -11.8%
        2009-- $249,216 -0.8%
        2008-- $251,145 +0.8%
        2007-- $249,213 +12.7%
        2006-- $221,089 +405.5%
        2005-- $43,740
        Find assessor info on the county website

        Monthly payment

        Est. payment

        Payment breakdown

        Explore the cost of this home by adjusting the details. Changes won't be saved.
        All calculations are estimates and provided by Zillow, Inc. for informational purposes only. Actual amounts may vary.
        HOA fees may include property taxes on listings classified as Co-Ops. Contact the listing agent and/or owner for fee details.
        See how much you could borrow to make a competitive offer.

        Climate risks

        Neighborhood: Timberbrook

        Getting around

        19 / 100
        Car-Dependent
        0 / 100
        No Nearby Transit
        50 / 100
        Bikeable

        Nearby schools

        GreatSchools rating
        Schools provided by the listing agent
        • Elementary: Mccall
        • Middle: Bowman
        • High: Williams,Plano East
        • District: Plano ISD

        Source: NTREIS. This data may not be complete. We recommend contacting the local school district to confirm school assignments for this home.

        A local agent can set up tours, give advice and negotiate with sellers.

        Browse local experts