Welcome to this stunning 5-bedroom, 3-bathroom home featuring over 3,251 square feet of thoughtfully designed living space in one of Wylie's desirable communities, served by the highly regarded Wylie ISD. From the moment you step through the grand entry, soaring ceilings and abundant natural light create a warm and inviting atmosphere.
The open-concept floor plan seamlessly connects the recently remodeled kitchen, spacious living room with fireplace, and dining areas, creating an exceptional setting for everyday living and entertaining. With two dining areas and three separate living spaces, the versatile layout provides flexibility for a variety of living arrangements. The fifth bedroom can also function as a private home office, study, hobby room, or guest space. The spacious first-floor primary suite provides convenience and comfort, while the upstairs game room and additional living area provide expanded space for recreation, media, or relaxation.
Step outside to a private backyard retreat featuring a gazebo and playset, along with ample open space for outdoor activities, entertaining, gardening, or future enhancements. Additional updates include new garage doors for the attached two-car garage.
Community amenities include a resort-style pool, basketball court, football field, playgrounds, and miles of scenic walking and biking trails. Conveniently located near shopping, dining, parks, and major commuter routes, this property combines spacious living, modern updates, community amenities, and access to the sought-after Wylie ISD.
For sale
Price cut: $10K (7/27)
$530,000
3115 Reagenea Dr, Wylie, TX 75098
5beds
3,251sqft
:
Get pre-qualified$3,772/mo
Single Family Residence
Built in 2004
8,712 Square Feet Lot
$-- Zestimate®
$163/sqft
$45/mo HOA
What's special
Open-concept floor planPrivate backyard retreatAbundant natural lightGrand entryThree separate living spacesSpacious first-floor primary suiteTwo dining areas
- 59 days |
- 330 |
- 13 |
Zillow last checked:
Listing updated:
Listed by:
Steve Koleno 0779766 804-656-5007,
Beycome Brokerage Realty LLC 804-656-5007
Source: NTREIS,MLS#: 21290458
Facts & features
Interior
Bedrooms & bathrooms
- Bedrooms: 5
- Bathrooms: 3
- Full bathrooms: 2
- 1/2 bathrooms: 1
Primary bedroom
- Level: First
- Dimensions: 18 x 17
Bedroom
- Level: Second
- Dimensions: 1 x 11
Bedroom
- Level: Second
- Dimensions: 15 x 11
Bedroom
- Level: Second
- Dimensions: 12 x 12
Primary bathroom
- Level: First
- Dimensions: 14 x 8
Breakfast room nook
- Level: First
- Dimensions: 13 x 10
Dining room
- Level: First
- Dimensions: 11 x 10
Other
- Level: Second
- Dimensions: 12 x 4
Half bath
- Level: First
- Dimensions: 6 x 2
Kitchen
- Level: First
- Dimensions: 15 x 11
Living room
- Level: First
- Dimensions: 12 x 9
Living room
- Level: First
- Dimensions: 22 x 17
Heating
- Central
Cooling
- Central Air
Appliances
- Included: Dishwasher, Electric Oven, Gas Cooktop, Gas Water Heater, Microwave
Features
- Chandelier, Cathedral Ceiling(s), Granite Counters, High Speed Internet, Kitchen Island, Open Floorplan, Pantry
- Flooring: Ceramic Tile
- Has basement: No
- Number of fireplaces: 1
- Fireplace features: Gas Log, Living Room
Interior area
- Total interior livable area: 3,251 sqft
Video & virtual tour
Property
Parking
- Total spaces: 2
- Parking features: Attached Carport, Garage
- Attached garage spaces: 2
Features
- Levels: Two
- Stories: 2
- Patio & porch: Covered
- Pool features: None
Lot
- Size: 8,712 Square Feet
Details
- Parcel number: R831800I01601
Construction
Type & style
- Home type: SingleFamily
- Architectural style: Detached
- Property subtype: Single Family Residence
Materials
- Brick, Wood Siding
- Foundation: Slab
- Roof: Composition
Condition
- Year built: 2004
Utilities & green energy
- Sewer: Public Sewer
- Utilities for property: Sewer Available
Community & HOA
Community
- Subdivision: Creekside Estates Ph 2
HOA
- Has HOA: Yes
- Services included: Association Management
- HOA fee: $540 annually
- HOA name: Spectrum
- HOA phone: 972-992-3444
Location
- Region: Wylie
Financial & listing details
- Price per square foot: $163/sqft
- Tax assessed value: $507,347
- Annual tax amount: $9,889
- Date on market: 6/3/2026
- Cumulative days on market: 60 days
- Listing terms: Cash,Conventional,FHA,Other,VA Loan
Estimated market value
Not available
Estimated sales range
Not available
Not available
Price history
| Date | Event | Price |
|---|---|---|
| 7/27/2026 | Price change | $530,000-1.9%$163/sqft |
Source: NTREIS #21290458 Report a problem | ||
| 7/22/2026 | Price change | $3,100-8.8%$1/sqft |
Source: Zillow Rentals Report a problem | ||
| 7/14/2026 | Price change | $540,000-1.8%$166/sqft |
Source: NTREIS #21290458 Report a problem | ||
| 7/8/2026 | Listed for rent | $3,400$1/sqft |
Source: Zillow Rentals Report a problem | ||
| 6/3/2026 | Listed for sale | $550,000-1.4%$169/sqft |
Source: NTREIS #21290458 Report a problem | ||
| 8/11/2025 | Listing removed | $558,000$172/sqft |
Source: NTREIS #20915629 Report a problem | ||
| 6/24/2025 | Price change | $558,000-0.2%$172/sqft |
Source: NTREIS #20915629 Report a problem | ||
| 6/4/2025 | Price change | $559,000-4.4%$172/sqft |
Source: NTREIS #20915629 Report a problem | ||
| 4/25/2025 | Listed for sale | $585,000+12.5%$180/sqft |
Source: NTREIS #20915629 Report a problem | ||
| 8/11/2022 | Sold | -- |
Source: NTREIS #20069380 Report a problem | ||
| 8/6/2022 | Pending sale | $519,900$160/sqft |
Source: NTREIS #20069380 Report a problem | ||
| 7/20/2022 | Contingent | $519,900$160/sqft |
Source: NTREIS #20069380 Report a problem | ||
| 7/13/2022 | Price change | $519,900-3.7%$160/sqft |
Source: NTREIS #20069380 Report a problem | ||
| 6/30/2022 | Listed for sale | $539,900+56.5%$166/sqft |
Source: NTREIS #20069380 Report a problem | ||
| 4/28/2017 | Listing removed | $345,000$106/sqft |
Source: Ebby Halliday, REALTORS #13546864 Report a problem | ||
| 4/15/2017 | Pending sale | $345,000$106/sqft |
Source: Ebby Halliday, REALTORS #13546864 Report a problem | ||
| 4/7/2017 | Listed for sale | $345,000$106/sqft |
Source: Ebby Halliday, REALTORS #13546864 Report a problem | ||
| 3/19/2017 | Pending sale | $345,000$106/sqft |
Source: Ebby Halliday, REALTORS #13546864 Report a problem | ||
| 3/10/2017 | Listed for sale | $345,000+1.5%$106/sqft |
Source: Ebby Halliday, REALTORS #13546864 Report a problem | ||
| 9/6/2016 | Listing removed | $340,000$105/sqft |
Source: Brian Keith Realty, LLC. #13411416 Report a problem | ||
| 7/12/2016 | Price change | $340,000-5.6%$105/sqft |
Source: Brian Keith Realty, LLC. #13411416 Report a problem | ||
| 6/30/2016 | Listed for sale | $360,000$111/sqft |
Source: Brian Keith Realty, LLC. #13411416 Report a problem | ||
Public tax history
| Year | Property taxes | Tax assessment |
|---|---|---|
| 2025 | $8,124 -4.9% | $507,347 +1.5% |
| 2024 | $8,541 +4.7% | $499,691 +4.4% |
| 2023 | $8,157 -16.6% | $478,447 +7.3% |
| 2022 | $9,783 +11.7% | $445,911 +19.8% |
| 2021 | $8,755 +2.6% | $372,079 +6.7% |
| 2020 | $8,529 -1.4% | $348,647 +0.1% |
| 2019 | $8,647 -4.3% | $348,253 +1.3% |
| 2018 | $9,034 +84.1% | $343,769 +8.5% |
| 2017 | $4,908 | $316,900 +7% |
| 2016 | $4,908 -3.2% | $296,143 +13.7% |
| 2015 | $5,072 | $260,425 +10.5% |
| 2014 | $5,072 | $235,699 +10.2% |
| 2013 | -- | $213,894 +4.6% |
| 2012 | -- | $204,477 -0.1% |
| 2011 | -- | $204,682 -3.1% |
| 2010 | -- | $211,269 -0.1% |
| 2009 | -- | $211,390 -6% |
| 2008 | -- | $224,927 +7.1% |
| 2007 | -- | $210,000 +1.1% |
| 2006 | -- | $207,772 +0.8% |
| 2005 | -- | $206,159 |
Find assessor info on the county website
Monthly payment
Est. payment
Payment breakdown
Explore the cost of this home by adjusting the details. Changes won't be saved.Climate risks
Neighborhood: Creekside Estates
Nearby schools
GreatSchools rating
- 10/10Rita Smith Elementary SchoolGrades: PK-4Distance: 1.1 mi
- 10/10Frank Mcmillan Junior High SchoolGrades: 7-8Distance: 2 mi
- 9/10Wylie High SchoolGrades: 9-12Distance: 2.3 mi
Schools provided by the listing agent
- Elementary: Groves
- Middle: Mcmillan
- High: Wylie
- District: Wylie ISD
Source: NTREIS. This data may not be complete. We recommend contacting the local school district to confirm school assignments for this home.
- $431,6003 bd2 ba2.2k sqft3117 Reagenea Dr, Wylie, TX 75098Off Market
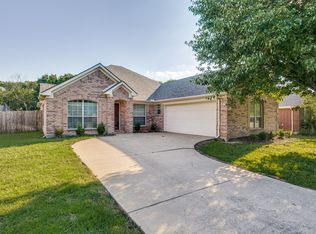
- $459,5004 bd2 ba2.1k sqft3113 Reagenea Dr, Wylie, TX 75098Off Market
- $454,2004 bd2 ba2.4k sqft3112 Hinnant Ct, Wylie, TX 75098Off Market
- $509,0004 bd3 ba3.1k sqft3114 Hinnant Ct, Wylie, TX 75098Off Market
- $510,0005 bd3 ba3.5k sqft3111 Reagenea Dr, Wylie, TX 75098Off Market
- $567,8004 bd-- ba2.9k sqft3201 Reagenea Dr, Wylie, TX 75098Off Market
- $435,8004 bd2 ba2.4k sqft3108 Reagenea Dr, Wylie, TX 75098Off Market
- $390,9004 bd2 ba2k sqft3110 Reagenea Dr, Wylie, TX 75098Off Market
A local agent can set up tours, give advice and negotiate with sellers.
A local lender can help you make sure your offer is ready when you are.
Similar homes
- $550,0004 bd3 ba2.8k sqft903 Fountain Dr, Wylie, TX 75098For Sale
 MLS ID #21316547, Chad Gibson. NTREIS
 - $443,5003 bd3 ba2.1k sqft1709 Rushing Way, Wylie, TX 75098For Sale
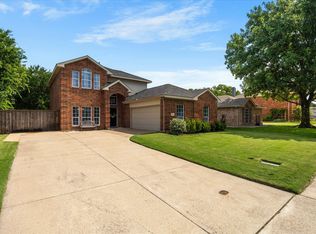 MLS ID #21339142, Stacie Noble. NTREIS
 - $499,9994 bd2 ba2.6k sqft327 Montana Trl, Murphy, TX 75094For Sale
 MLS ID #21276698, Stacy Villanueva. NTREIS
 - $509,0004 bd3 ba2.4k sqft709 Paint Creek Rd, Murphy, TX 75094For Sale
 MLS ID #21274722, Martye Miller. NTREIS
 - $494,0003 bd3 ba2.7k sqft1912 Fair Parke Ln, Wylie, TX 75098For SaleMLS ID #21294019, Melissa Barnard. NTREIS
- $540,0005 bd4 ba3.2k sqft3504 Irvin Dr, Sachse, TX 75048For SaleMLS ID #21261508, Ken Taylor. NTREIS
- $519,0004 bd2 ba2.4k sqft524 Jasmine Dr, Murphy, TX 75094For SaleMLS ID #21218625, SatSr Teems. NTREIS
- $520,0004 bd4 ba2.7k sqft6610 Falcon Crest Ln, Sachse, TX 75048For SaleMLS ID #21303022, Mckinzye Riley. NTREIS
- $500,0005 bd3 ba3.1k sqft751 Yellowstone Dr, Allen, TX 75002For SaleMLS ID #21311128, Anastasia Riley. NTREIS
- $569,0004 bd4 ba3k sqft3608 Edmonton Ct, Richardson, TX 75082For SaleMLS ID #21265736, Scott Hogg. NTREIS
- $510,0004 bd3 ba2.9k sqft803 Cascades Dr, Allen, TX 75002For SaleMLS ID #21249358, Wesley Haile. NTREIS
- $545,9904 bd4 ba3.9k sqft10306 Waterview Pkwy, Rowlett, TX 75089For SaleMLS ID #21335751, Darlene Harrison. NTREIS
- $525,0004 bd3 ba2.8k sqft1105 Easton Ln, Allen, TX 75002For SaleMLS ID #21247009, Laura Robertson. NTREIS
- $499,0004 bd3 ba2.8k sqft920 Mustang Dr, Allen, TX 75002For SaleMLS ID #21304435, Tom Grisak. NTREIS
- $598,0005 bd3 ba3.1k sqft2504 Heather Glen Dr, Plano, TX 75025For SaleMLS ID #21342373, Paige King. NTREIS
- $374,9003 bd2 ba1.7k sqft2015 Highland Dr, Wylie, TX 75098For SaleMLS ID #21336116, Macey Davis. NTREIS
- $380,0004 bd2 ba2.4k sqft1206 Cedar Branch Dr, Wylie, TX 75098For SaleMLS ID #21180626, Aliya Wadiwala. NTREIS
- $710,0004 bd3 ba2.7k sqft283 Wedgewood Way, Lucas, TX 75002For SaleMLS ID #21271020, Brigitte Barkley. NTREIS
- $479,5004 bd3 ba2.5k sqft3014 Bluewood Dr, Rowlett, TX 75089For SaleMLS ID #21245037, Sarah Royal. NTREIS
- $529,0004 bd3 ba3k sqft6548 Bolliger Ct, Frisco, TX 75035For SaleMLS ID #21312236, Melissa Rowe. NTREIS
