Welcome to life in Woodbridge, where every day feels a little like a vacation. Nestled in one of Wylie's most sought-after golf course communities, this beautifully maintained 3-bedroom, 2-bath home combines thoughtful updates, an inviting layout, and an incredible neighborhood lifestyle. One of the biggest highlights? A BRAND-NEW ROOF installed in 2025, giving buyers valuable peace of mind and long-term value. Step inside and you'll immediately notice the abundance of natural light that fills the home, creating a bright, airy atmosphere throughout. The open-concept floor plan seamlessly connects the living, dining, and kitchen spaces, making it ideal for entertaining or everyday living. Just beyond the living area, escape to your private backyard retreat. Whether you're grilling on the patio, sipping your morning coffee, or unwinding after a long day, this outdoor space offers the perfect blend of privacy and relaxation. But what truly sets this home apart is everything waiting just beyond your front door. Living in Woodbridge means enjoying access to a championship golf course, clubhouse, seven community pools, miles of scenic walking trails, beautiful parks, playgrounds, fishing ponds, and year-round neighborhood events. Spend weekends by the pool, tee off just minutes from home, or enjoy peaceful evening strolls through this desirable master-planned community. Located in the highly acclaimed Wylie ISD, you'll enjoy the perfect balance of comfort and convenience with shopping, dining, entertainment, and major highways just minutes away. This isn't just a house—it's a lifestyle. With a new roof (2025), an open, light-filled floor plan, a private backyard, and resort-style neighborhood amenities, this home offers everything you've been looking for. Come experience why so many people love calling Woodbridge home.
For sale
Price cut: $5K (8/6)
$369,900
2015 Highland Dr, Wylie, TX 75098
3beds
1,787sqft
:
Get pre-qualified$2,654/mo
Single Family Residence
Built in 2005
5,227 Square Feet Lot
$-- Zestimate®
$207/sqft
$53/mo HOA
What's special
Open-concept floor planPrivate backyard retreatAbundance of natural light
- 19 days |
- 427 |
- 15 |
Likely to sell faster than
Zillow last checked:
Listing updated:
Listed by:
Macey Davis 0711027 214-205-4213,
Integrity Plus Realty LLC 972-301-2550
Source: NTREIS,MLS#: 21336116
Facts & features
Interior
Bedrooms & bathrooms
- Bedrooms: 3
- Bathrooms: 2
- Full bathrooms: 2
Primary bedroom
- Features: Ceiling Fan(s), En Suite Bathroom, Walk-In Closet(s)
- Level: First
- Dimensions: 17 x 14
Bedroom
- Features: Ceiling Fan(s)
- Level: First
- Dimensions: 12 x 10
Bedroom
- Features: Ceiling Fan(s), Walk-In Closet(s)
- Level: First
- Dimensions: 12 x 13
Primary bathroom
- Features: En Suite Bathroom
- Level: First
- Dimensions: 8 x 8
Breakfast room nook
- Level: First
- Dimensions: 11 x 10
Dining room
- Level: First
- Dimensions: 17 x 12
Other
- Level: First
- Dimensions: 8 x 5
Kitchen
- Features: Breakfast Bar, Eat-in Kitchen, Kitchen Island, Pantry
- Level: First
- Dimensions: 14 x 12
Laundry
- Level: First
- Dimensions: 5 x 6
Living room
- Features: Ceiling Fan(s)
- Level: First
- Dimensions: 22 x 15
Heating
- Central
Cooling
- Central Air, Ceiling Fan(s)
Appliances
- Included: Dishwasher, Electric Cooktop, Electric Oven, Disposal, Microwave
- Laundry: Washer Hookup, Gas Dryer Hookup
Features
- Decorative/Designer Lighting Fixtures, Eat-in Kitchen, Granite Counters, Kitchen Island, Open Floorplan, Pantry, Walk-In Closet(s)
- Flooring: Carpet, Tile
- Has basement: No
- Has fireplace: No
Interior area
- Total interior livable area: 1,787 sqft
Video & virtual tour
Property
Parking
- Total spaces: 2
- Parking features: Door-Multi, Driveway, Garage Faces Front, Garage, Garage Door Opener
- Attached garage spaces: 2
Features
- Levels: One
- Stories: 1
- Patio & porch: Front Porch, Patio
- Exterior features: Private Yard, Rain Gutters
- Pool features: None
- Fencing: Wood
Lot
- Size: 5,227 Square Feet
- Features: Back Yard, Interior Lot, Lawn, Subdivision, Few Trees
- Residential vegetation: Grassed
Details
- Parcel number: R874000H02701
Construction
Type & style
- Home type: SingleFamily
- Architectural style: Traditional,Detached
- Property subtype: Single Family Residence
Materials
- Brick
- Foundation: Slab
- Roof: Composition
Condition
- Year built: 2005
Utilities & green energy
- Sewer: Public Sewer
- Water: Public
- Utilities for property: Electricity Available, Sewer Available, Water Available
Community & HOA
Community
- Subdivision: Woodbridge Ph 9
HOA
- Has HOA: Yes
- Services included: All Facilities, Association Management, Maintenance Grounds
- HOA fee: $630 annually
- HOA name: First Service Residential
- HOA phone: 877-378-2388
Location
- Region: Wylie
Financial & listing details
- Price per square foot: $207/sqft
- Tax assessed value: $359,935
- Annual tax amount: $7,016
- Date on market: 7/24/2026
- Cumulative days on market: 20 days
- Listing terms: Cash,Conventional,FHA,VA Loan
- Exclusions: all TV and TV Mounts, security cameras, and curtains and curtain rods
Estimated market value
Not available
Estimated sales range
Not available
Not available
Price history
| Date | Event | Price |
|---|---|---|
| 8/6/2026 | Price change | $369,900-1.3%$207/sqft |
Source: NTREIS #21336116 Report a problem | ||
| 7/24/2026 | Listed for sale | $374,900+47.1%$210/sqft |
Source: NTREIS #21336116 Report a problem | ||
| 6/10/2019 | Listing removed | $254,900$143/sqft |
Source: Coldwell Banker Apex Realtors #14032621 Report a problem | ||
| 5/16/2019 | Pending sale | $254,900$143/sqft |
Source: Coldwell Banker Apex Realtors #14032621 Report a problem | ||
| 5/4/2019 | Price change | $254,900-1.9%$143/sqft |
Source: Coldwell Banker Apex Realtors #14032621 Report a problem | ||
| 4/16/2019 | Price change | $259,900-2.3%$145/sqft |
Source: Coldwell Banker Apex Realtors #14032621 Report a problem | ||
| 2/28/2019 | Listed for sale | $266,000+33.1%$149/sqft |
Source: Coldwell Banker Apex, Realtors #14032621 Report a problem | ||
| 5/13/2016 | Sold | -- |
Source: Agent Provided Report a problem | ||
| 4/8/2016 | Pending sale | $199,900$112/sqft |
Source: Keller Williams - Central 75 #13344966 Report a problem | ||
| 4/7/2016 | Listed for sale | $199,900$112/sqft |
Source: Keller Williams - Central 75 #13344966 Report a problem | ||
| 3/29/2016 | Pending sale | $199,900$112/sqft |
Source: Keller Williams - Central 75 #13344966 Report a problem | ||
| 3/25/2016 | Listed for sale | $199,900+14707.4%$112/sqft |
Source: Keller Williams Central #13344966 Report a problem | ||
| 3/2/2012 | Listing removed | $1,350$1/sqft |
Source: Keller Williams - Central 75 #11714231 Report a problem | ||
| 3/1/2012 | Pending sale | $1,350$1/sqft |
Source: Keller Williams - Central 75 #11714231 Report a problem | ||
| 2/24/2012 | Listed for sale | $1,350+4.2%$1/sqft |
Source: Keller Williams - Central 75 #11714231 Report a problem | ||
| 2/24/2012 | Listing removed | $1,350$1/sqft |
Source: Keller Williams Central-Murphy #11714231 Report a problem | ||
| 2/9/2012 | Listed for rent | $1,350$1/sqft |
Source: Keller Williams Central-Murphy #11714231 Report a problem | ||
| 11/12/2010 | Listing removed | $1,295$1/sqft |
Source: Keller Williams - Central 75 #11482144 Report a problem | ||
| 10/9/2010 | Listed for sale | $1,295$1/sqft |
Source: Keller Williams - Central 75 #11482144 Report a problem | ||
Public tax history
| Year | Property taxes | Tax assessment |
|---|---|---|
| 2025 | $5,285 +1.6% | $359,935 +9.4% |
| 2024 | $5,202 +12.3% | $329,060 +10% |
| 2023 | $4,634 -13.8% | $299,145 +10% |
| 2022 | $5,378 -0.9% | $271,950 +10% |
| 2021 | $5,427 +3.2% | $247,227 +6.8% |
| 2020 | $5,258 -3% | $231,469 -1.4% |
| 2019 | $5,418 -0.2% | $234,693 +5.2% |
| 2018 | $5,431 +2.6% | $223,180 +4.3% |
| 2017 | $5,290 | $214,057 +12.4% |
| 2016 | $5,290 +23.3% | $190,405 +13.7% |
| 2015 | $4,291 | $167,522 +10.7% |
| 2014 | $4,291 | $151,321 +13.5% |
| 2013 | -- | $133,372 +2.5% |
| 2012 | -- | $130,155 +0.5% |
| 2011 | -- | $129,564 -7.3% |
| 2010 | -- | $139,704 -1.5% |
| 2009 | -- | $141,771 -1% |
| 2008 | -- | $143,177 +0.5% |
| 2007 | -- | $142,485 -3.8% |
| 2006 | -- | $148,085 |
Find assessor info on the county website
Monthly payment
Est. payment
Payment breakdown
Explore the cost of this home by adjusting the details. Changes won't be saved.Climate risks
Neighborhood: 75098
Nearby schools
GreatSchools rating
- 8/10AB Harrison Intermediate SchoolGrades: 5-6Distance: 1.1 mi
- 9/10Grady Burnett Junior High SchoolGrades: 7-8Distance: 1.3 mi
- 8/10Wylie East High SchoolGrades: 9-12Distance: 3.8 mi
Schools provided by the listing agent
- Elementary: Cox
- Middle: Harrison,Burnett
- High: Wylie East
- District: Wylie ISD
Source: NTREIS. This data may not be complete. We recommend contacting the local school district to confirm school assignments for this home.
- $393,4004 bd2 ba2.6k sqft2013 Highland Dr, Wylie, TX 75098Off Market
- $402,9004 bd3 ba3k sqft2017 Highland Dr, Wylie, TX 75098Off Market
- $372,6004 bd2 ba2.1k sqft2011 Highland Dr, Wylie, TX 75098Off Market

- $383,8004 bd3 ba2.9k sqft2019 Highland Dr, Wylie, TX 75098Off Market

- $420,9004 bd3 ba2.3k sqft224 Monarch Way, Wylie, TX 75098Off Market
- $381,3004 bd2 ba2.8k sqft2009 Highland Dr, Wylie, TX 75098Off Market
- $355,6003 bd2 ba2.1k sqft2021 Highland Dr, Wylie, TX 75098Off Market
- $389,5004 bd3 ba2k sqft222 Monarch Way, Wylie, TX 75098Off Market
A local agent can set up tours, give advice and negotiate with sellers.
A local lender can help you make sure your offer is ready when you are.
Similar homes
- $365,0003 bd2 ba1.5k sqft305 Fairland Dr, Wylie, TX 75098For Sale
 MLS ID #21251956, Barbara Pantuso. NTREIS
 - $397,0004 bd3 ba2.4k sqft1201 Destiny Ct, Wylie, TX 75098For Sale
 MLS ID #21328936, Tonya Feckley. NTREIS
 - $385,0003 bd2 ba1.8k sqft1711 Rushing Way, Wylie, TX 75098For Sale
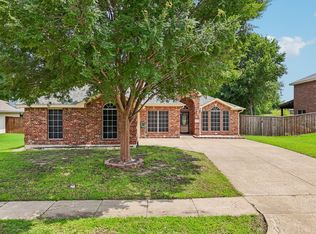 MLS ID #21288737, Christie Cannon. NTREIS
 - $380,0004 bd2 ba2.4k sqft1206 Cedar Branch Dr, Wylie, TX 75098For Sale
 MLS ID #21180626, Aliya Wadiwala. NTREIS
 - $425,0003 bd2 ba1.9k sqft3102 Lena Ct, Wylie, TX 75098For SaleMLS ID #21336848, Sandy Setliff. NTREIS
- $379,9004 bd2 ba2.1k sqft8702 Nairn St, Rowlett, TX 75089For SaleMLS ID #21336804, Heather Barker. NTREIS
- $435,0003 bd3 ba2.1k sqft1709 Rushing Way, Wylie, TX 75098For SaleMLS ID #21339142, Stacie Noble. NTREIS
- $375,0004 bd2 ba2.3k sqft7005 Buckhorn Dr, Rowlett, TX 75089For SaleMLS ID #21348569, Matt Templeton. NTREIS
- $369,0004 bd2 ba2.2k sqft6601 Marquett Dr, Rowlett, TX 75089For SaleMLS ID #21290350, Dee Evans. NTREIS
- $369,0004 bd3 ba2.2k sqft3909 Bermuda Dr, Rowlett, TX 75088For SaleMLS ID #21325688, Brandy Key. NTREIS
- $249,9003 bd3 ba1.2k sqft811 Greene Way, Wylie, TX 75098For SaleMLS ID #21339748, Ashleigh Dulaney. NTREIS
- $415,0004 bd3 ba2.6k sqft505 Big Oak Ct, Rockwall, TX 75087For SaleMLS ID #21353517, Tami Rexrode. NTREIS
- $355,0003 bd2 ba1.6k sqft429 Collin St, Nevada, TX 75173For SaleMLS ID #21337444, Morgan Cook. NTREIS
- $375,0004 bd2 ba2.3k sqft4601 Carlton Dr, Garland, TX 75043For SaleMLS ID #26009852, Kelly Muffoletto, Keller Williams Realty-Tyler. GTARMLS
- $320,0003 bd3 ba1.7k sqft1610 Post Oak Dr, Rowlett, TX 75089For SaleMLS ID #21343564, Amy Martin. NTREIS
- $377,0004 bd2 ba2.3k sqft2201 Trickling Creek Dr, Garland, TX 75041For SaleMLS ID #21319355, Hernan Romero. NTREIS
- $315,0003 bd2 ba1.8k sqft231 Orbit Dr, Lavon, TX 75166For SaleMLS ID #21338247, Courtney Hansen Black. NTREIS
- $359,0003 bd2 ba1.8k sqft3123 Melrose Dr, McKinney, TX 75070For SaleMLS ID #21346917, Jane McGregor. NTREIS
- $449,0003 bd3 ba2.2k sqft1395 Bay Line Dr, Rockwall, TX 75087For SaleMLS ID #21342397, Deborah Branch. NTREIS
- $475,0003 bd3 ba2.6k sqft7215 Pheasant Ct, Sachse, TX 75048For SaleMLS ID #21345552, Heather Shubzda. NTREIS
