Beautiful one-story home in the highly desirable Woodbridge community! This 3-bedroom, 2-bath property offers a flexible living space and an expansive kitchen, with rich wood flooring flowing seamlessly throughout the living areas and bedrooms. Neutral tones and abundant natural light create a warm and welcoming feel. The spacious primary suite features a walk-in closet and a private en-suite bath. This home also includes smart home features such as smart lighting, a smart sprinkler system, and an Aladdin smart garage door for added convenience and modern living. Step outside to a covered patio and a pool-sized backyard, perfect for relaxing evenings or entertaining guests. Ideally located within walking distance to the neighborhood fishing pond, park, community pool, and scenic walking trails, this home offers both convenience and lifestyle. Woodbridge is also home to Woodbridge Golf Club, considered a must-play public course in the Dallas-Fort Worth area, rated four stars by Golf Digest and named a “Best Dallas Course” by Texas Outside Magazine. Conveniently located near a variety of shopping and dining options, including Firewheel Town Center, this home makes everyday living easy and enjoyable. Award-Winning Wylie ISD! Move-in ready and waiting for you!
Under contract
Price cut: $4K (7/30)
$365,000
305 Fairland Dr, Wylie, TX 75098
3beds
1,550sqft
Single Family Residence
Built in 2007
5,662 Square Feet Lot
$358,400 Zestimate®
$235/sqft
$43/mo HOA
What's special
Pool-sized backyardBeautiful one-story homeAbundant natural lightFlexible living spacePrivate en-suite bathCovered patioWalk-in closet
- 121 days
- 233
- 21
Zillow last checked:
Listing updated:
Listed by:
Barbara Pantuso 0327439 817-994-4650,
Keller Williams Realty 817-329-8850,
Brooke Teel 0483300 817-715-6251,
Keller Williams Realty
Source: NTREIS,MLS#: 21251956
Facts & features
Interior
Bedrooms & bathrooms
- Bedrooms: 3
- Bathrooms: 2
- Full bathrooms: 2
Primary bedroom
- Features: Dual Sinks, En Suite Bathroom, Garden Tub/Roman Tub, Separate Shower, Walk-In Closet(s)
- Level: First
- Dimensions: 16 x 13
Bedroom
- Level: First
- Dimensions: 12 x 10
Bedroom
- Features: Walk-In Closet(s)
- Level: First
- Dimensions: 12 x 10
Kitchen
- Features: Breakfast Bar, Built-in Features, Eat-in Kitchen, Pantry
- Level: First
- Dimensions: 15 x 14
Living room
- Features: Ceiling Fan(s), Fireplace
- Level: First
- Dimensions: 17 x 16
Utility room
- Features: Pantry, Utility Room
- Level: First
- Dimensions: 6 x 6
Heating
- Central
Cooling
- Central Air, Ceiling Fan(s), Electric
Appliances
- Included: Some Gas Appliances, Dishwasher, Gas Cooktop, Disposal, Microwave, Plumbed For Gas
- Laundry: Washer Hookup, Dryer Hookup
Features
- Eat-in Kitchen, High Speed Internet, Pantry, Cable TV, Walk-In Closet(s)
- Flooring: Tile, Wood
- Windows: Window Coverings
- Has basement: No
- Number of fireplaces: 1
- Fireplace features: Gas, Gas Log, Gas Starter, Living Room
Interior area
- Total interior livable area: 1,550 sqft
Video & virtual tour
Property
Parking
- Total spaces: 2
- Parking features: Garage, Garage Door Opener
- Attached garage spaces: 2
Features
- Levels: One
- Stories: 1
- Patio & porch: Covered
- Exterior features: Rain Gutters
- Pool features: None, Community
- Fencing: Back Yard,Wood
Lot
- Size: 5,662 Square Feet
- Features: Interior Lot, Landscaped, Subdivision, Sprinkler System
Details
- Parcel number: R917800H06201
Construction
Type & style
- Home type: SingleFamily
- Architectural style: Traditional,Detached
- Property subtype: Single Family Residence
Materials
- Brick, Wood Siding
- Foundation: Slab
- Roof: Composition
Condition
- Resale
- Year built: 2007
Utilities & green energy
- Sewer: Public Sewer
- Water: Public
- Utilities for property: Sewer Available, Water Available, Cable Available
Community & HOA
Community
- Features: Clubhouse, Fishing, Golf, Lake, Playground, Park, Pool, Trails/Paths, Sidewalks
- Subdivision: Woodbridge
HOA
- Has HOA: Yes
- Services included: Association Management
- HOA fee: $520 annually
- HOA name: First Service Residential
- HOA phone: 214-451-5483
Location
- Region: Wylie
Financial & listing details
- Price per square foot: $235/sqft
- Tax assessed value: $336,545
- Annual tax amount: $6,560
- Date on market: 5/1/2026
- Cumulative days on market: 122 days
- Listing terms: Cash,Conventional,FHA,VA Loan
- Exclusions: Outdoor cameras. (Doorbell camera stays for Buyer)
Estimated market value
$358,400
$340,000 - $376,000
$2,126/mo
Price history
| Date | Event | Price |
|---|---|---|
| 8/29/2026 | Contingent | $365,000$235/sqft |
Source: NTREIS #21251956 Report a problem | ||
| 7/30/2026 | Price change | $365,000-1.1%$235/sqft |
Source: NTREIS #21251956 Report a problem | ||
| 7/9/2026 | Price change | $369,000-1.3%$238/sqft |
Source: NTREIS #21251956 Report a problem | ||
| 7/6/2026 | Price change | $374,000-1.3%$241/sqft |
Source: NTREIS #21251956 Report a problem | ||
| 6/25/2026 | Price change | $379,000-1.6%$245/sqft |
Source: NTREIS #21251956 Report a problem | ||
| 6/16/2026 | Price change | $385,000-1%$248/sqft |
Source: NTREIS #21251956 Report a problem | ||
| 6/6/2026 | Price change | $389,000-0.3%$251/sqft |
Source: NTREIS #21251956 Report a problem | ||
| 5/21/2026 | Price change | $390,000-2.3%$252/sqft |
Source: NTREIS #21251956 Report a problem | ||
| 5/1/2026 | Listed for sale | $399,000+8.1%$257/sqft |
Source: NTREIS #21251956 Report a problem | ||
| 2/14/2023 | Sold | -- |
Source: Ebby Halliday solds #20232092_75098 Report a problem | ||
| 1/25/2023 | Pending sale | $369,000$238/sqft |
Source: NTREIS #20232092 Report a problem | ||
| 1/19/2023 | Contingent | $369,000$238/sqft |
Source: NTREIS #20232092 Report a problem | ||
| 1/12/2023 | Listed for sale | $369,000+53.8%$238/sqft |
Source: NTREIS #20232092 Report a problem | ||
| 3/21/2019 | Sold | -- |
Source: Agent Provided Report a problem | ||
| 3/15/2019 | Pending sale | $240,000$155/sqft |
Source: RE/MAX DFW Associates #14029227 Report a problem | ||
| 2/23/2019 | Listed for sale | $240,000$155/sqft |
Source: RE/MAX DFW Associates #14029227 Report a problem | ||
Public tax history
| Year | Property taxes | Tax assessment |
|---|---|---|
| 2025 | $4,835 -31.1% | $336,545 -5.2% |
| 2024 | $7,012 +64.4% | $355,048 +26.6% |
| 2023 | $4,267 -14.8% | $280,478 +10% |
| 2022 | $5,007 -1.1% | $254,980 +10% |
| 2021 | $5,065 +2.2% | $231,800 +5.8% |
| 2020 | $4,957 +0.8% | $219,100 -1.3% |
| 2019 | $4,919 -0.1% | $222,049 +5% |
| 2018 | $4,924 +11.2% | $211,378 +4.4% |
| 2017 | $4,428 | $202,519 +9% |
| 2016 | $4,428 +16.6% | $185,752 +10.8% |
| 2015 | $3,797 | $167,715 +10.7% |
| 2014 | $3,797 | $151,453 +10.6% |
| 2013 | -- | $136,988 +2.4% |
| 2012 | -- | $133,781 -3% |
| 2011 | -- | $137,870 -7.1% |
| 2010 | -- | $148,418 -1.4% |
| 2009 | -- | $150,549 +4.8% |
| 2008 | -- | $143,706 +399.8% |
| 2007 | -- | $28,755 |
Find assessor info on the county website
Monthly payment
Est. payment
Payment breakdown
Explore the cost of this home by adjusting the details. Changes won't be saved.Climate risks
Neighborhood: 75098
Nearby schools
Schools provided by the listing agent
- Elementary: Cox
- Middle: Harrison,Burnett
- High: Wylie East
- District: Wylie ISD
Source: NTREIS. This data may not be complete. We recommend contacting the local school district to confirm school assignments for this home.


Similar homes
- $379,0003 bd2 ba1.8k sqft1711 Rushing Way, Wylie, TX 75098For Sale
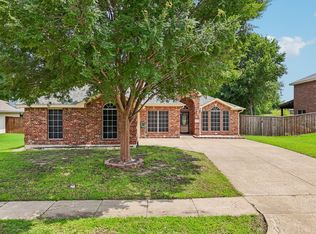 MLS ID #21288737, Christie Cannon. NTREIS
 - $350,0004 bd3 ba1.9k sqft424 Graham Ln, Wylie, TX 75098For Sale
 MLS ID #21302392, Daniel Harker. NTREIS
 - $369,0004 bd2 ba2k sqft1206 Maritime Ln, Wylie, TX 75098For Sale
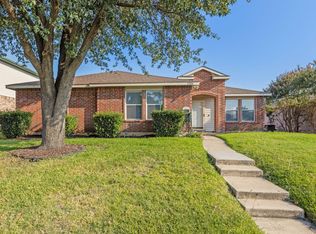 MLS ID #21225509, Samaneh Azimipour. NTREIS
 - $390,0003 bd3 ba2.1k sqft2008 Megan Ct, Wylie, TX 75098For Sale
 MLS ID #21332452, Mengistu Alemayehu. NTREIS
