Charming brick traditional on a desirable corner lot in Brookview! This spacious 3-bedroom, 2.5-bath home offers 2,281 sq ft across two thoughtfully designed levels. The main floor features a bright living room with ceiling fan, an open kitchen with breakfast bar, built-in cabinets, and a walk-in pantry, plus a dedicated dining room — perfect for entertaining. Upstairs, retreat to the generous primary suite with a spa-like en-suite bath boasting dual sinks, a garden tub, separate shower, built-in cabinets, and a walk-in closet. Two additional bedrooms, both with walk-in closets, and a versatile second living area or loft complete the upper level. Enjoy durable ceramic tile and luxury vinyl plank flooring throughout, a smart home system, and a large, fenced backyard with sprinkler system — ideal for kids, pets, or weekend gatherings. Additional highlights include a 2-car garage, low quarterly HOA, and community access to greenbelt, lake, and park amenities. Zoned to acclaimed McKinney ISD schools. Don't miss this move-in ready gem — schedule your showing today!
For sale
$399,998
5332 Comanche Wells Dr, McKinney, TX 75071
3beds
2,281sqft
Single Family Residence
Built in 2004
6,969 Square Feet Lot
$387,800 Zestimate®
$175/sqft
$24/mo HOA
What's special
Smart home systemWalk-in closetDesirable corner lotWalk-in pantryBuilt-in cabinetsGenerous primary suiteCharming brick traditional
- 7 days
- 514
- 30
Likely to sell faster than
Zillow last checked:
Listing updated:
Listed by:
Arlen Donaldson 0719177 214-690-1233,
OnDemand Realty 214-766-5833
Source: NTREIS,MLS#: 21373035
Facts & features
Interior
Bedrooms & bathrooms
- Bedrooms: 3
- Bathrooms: 3
- Full bathrooms: 2
- 1/2 bathrooms: 1
Primary bedroom
- Features: Walk-In Closet(s)
- Level: Second
- Dimensions: 19 x 16
Bedroom
- Features: Walk-In Closet(s)
- Level: Second
- Dimensions: 13 x 11
Bedroom
- Features: Walk-In Closet(s)
- Level: Second
- Dimensions: 12 x 12
Primary bathroom
- Features: Built-in Features, Dual Sinks, Garden Tub/Roman Tub, Linen Closet, Separate Shower
- Level: Second
- Dimensions: 11 x 10
Dining room
- Level: Second
- Dimensions: 14 x 13
Kitchen
- Features: Breakfast Bar, Built-in Features, Walk-In Pantry
- Level: First
- Dimensions: 15 x 12
Laundry
- Level: First
- Dimensions: 6 x 6
Living room
- Features: Ceiling Fan(s)
- Level: First
- Dimensions: 16 x 16
Living room
- Level: Second
- Dimensions: 20 x 14
Heating
- Central, Electric
Cooling
- Central Air, Electric
Appliances
- Included: Dishwasher, Electric Oven, Electric Range, Microwave
- Laundry: Washer Hookup, Electric Dryer Hookup
Features
- Decorative/Designer Lighting Fixtures, Pantry, Cable TV
- Flooring: Ceramic Tile, Luxury Vinyl Plank
- Has basement: No
- Number of fireplaces: 1
- Fireplace features: Masonry, Wood Burning
Interior area
- Total interior livable area: 2,281 sqft
Video & virtual tour
Property
Parking
- Total spaces: 2
- Parking features: Garage Faces Front, Garage, Garage Door Opener
- Attached garage spaces: 2
Features
- Levels: Two
- Stories: 2
- Pool features: None
- Fencing: High Fence,Wood
Lot
- Size: 6,969 Square Feet
- Features: Back Yard, Corner Lot, Lawn, Landscaped, Sprinkler System, Few Trees
Details
- Parcel number: R817000J02401
Construction
Type & style
- Home type: SingleFamily
- Architectural style: Traditional,Detached
- Property subtype: Single Family Residence
Materials
- Brick
- Foundation: Slab
- Roof: Composition
Condition
- Resale
- Year built: 2004
Utilities & green energy
- Sewer: Public Sewer
- Water: Public
- Utilities for property: Electricity Available, Electricity Connected, Sewer Available, Water Available, Cable Available
Community & HOA
Community
- Features: Lake, Park, Trails/Paths
- Security: Carbon Monoxide Detector(s), Smoke Detector(s)
- Subdivision: Brookview Ph 1
HOA
- Has HOA: Yes
- Services included: Association Management
- HOA fee: $71 quarterly
- HOA name: Brookview Homeowners' Association
- HOA phone: 972-943-2828
Location
- Region: Mckinney
Financial & listing details
- Price per square foot: $175/sqft
- Tax assessed value: $358,000
- Annual tax amount: $6,127
- Date on market: 8/30/2026
- Cumulative days on market: 8 days
- Listing terms: Cash,Conventional,FHA,VA Loan
Estimated market value
$387,800
$368,000 - $407,000
$2,558/mo
Price history
| Date | Event | Price |
|---|---|---|
| 8/30/2026 | Listed for sale | $399,998-13%$175/sqft |
Source: NTREIS #21373035 Report a problem | ||
| 5/18/2026 | Listing removed | $460,000$202/sqft |
Source: NTREIS #21153292 Report a problem | ||
| 4/14/2026 | Price change | $460,000-1.9%$202/sqft |
Source: NTREIS #21153292 Report a problem | ||
| 1/15/2026 | Listed for sale | $469,000+83.9%$206/sqft |
Source: NTREIS #21153292 Report a problem | ||
| 2/3/2017 | Listing removed | $255,000$112/sqft |
Source: Keller Williams N. Collin Co. #13502441 Report a problem | ||
| 2/3/2017 | Listed for sale | $255,000$112/sqft |
Source: Keller Williams N. Collin Co. #13502441 Report a problem | ||
| 1/25/2017 | Sold | -- |
Source: Agent Provided Report a problem | ||
| 12/31/2016 | Pending sale | $255,000$112/sqft |
Source: Keller Williams - McKinney North Collin County #13502441 Report a problem | ||
| 12/24/2016 | Price change | $255,000-1.5%$112/sqft |
Source: Keller Williams - McKinney North Collin County #13502441 Report a problem | ||
| 12/2/2016 | Listed for sale | $259,000-0.2%$114/sqft |
Source: Keller Williams N. Collin Co. #13502441 Report a problem | ||
| 10/18/2016 | Listing removed | $259,500$114/sqft |
Source: Coldwell Banker Apex, Realtors #13437067 Report a problem | ||
| 9/14/2016 | Price change | $259,500-1%$114/sqft |
Source: Coldwell Banker Apex, Realtors #13437067 Report a problem | ||
| 8/20/2016 | Price change | $262,000-1.9%$115/sqft |
Source: Coldwell Banker Apex, Realtors #13437067 Report a problem | ||
| 8/10/2016 | Price change | $267,000+2.7%$117/sqft |
Source: Coldwell Banker Apex, Realtors #13437067 Report a problem | ||
| 8/5/2016 | Listed for sale | $260,000$114/sqft |
Source: Coldwell Banker Apex, REALTORS #13437067 Report a problem | ||
Public tax history
| Year | Property taxes | Tax assessment |
|---|---|---|
| 2025 | $4,496 +1.4% | $350,701 +10% |
| 2024 | $4,433 +12.2% | $318,819 +10% |
| 2023 | $3,950 -16.5% | $289,835 +10% |
| 2022 | $4,729 +0.2% | $263,486 +10% |
| 2021 | $4,719 -6.7% | $239,533 -1.7% |
| 2020 | $5,055 +4.3% | $243,580 +5% |
| 2019 | $4,846 -5.9% | $231,942 -1% |
| 2018 | $5,149 +17.8% | $234,391 +2.3% |
| 2017 | $4,371 | $229,162 +13.9% |
| 2016 | $4,371 +14% | $201,201 +10.1% |
| 2015 | $3,834 | $182,661 +14.4% |
| 2014 | $3,834 | $159,681 +9.1% |
| 2013 | -- | $146,329 +4.9% |
| 2012 | -- | $139,516 +0.9% |
| 2011 | -- | $138,301 -2.8% |
| 2010 | -- | $142,284 -5.4% |
| 2009 | -- | $150,470 -4.1% |
| 2008 | -- | $156,983 +8.8% |
| 2007 | -- | $144,305 +1.5% |
| 2006 | -- | $142,132 -5.1% |
| 2005 | -- | $149,737 |
Find assessor info on the county website
Monthly payment
Est. payment
Payment breakdown
Explore the cost of this home by adjusting the details. Changes won't be saved.Climate risks
Neighborhood: Brookview
Nearby schools
Schools provided by the listing agent
- Elementary: Minshew
- Middle: Dr Jack Cockrill
- High: Mckinney Boyd
- District: McKinney ISD
Source: NTREIS. This data may not be complete. We recommend contacting the local school district to confirm school assignments for this home.
- $328,9003 bd2 ba1.7k sqft5328 Comanche Wells Dr, McKinney, TX 75071Off Market
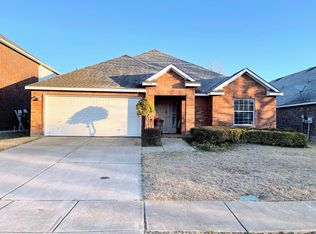
- $305,9003 bd2 ba1.5k sqft5400 Comanche Wells Dr, McKinney, TX 75071Off Market
- $353,0003 bd2 ba2.1k sqft5324 Comanche Wells Dr, McKinney, TX 75071Off Market
- $325,0003 bd2 ba1.7k sqft5333 Devils River Dr, McKinney, TX 75071Off Market

Similar homes
- $470,0004 bd3 ba2.3k sqft5408 Stone Cliff Ct, McKinney, TX 75071For Sale
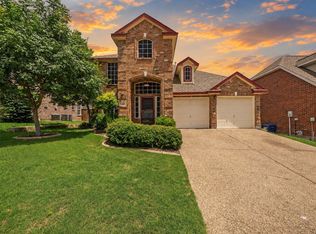 MLS ID #21284755, Lucie Warfield. NTREIS
 - $422,0004 bd2 ba1.9k sqft7716 Val Verde Dr, McKinney, TX 75071For Sale
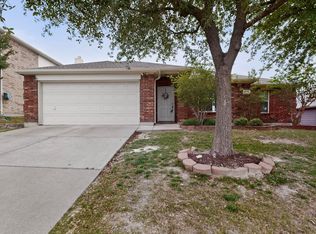 MLS ID #21263836, Frank Lu. NTREIS
 - $385,0003 bd2 ba1.4k sqft912 Gray Fox Dr, McKinney, TX 75071For Sale
 MLS ID #21351788, Shannon Moneymaker Bartek. NTREIS
 - $390,0003 bd2 ba1.8k sqft3104 Thicket Dr, McKinney, TX 75071For Sale
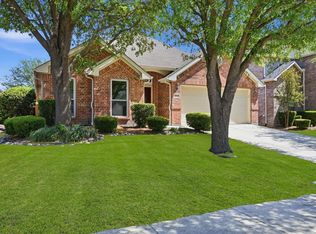 MLS ID #21233343, Shairoz Nathoo. NTREIS
