Welcome to this beautifully maintained one-story gem nestled in the gated Frisco Community of The Shores at Hidden Cove. Ideally located just minutes from Lake Lewisville and Hidden Cove Marina, this home is also within walking distance of the community pool. Inside, stunning laminate and tile flooring flow throughout the home, complemented by fresh interior paint and several recent major updates, including an upgraded HVAC system, water heater, and roof.
The spacious primary suite offers a peaceful retreat with a large walk-in closet and spa-like ensuite bath featuring dual vanities, a soaking tub, and a separate shower. Three additional bedrooms provide plenty of space for family, guests, or a home office.
Enjoy an array of community amenities, including two pools, a playground, fishing pond and scenic walking trails. The backyard features an established garden, adding charm and character to the outdoor space.
With the major updates already taken care of, this MOVE-IN-READY home offers the perfect opportunity to enjoy, comfortable, low-maintenance living in a desirable Frisco location.
*Refrigerator conveys
For sale
Price cut: $5K (8/26)
$419,900
11820 Champion Creek Dr, Frisco, TX 75034
4beds
1,852sqft
Single Family Residence
Built in 2014
5,488 Square Feet Lot
$411,800 Zestimate®
$227/sqft
$105/mo HOA
What's special
Fresh interior paintBeautifully maintained one-story gemLarge walk-in closetSoaking tubSpa-like ensuite bathThree additional bedroomsDual vanities
- 16 days
- 218
- 9
Likely to sell faster than
Zillow last checked:
Listing updated:
Listed by:
Danielle Alberson 0685887 469-583-0104,
Northbrook Realty Group 469-583-0104
Source: NTREIS,MLS#: 21356442
Facts & features
Interior
Bedrooms & bathrooms
- Bedrooms: 4
- Bathrooms: 2
- Full bathrooms: 2
Primary bedroom
- Features: Ceiling Fan(s), Dual Sinks, En Suite Bathroom, Garden Tub/Roman Tub, Separate Shower, Walk-In Closet(s)
- Level: First
- Dimensions: 16 x 14
Bedroom
- Features: Ceiling Fan(s), Split Bedrooms
- Level: First
- Dimensions: 13 x 11
Bedroom
- Features: Ceiling Fan(s)
- Level: First
- Dimensions: 12 x 11
Bedroom
- Features: Ceiling Fan(s)
- Level: First
- Dimensions: 12 x 12
Kitchen
- Features: Breakfast Bar, Built-in Features, Eat-in Kitchen, Granite Counters, Pantry
- Level: First
- Dimensions: 12 x 11
Living room
- Features: Ceiling Fan(s), Fireplace
- Level: First
- Dimensions: 16 x 14
Utility room
- Features: Built-in Features, Utility Room
- Dimensions: 6 x 4
Heating
- Central, Electric, Fireplace(s)
Cooling
- Central Air, Electric
Appliances
- Included: Dishwasher, Electric Range, Electric Water Heater, Disposal, Microwave
- Laundry: Electric Dryer Hookup, Laundry in Utility Room
Features
- Eat-in Kitchen, Granite Counters, Kitchen Island, Pantry, Cable TV, Walk-In Closet(s)
- Flooring: Ceramic Tile, Luxury Vinyl Plank
- Has basement: No
- Number of fireplaces: 1
- Fireplace features: Wood Burning
Interior area
- Total interior livable area: 1,852 sqft
Video & virtual tour
Property
Parking
- Total spaces: 2
- Parking features: Garage Faces Front, Garage, Garage Door Opener
- Attached garage spaces: 2
Features
- Levels: One
- Stories: 1
- Patio & porch: Covered
- Exterior features: Garden
- Pool features: None, Community
- Fencing: Fenced,Wood
Lot
- Size: 5,488 Square Feet
- Features: Interior Lot, Landscaped
Details
- Parcel number: R638717
Construction
Type & style
- Home type: SingleFamily
- Architectural style: Traditional,Detached
- Property subtype: Single Family Residence
Materials
- Brick
- Foundation: Slab
- Roof: Composition
Condition
- Year built: 2014
Utilities & green energy
- Sewer: Public Sewer
- Water: Public
- Utilities for property: Sewer Available, Water Available, Cable Available
Community & HOA
Community
- Features: Gated, Playground, Park, Pool, Curbs
- Subdivision: The Shores At Hidden Cove Phas
HOA
- Has HOA: Yes
- Services included: Maintenance Grounds
- HOA fee: $315 quarterly
- HOA name: Hidden Cove Homeowners Association
- HOA phone: 972-992-3444
Location
- Region: Frisco
Financial & listing details
- Price per square foot: $227/sqft
- Tax assessed value: $435,038
- Annual tax amount: $6,982
- Date on market: 8/14/2026
- Cumulative days on market: 18 days
- Listing terms: Cash,Conventional,FHA,VA Loan
- Exclusions: Rods and drapes, Window and Wall Flower Baskets, Washer/Dryer, FD Yale Lock, Front Bedroom Light fixture, Drip Irr timers (frnt and bck hose bib)
Estimated market value
$411,800
$391,000 - $432,000
$2,491/mo
Price history
| Date | Event | Price |
|---|---|---|
| 8/26/2026 | Price change | $419,900-1.2%$227/sqft |
Source: NTREIS #21356442 Report a problem | ||
| 8/14/2026 | Listed for sale | $424,900$229/sqft |
Source: NTREIS #21356442 Report a problem | ||
Public tax history
| Year | Property taxes | Tax assessment |
|---|---|---|
| 2025 | $8,192 -0.5% | $435,038 -0.2% |
| 2024 | $8,229 -4.7% | $436,033 -3.4% |
| 2023 | $8,631 +9.5% | $451,571 +27% |
| 2022 | $7,881 +16.3% | $355,478 +23.4% |
| 2021 | $6,775 +3.2% | $288,055 +7.1% |
| 2020 | $6,563 -1.9% | $268,866 -0.2% |
| 2019 | $6,693 -4.8% | $269,354 -1% |
| 2018 | $7,027 +12.8% | $272,057 +7.3% |
| 2017 | $6,227 | $253,593 +7% |
| 2016 | $6,227 | $236,972 +112% |
| 2015 | -- | $111,780 |
Find assessor info on the county website
Monthly payment
Est. payment
Payment breakdown
Explore the cost of this home by adjusting the details. Changes won't be saved.Climate risks
Neighborhood: 75034
Nearby schools
Schools provided by the listing agent
- Elementary: Hackberry
- Middle: Lakeside
- High: Little Elm
- District: Little Elm ISD
Source: NTREIS. This data may not be complete. We recommend contacting the local school district to confirm school assignments for this home.
Similar homes
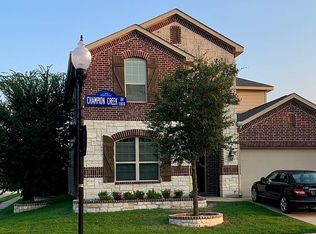
- $409,0003 bd2 ba1.8k sqft3704 Wrexham St, Frisco, TX 75034For Sale
 MLS ID #21294573, John Vickers. NTREIS
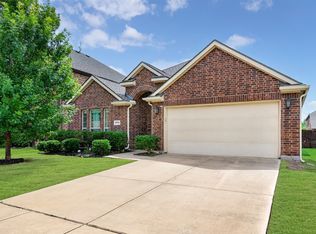
 - $435,0003 bd2 ba1.8k sqft12613 Capri Dr, Frisco, TX 75036For Sale
 MLS ID #21311574, Lori Woodworth. NTREIS
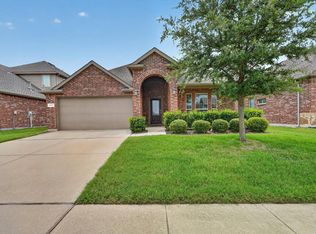
 - $379,9002 bd2 ba1.4k sqft7420 Wiley Ln, Frisco, TX 75036For Sale
 MLS ID #21327025, Tim Grubbs. NTREIS
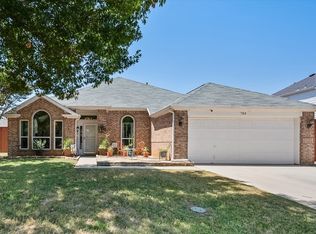
 - $395,0004 bd2 ba2k sqft704 Oakridge Dr, Lake Dallas, TX 75065For Sale
 MLS ID #21361819, Angela Hornburg. NTREIS
