Beautiful one story home nestled in the heart of Frisco. Home features a gorgeous family room with lots of natural light, built-ins, and a gas fireplace. Spacious kitchen with plenty of cabinet space, stainless steel appliances including a new stainless steel range. Bay window in breakfast area looks out to the beautifully landscaped backyard with mature trees. Master bedroom has a large sitting area, bathroom with separate shower, and double sink vanity along with a walk in closet. Great location with easy access to 121 and Preston, The Star, Legacy West, near lots of restaurants, shops, and parks. Walking distance to Shawnee Trail Elementary School and Shawnee Trail Sports Complex.
For sale
$456,000
10216 Napa Valley Dr, Frisco, TX 75035
3beds
2,222sqft
:
Get pre-qualified$3,146/mo
Single Family Residence
Built in 1992
6,534 Square Feet Lot
$-- Zestimate®
$205/sqft
$-- HOA
What's special
Gas fireplaceWalk in closetDouble sink vanityBathroom with separate shower
- 77 days |
- 392 |
- 15 |
Likely to sell faster than
Zillow last checked:
Listing updated:
Listed by:
Daniela Clark 0635744 972-836-9295,
JPAR North Metro 972-836-9295
Source: NTREIS,MLS#: 21279239
Facts & features
Interior
Bedrooms & bathrooms
- Bedrooms: 3
- Bathrooms: 2
- Full bathrooms: 2
Primary bedroom
- Features: Dual Sinks, Garden Tub/Roman Tub, Sitting Area in Primary, Separate Shower, Walk-In Closet(s)
- Level: First
- Dimensions: 20 x 15
Bedroom
- Level: First
- Dimensions: 12 x 10
Bedroom
- Level: First
- Dimensions: 12 x 11
Bonus room
- Level: First
- Dimensions: 12 x 10
Dining room
- Level: First
- Dimensions: 12 x 12
Kitchen
- Features: Breakfast Bar
- Level: First
- Dimensions: 15 x 11
Living room
- Level: First
- Dimensions: 14 x 12
Living room
- Features: Built-in Features
- Level: First
- Dimensions: 21 x 15
Utility room
- Level: First
- Dimensions: 8 x 6
Heating
- Central, Natural Gas
Cooling
- Central Air, Electric
Appliances
- Included: Dishwasher, Electric Range, Disposal, Microwave
- Laundry: Electric Dryer Hookup, Gas Dryer Hookup
Features
- Built-in Features, Decorative/Designer Lighting Fixtures, Walk-In Closet(s)
- Flooring: Carpet, Ceramic Tile
- Windows: Bay Window(s)
- Has basement: No
- Number of fireplaces: 1
- Fireplace features: Gas Log, Gas Starter
Interior area
- Total interior livable area: 2,222 sqft
Video & virtual tour
Property
Parking
- Total spaces: 2
- Parking features: Garage Faces Rear
- Attached garage spaces: 2
Features
- Levels: One
- Stories: 1
- Patio & porch: Patio, Covered
- Exterior features: Rain Gutters
- Pool features: None
- Fencing: Wood
Lot
- Size: 6,534 Square Feet
Details
- Parcel number: R228701004001
Construction
Type & style
- Home type: SingleFamily
- Architectural style: Traditional,Detached
- Property subtype: Single Family Residence
Materials
- Brick
- Foundation: Slab
- Roof: Shingle
Condition
- Year built: 1992
Utilities & green energy
- Sewer: Public Sewer
- Water: Public
- Utilities for property: Sewer Available, Water Available
Community & HOA
Community
- Features: Park, Sidewalks
- Security: Security System, Smoke Detector(s)
- Subdivision: Preston Vineyards Sec One
HOA
- Has HOA: No
Location
- Region: Frisco
Financial & listing details
- Price per square foot: $205/sqft
- Tax assessed value: $441,873
- Annual tax amount: $7,403
- Date on market: 5/28/2026
- Cumulative days on market: 77 days
- Listing terms: Cash,Conventional,FHA,VA Loan
- Exclusions: Refrigerator, washer, and dryer
Estimated market value
Not available
Estimated sales range
Not available
Not available
Price history
| Date | Event | Price |
|---|---|---|
| 5/28/2026 | Listed for sale | $456,000+82.4%$205/sqft |
Source: NTREIS #21279239 Report a problem | ||
| 8/28/2024 | Listing removed | $2,700$1/sqft |
Source: Zillow Rentals Report a problem | ||
| 6/15/2024 | Listed for rent | $2,700+35%$1/sqft |
Source: Zillow Rentals Report a problem | ||
| 9/1/2015 | Sold | -- |
Source: Agent Provided Report a problem | ||
| 8/28/2015 | Listing removed | $2,000$1/sqft |
Source: JP & Associates,REALTORS Frisc #13202657 Report a problem | ||
| 8/6/2015 | Listed for rent | $2,000$1/sqft |
Source: JP & Associates,REALTORS Frisc #13202657 Report a problem | ||
| 7/21/2015 | Pending sale | $250,000$113/sqft |
Source: Ebby Halliday Realtors #13182215 Report a problem | ||
| 7/2/2015 | Price change | $250,000+31.6%$113/sqft |
Source: Ebby Halliday Realtors #13182215 Report a problem | ||
| 12/23/2009 | Listed for sale | $189,900$85/sqft |
Source: Dominion Enterprises Report a problem | ||
Public tax history
| Year | Property taxes | Tax assessment |
|---|---|---|
| 2025 | $7,403 -6.2% | $441,873 -9.5% |
| 2024 | $7,892 -2% | $488,293 +2.5% |
| 2023 | $8,055 +3.1% | $476,547 +15.4% |
| 2022 | $7,815 +22.7% | $412,803 +27.3% |
| 2021 | $6,368 +5.4% | $324,396 +7.9% |
| 2020 | $6,044 -3.6% | $300,592 -2.1% |
| 2019 | $6,270 -2.6% | $307,189 +2.5% |
| 2018 | $6,439 +14.1% | $299,668 +8.2% |
| 2017 | $5,645 | $276,903 +7.9% |
| 2016 | $5,645 +27.8% | $256,656 +12.8% |
| 2015 | $4,417 | $227,567 +15.3% |
| 2014 | $4,417 | $197,440 +7.5% |
| 2013 | -- | $183,595 +3.6% |
| 2012 | -- | $177,276 +1% |
| 2011 | -- | $175,586 -0.9% |
| 2010 | -- | $177,139 -0.9% |
| 2009 | -- | $178,691 -0.9% |
| 2008 | -- | $180,243 +0.1% |
| 2007 | -- | $180,093 +4.4% |
| 2006 | -- | $172,507 +3% |
| 2005 | -- | $167,493 +3% |
| 2004 | -- | $162,631 -0.9% |
| 2003 | -- | $164,039 +1.2% |
| 2002 | -- | $162,079 +7.4% |
| 2001 | -- | $150,927 +4.5% |
| 2000 | -- | $144,483 |
Find assessor info on the county website
Monthly payment
Est. payment
Payment breakdown
Explore the cost of this home by adjusting the details. Changes won't be saved.Climate risks
Neighborhood: 75035
Nearby schools
GreatSchools rating
- 6/10Shawnee Trail Elementary SchoolGrades: PK-5Distance: 0.2 mi
- 9/10Clark Middle SchoolGrades: 6-8Distance: 1.3 mi
- 8/10Lebanon Trail High SchoolGrades: 9-12Distance: 1 mi
Schools provided by the listing agent
- Elementary: Shawnee
- Middle: Clark
- High: Lebanon Trail
- District: Frisco ISD
Source: NTREIS. This data may not be complete. We recommend contacting the local school district to confirm school assignments for this home.
- $478,3004 bd2 ba2.7k sqft10212 Napa Valley Dr, Frisco, TX 75035Off Market

- $486,3003 bd3 ba2.4k sqft10300 Napa Valley Dr, Frisco, TX 75035Off Market

- $384,4003 bd2 ba1.7k sqft10221 Burgundy Dr, Frisco, TX 75035Off Market
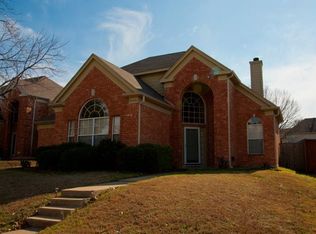
- $395,8003 bd2 ba2k sqft10304 Napa Valley Dr, Frisco, TX 75035Off Market
- $420,6003 bd2 ba2.2k sqft10208 Napa Valley Dr, Frisco, TX 75035Off Market
- $--3 bd3 ba1.7k sqft10301 Burgundy Dr, Frisco, TX 75035Sold
- $5,9004 bd3 ba1.7k sqft10217 Burgundy Dr, Frisco, TX 75035For Rent
- $323,1001 bd2 ba1k sqft10305 Burgundy Dr, Frisco, TX 75035Off Market
A local agent can set up tours, give advice and negotiate with sellers.
A local lender can help you make sure your offer is ready when you are.
Similar homes
- $438,0003 bd2 ba1.9k sqft7317 Stone Hearth Dr, Frisco, TX 75035For Sale
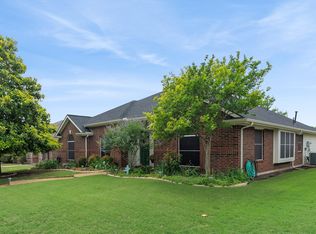 MLS ID #21302961, Bethany Rowan. NTREIS
 - $459,0003 bd2 ba2.1k sqft10201 Max Ln, Frisco, TX 75035For Sale
 MLS ID #21317202, Sayuri Morita. NTREIS
 - $529,0004 bd3 ba3k sqft6548 Bolliger Ct, Frisco, TX 75035For Sale
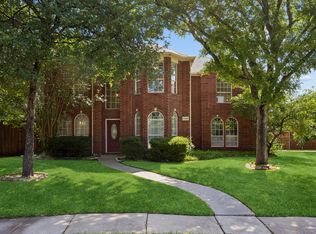 MLS ID #21312236, Melissa Rowe. NTREIS
 - $475,0004 bd3 ba2.5k sqft6565 Scottsdale Way, Frisco, TX 75034For Sale
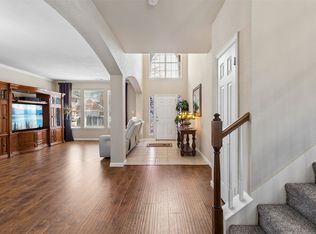 MLS ID #21210142, Saadia Alvi. NTREIS
 - $550,0004 bd3 ba2.8k sqft13442 Four Willows Dr, Frisco, TX 75035For SaleMLS ID #21351960, Jessica Hughey. NTREIS
- $490,0003 bd2 ba2.2k sqft8665 Marion Dr, Frisco, TX 75034For SaleMLS ID #21251275, Bethany Rowan. NTREIS
- $465,0004 bd2 ba2.4k sqft3413 Sugar Pine Dr, McKinney, TX 75070For SaleMLS ID #21347290, Kacie McCoy. NTREIS
- $422,8003 bd2 ba2.1k sqft12315 Red Hawk Dr, Frisco, TX 75033Off Market
- $429,9003 bd2 ba1.9k sqft13237 Janet Dr, Frisco, TX 75033For SaleMLS ID #21271712, Russell Rhodes. NTREIS
- $495,0003 bd3 ba2.6k sqft10505 Sexton Dr, McKinney, TX 75072For SaleMLS ID #21294705, Douglas Kim. NTREIS
- $460,0004 bd2 ba2k sqft3704 Cottonwood Springs Dr, The Colony, TX 75056For SaleMLS ID #21339134, David Nealy. NTREIS
- $475,0004 bd3 ba2k sqft2308 London Dr, Plano, TX 75025For SaleMLS ID #21312473, Jacob Shuler. NTREIS
- $409,0003 bd2 ba1.8k sqft3704 Wrexham St, Frisco, TX 75034For SaleMLS ID #21294573, John Vickers. NTREIS
- $439,9004 bd2 ba2.3k sqft5025 Vineyard Ln, McKinney, TX 75070For SaleMLS ID #21283622, Randy Summers. NTREIS
- $414,9003 bd2 ba1.7k sqft2316 Reston Dr, McKinney, TX 75072For SaleMLS ID #21305384, Amanda Anderson. NTREIS
- $475,0003 bd2 ba1.8k sqft805 Kathryn Dr, Lewisville, TX 75067For SaleMLS ID #71913830, Kassieleigh Scott, Locke and Key Homes. HAR
- $499,0003 bd2 ba2.4k sqft2104 Gent Dr, Plano, TX 75025For SaleMLS ID #21262642, Shannon Patterson. NTREIS
- $450,0004 bd3 ba3.1k sqft9208 Manassas Rdg, McKinney, TX 75071For SaleMLS ID #21299249, Albert Fuentes. NTREIS
- $475,0003 bd2 ba1.9k sqft1517 Palisades Dr, Carrollton, TX 75007For SaleMLS ID #21350267, Alisha Rosse. NTREIS
- $450,0003 bd3 ba2.5k sqft812 Patricia Dr, Allen, TX 75002For SaleMLS ID #21238388, Steven Mckimmey. NTREIS
