Welcome Home to Frisco, TX — Where Lifestyle Meets Location!
Discover this stunning 3-bedroom, 2-bathroom home with a dedicated study nestled in the heart of Frisco, Texas — one of the fastest-growing and most desirable cities in the DFW Metroplex. Perfectly positioned near top-rated Frisco ISD schools, premier shopping, dining, and entertainment, this home checks every box.
Step inside and fall in love with the open concept floor plan that seamlessly connects the living, dining, and kitchen areas .. ideal for entertaining and everyday living. Natural light pours through the space, creating a warm and welcoming atmosphere from the moment you walk in.
The private home office is perfect for remote work, homework, or a quiet retreat a feature today's buyers can't live without. The split bedroom layout offers privacy for the primary suite, complete with an en-suite bath, while two additional bedrooms share a well-appointed second full bath.
Why buyers love this location:
Minutes from The Star in Frisco, Stonebriar Centre, and Legacy West
Quick access to Dallas North Tollway and US-380
Zoned to award-winning Frisco ISD
Close to world-class dining, shopping, and entertainment
Whether you're a first-time homebuyer, growing family, or relocating professional, this move-in ready Frisco gem won't last long in today's market.
Schedule your private showing today .. homes like this don't stay available!
For sale
Price cut: $1K (8/4)
$438,000
7317 Stone Hearth Dr, Frisco, TX 75035
3beds
1,904sqft
Single Family Residence
Built in 1998
6,534 Square Feet Lot
$425,700 Zestimate®
$230/sqft
$380/mo HOA
What's special
Open concept floor planPrivate home officeDedicated study
- 63 days |
- 322 |
- 9 |
Zillow last checked:
Listing updated:
Listed by:
Bethany Rowan 0650768 972-841-9914,
Weichert Realtors/Property Partners 214-550-2793
Source: NTREIS,MLS#: 21302961
Facts & features
Interior
Bedrooms & bathrooms
- Bedrooms: 3
- Bathrooms: 2
- Full bathrooms: 2
Primary bedroom
- Level: First
- Dimensions: 0 x 0
Bedroom
- Level: First
- Dimensions: 0 x 0
Bedroom
- Level: First
- Dimensions: 0 x 0
Primary bathroom
- Features: Built-in Features, Dual Sinks, En Suite Bathroom
- Level: First
- Dimensions: 0 x 0
Living room
- Level: First
- Dimensions: 0 x 0
Appliances
- Included: Dishwasher, Gas Cooktop, Disposal, Microwave
Features
- Decorative/Designer Lighting Fixtures, Eat-in Kitchen, Granite Counters, Kitchen Island, Open Floorplan, Cable TV, Wired for Sound
- Has basement: No
- Number of fireplaces: 1
- Fireplace features: Family Room
Interior area
- Total interior livable area: 1,904 sqft
Video & virtual tour
Property
Parking
- Total spaces: 2
- Parking features: Alley Access
- Attached garage spaces: 2
Features
- Levels: One
- Stories: 1
- Pool features: None
Lot
- Size: 6,534 Square Feet
Details
- Parcel number: R368400F01001
Construction
Type & style
- Home type: SingleFamily
- Architectural style: Detached
- Property subtype: Single Family Residence
Condition
- Year built: 1998
Utilities & green energy
- Sewer: Public Sewer
- Water: Public
- Utilities for property: Electricity Available, Sewer Available, Water Available, Cable Available
Community & HOA
Community
- Subdivision: Preston Vineyards Iv Ph Three
HOA
- Has HOA: Yes
- Services included: All Facilities
- HOA fee: $190 bi-monthly
- HOA name: Goodwin And Company
- HOA phone: 855-289-6007
Location
- Region: Frisco
Financial & listing details
- Price per square foot: $230/sqft
- Tax assessed value: $436,285
- Annual tax amount: $7,290
- Date on market: 6/16/2026
- Cumulative days on market: 64 days
- Listing terms: Cash,Conventional,FHA,VA Loan
Estimated market value
$425,700
$404,000 - $447,000
$2,529/mo
Price history
| Date | Event | Price |
|---|---|---|
| 8/4/2026 | Price change | $438,000-0.2%$230/sqft |
Source: NTREIS #21302961 Report a problem | ||
| 7/10/2026 | Price change | $439,000-2.2%$231/sqft |
Source: NTREIS #21302961 Report a problem | ||
| 6/16/2026 | Listed for sale | $448,900$236/sqft |
Source: NTREIS #21302961 Report a problem | ||
Public tax history
| Year | Property taxes | Tax assessment |
|---|---|---|
| 2025 | $1,316 | $435,078 +10% |
| 2024 | -- | $395,525 +10% |
| 2023 | $1,316 -53.3% | $359,568 +10% |
| 2022 | $2,817 +2% | $326,880 +10% |
| 2021 | $2,763 +3.4% | $297,164 +8.1% |
| 2020 | $2,674 -0.9% | $274,869 -2.1% |
| 2019 | $2,697 +2.7% | $280,746 +6.2% |
| 2018 | $2,627 +1.3% | $264,314 +2.3% |
| 2017 | $2,594 | $258,278 +10.3% |
| 2016 | $2,594 -1.2% | $234,093 +15.9% |
| 2015 | $2,626 | $202,028 +11.9% |
| 2014 | $2,626 | $180,530 +2.7% |
| 2013 | -- | $175,868 +4.5% |
| 2012 | -- | $168,348 +0.1% |
| 2011 | -- | $168,185 -0.8% |
| 2010 | -- | $169,621 -0.8% |
| 2009 | -- | $171,056 -0.8% |
| 2008 | -- | $172,493 +2% |
| 2007 | -- | $169,101 +2.8% |
| 2006 | -- | $164,428 +3% |
| 2005 | -- | $159,629 +3.1% |
| 2004 | -- | $154,800 -0.8% |
| 2003 | -- | $156,037 +1.2% |
| 2002 | -- | $154,124 +7.3% |
| 2001 | -- | $143,606 +4.5% |
| 2000 | -- | $137,453 |
Find assessor info on the county website
Monthly payment
Est. payment
Payment breakdown
Explore the cost of this home by adjusting the details. Changes won't be saved.Climate risks
Neighborhood: 75035
Nearby schools
GreatSchools rating
- 8/10Christie Elementary SchoolGrades: PK-5Distance: 0.7 mi
- 10/10Wester Middle SchoolGrades: 6-8Distance: 0.9 mi
- 9/10Centennial High SchoolGrades: 9-12Distance: 1 mi
Schools provided by the listing agent
- Elementary: Shawnee
- Middle: Clark
- High: Lebanon Trail
- District: Frisco ISD
Source: NTREIS. This data may not be complete. We recommend contacting the local school district to confirm school assignments for this home.
- $433,2004 bd2 ba2.1k sqft7403 Stone Hearth Dr, Frisco, TX 75035Off Market
- $388,2003 bd2 ba1.6k sqft7313 Stone Hearth Dr, Frisco, TX 75035Off Market

- $504,2004 bd2 ba2.2k sqft7309 Stone Hearth Dr, Frisco, TX 75035Off Market
- $405,5003 bd2 ba1.6k sqft7314 Cresson Dr, Frisco, TX 75035Off Market
- $384,8003 bd2 ba1.6k sqft7318 Cresson Dr, Frisco, TX 75035Off Market
- $414,8004 bd2 ba1.9k sqft7310 Cresson Dr, Frisco, TX 75035Off Market
- $422,6003 bd2 ba1.8k sqft7312 Stone Hearth Dr, Frisco, TX 75035Off Market
- $374,6004 bd2 ba2.1k sqft7316 Stone Hearth Dr, Frisco, TX 75035Off Market
A local agent can set up tours, give advice and negotiate with sellers.
A local lender can help you make sure your offer is ready when you are.
Similar homes
- $456,0003 bd2 ba2.2k sqft10216 Napa Valley Dr, Frisco, TX 75035For Sale
 MLS ID #21279239, Daniela Clark. NTREIS
 - $459,9003 bd2 ba1.8k sqft7764 Lancaster Gate, Frisco, TX 75035For Sale
 MLS ID #21294510, April Wunderlick. NTREIS
 - $435,0004 bd2 ba1.9k sqft6201 Monticello Dr, Frisco, TX 75035For Sale
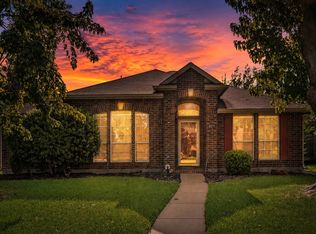 MLS ID #21327485, Hiroki Irino. NTREIS
 - $464,9003 bd2 ba1.9k sqft10914 Turtle Creek Ln, Frisco, TX 75035For Sale
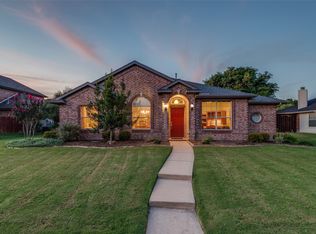 MLS ID #21345433, Regina Prim. NTREIS
 - $425,0003 bd2 ba1.7k sqft5912 Berkshire Rd, McKinney, TX 75072For SaleMLS ID #21352200, Alana Slatter. NTREIS
- $465,0004 bd2 ba2.2k sqft13875 Valley Mills Dr, Frisco, TX 75033For SaleMLS ID #21348946, Kevin Andrews. NTREIS
- $499,0004 bd3 ba2.3k sqft15841 River Glen Dr, Frisco, TX 75035For SaleMLS ID #21338010, Matt Calloway. NTREIS
- $380,0002 bd2 ba1.5k sqft146 Montague Ln, Frisco, TX 75034For SaleMLS ID #21337365, Donna Reid-Mitchell. NTREIS
- $414,9003 bd2 ba1.7k sqft2316 Reston Dr, McKinney, TX 75072For SaleMLS ID #21305384, Amanda Anderson. NTREIS
- $400,0002 bd2 ba1.7k sqft3225 Judge Holland Ln, Plano, TX 75025For SaleMLS ID #21350689, Hector Pimentel. NTREIS
- $430,0003 bd2 ba2.1k sqft3921 Pitchstone Dr, McKinney, TX 75070For SaleMLS ID #21267584, Sondra Fisher. NTREIS
- $559,0004 bd4 ba2.8k sqft5416 Promise Land Dr, Frisco, TX 75035For SaleMLS ID #21160472, Deborah Mabry. NTREIS
- $475,0004 bd3 ba2.5k sqft6565 Scottsdale Way, Frisco, TX 75034For SaleMLS ID #21210142, Saadia Alvi. NTREIS
- $490,0003 bd2 ba2.2k sqft8665 Marion Dr, Frisco, TX 75034For SaleMLS ID #21251275, Bethany Rowan. NTREIS
- $450,0003 bd2 ba2k sqft2700 Black Canyon Dr, McKinney, TX 75072For SaleMLS ID #21222279, Ashley Patton. NTREIS
- $439,9004 bd3 ba2.7k sqft8600 La Quinta Ln, McKinney, TX 75070For SaleMLS ID #21193937, Sarah Halterman. NTREIS
- $615,0004 bd3 ba2.6k sqft9878 Avalon Dr, Frisco, TX 75035For SaleMLS ID #21344940, Bernice Maez. NTREIS
- $465,0004 bd2 ba2k sqft2620 Redcedar Dr, Little Elm, TX 75068For SaleMLS ID #21335099, Haleema Rahim. NTREIS
- $414,9003 bd2 ba2k sqft608 Byron Nelson Dr, McKinney, TX 75072For SaleMLS ID #21314996, Scott Cameron. NTREIS
- $435,0003 bd2 ba1.6k sqft2028 Lansdown Dr, Carrollton, TX 75010For SaleMLS ID #21293418, Sally Misner. NTREIS
