Welcome to 6201 Monticello Dr in Frisco’s Plantation Resort community, a single-story 4-bedroom, 2-bath home with 1,952 sq ft and a rear-entry 2-car garage in Frisco ISD. The functional layout offers stacked formals, a bright family room with a brick gas-log fireplace, and a granite kitchen with gas range, eat-in area, serving bar, and abundant cabinet and counter space. The private primary suite features a jetted tub, separate shower, dual sinks, and walk-in closet, while split secondary bedrooms provide flexible space for guests, office, or hobbies. Enjoy an open back patio, fenced backyard, mature trees, sidewalks, and PR2 community amenities including pool, covered toddler pool, playground, and tennis courts. Conveniently located near SH 121, Dallas North Tollway, shopping, dining, parks, and Plantation Golf Course. Offered with room for buyer personalization. Buyer to verify all information, schools, HOA, amenities, and condition.
For sale
$445,000
6201 Monticello Dr, Frisco, TX 75035
4beds
1,952sqft
:
Get pre-qualified$3,162/mo
Single Family Residence
Built in 1994
6,534 Square Feet Lot
$-- Zestimate®
$228/sqft
$33/mo HOA
What's special
Brick gas-log fireplaceOpen back patioBright family roomGranite kitchenJetted tubFenced backyardWalk-in closet
- 21 days |
- 1,045 |
- 54 |
Likely to sell faster than
Zillow last checked:
Listing updated:
Listed by:
Hiroki Irino 0672263 210-802-7262,
StepStone Realty LLC 512-213-0195
Source: NTREIS,MLS#: 21327485
Facts & features
Interior
Bedrooms & bathrooms
- Bedrooms: 4
- Bathrooms: 2
- Full bathrooms: 2
Primary bedroom
- Features: Ceiling Fan(s), Dual Sinks, Jetted Tub, Separate Shower, Walk-In Closet(s)
- Level: First
- Dimensions: 15 x 14
Bedroom
- Features: Split Bedrooms
- Level: First
- Dimensions: 11 x 10
Bedroom
- Features: Ceiling Fan(s), Split Bedrooms
- Level: First
- Dimensions: 11 x 10
Bedroom
- Features: Ceiling Fan(s), Walk-In Closet(s)
- Level: First
- Dimensions: 11 x 10
Dining room
- Level: First
- Dimensions: 13 x 8
Kitchen
- Features: Built-in Features, Eat-in Kitchen, Granite Counters, Stone Counters
- Level: First
- Dimensions: 17 x 11
Living room
- Features: Ceiling Fan(s), Fireplace
- Level: First
- Dimensions: 13 x 12
Living room
- Features: Ceiling Fan(s)
- Level: First
- Dimensions: 16 x 14
Utility room
- Features: Utility Room
- Level: First
- Dimensions: 6 x 5
Heating
- Fireplace(s), Natural Gas
Cooling
- Attic Fan, Central Air, Ceiling Fan(s), Electric
Appliances
- Included: Dishwasher, Gas Cooktop, Disposal, Gas Range, Gas Water Heater, Microwave, Refrigerator
- Laundry: Electric Dryer Hookup, Laundry in Utility Room
Features
- Chandelier, Double Vanity, Eat-in Kitchen, Granite Counters, High Speed Internet, Open Floorplan, Cable TV, Walk-In Closet(s)
- Flooring: Carpet, Ceramic Tile
- Has basement: No
- Number of fireplaces: 1
- Fireplace features: Gas, Gas Log, Living Room
Interior area
- Total interior livable area: 1,952 sqft
Video & virtual tour
Property
Parking
- Total spaces: 2
- Parking features: Additional Parking, Alley Access, Driveway, Garage, Garage Door Opener, Garage Faces Rear
- Attached garage spaces: 2
Features
- Levels: One
- Stories: 1
- Pool features: None
Lot
- Size: 6,534 Square Feet
Details
- Parcel number: R289200V01701
Construction
Type & style
- Home type: SingleFamily
- Architectural style: Traditional,Detached
- Property subtype: Single Family Residence
Materials
- Roof: Composition,Shingle
Condition
- Year built: 1994
Utilities & green energy
- Sewer: Public Sewer
- Water: Public
- Utilities for property: Natural Gas Available, Sewer Available, Separate Meters, Water Available, Cable Available
Community & HOA
Community
- Features: Sidewalks
- Security: Smoke Detector(s)
- Subdivision: Plantation Resort Ph 2a The
HOA
- Has HOA: Yes
- Services included: All Facilities
- HOA fee: $198 semi-annually
- HOA name: Real Manage
- HOA phone: 866-473-2573
Location
- Region: Frisco
Financial & listing details
- Price per square foot: $228/sqft
- Tax assessed value: $469,312
- Annual tax amount: $7,863
- Date on market: 7/11/2026
- Listing terms: Cash,Conventional,FHA,VA Loan
Estimated market value
Not available
Estimated sales range
Not available
Not available
Price history
| Date | Event | Price |
|---|---|---|
| 7/11/2026 | Listed for sale | $445,000+48.4%$228/sqft |
Source: NTREIS #21327485 Report a problem | ||
| 5/15/2019 | Listing removed | $2,050$1/sqft |
Source: Plano Property Management #14030344 Report a problem | ||
| 4/18/2019 | Price change | $2,050-1.9%$1/sqft |
Source: Plano Property Management #14030344 Report a problem | ||
| 3/12/2019 | Price change | $2,090-2.8%$1/sqft |
Source: Plano Property Management #14030344 Report a problem | ||
| 3/6/2019 | Listed for rent | $2,150$1/sqft |
Source: Plano Property Management #14030344 Report a problem | ||
| 1/14/2019 | Listing removed | $299,900$154/sqft |
Source: RE/MAX Dallas Suburbs #13967840 Report a problem | ||
| 11/6/2018 | Listed for sale | $299,900$154/sqft |
Source: RE/MAX Dallas Suburbs #13967840 Report a problem | ||
Public tax history
| Year | Property taxes | Tax assessment |
|---|---|---|
| 2025 | $7,863 -2.3% | $469,312 -0.2% |
| 2024 | $8,052 -0.8% | $470,058 -2.1% |
| 2023 | $8,116 +5.9% | $480,134 +18.7% |
| 2022 | $7,660 +22.7% | $404,637 +27.3% |
| 2021 | $6,241 +3% | $317,908 +5.5% |
| 2020 | $6,061 +8.1% | $301,452 +0.8% |
| 2019 | $5,604 +0.1% | $298,995 +5% |
| 2018 | $5,597 +17% | $284,771 +0.9% |
| 2017 | $4,785 | $282,330 +9.4% |
| 2016 | $4,785 +16.4% | $257,959 +15.4% |
| 2015 | $4,109 | $223,453 +14.9% |
| 2014 | $4,109 | $194,503 +7.8% |
| 2013 | -- | $180,348 +0.8% |
| 2012 | -- | $178,982 -0.2% |
| 2011 | -- | $179,321 +0.5% |
| 2010 | -- | $178,476 +1.2% |
| 2009 | -- | $176,407 -1.5% |
| 2008 | -- | $179,006 +1.6% |
| 2007 | -- | $176,165 +6.2% |
| 2006 | -- | $165,815 +2.4% |
| 2005 | -- | $161,937 +0.8% |
| 2003 | -- | $160,702 +0.2% |
| 2002 | -- | $160,410 +2.7% |
| 2001 | -- | $156,186 +9.8% |
| 2000 | -- | $142,271 |
Find assessor info on the county website
Monthly payment
Est. payment
Payment breakdown
Explore the cost of this home by adjusting the details. Changes won't be saved.Climate risks
Neighborhood: Plantation Resort
Nearby schools
GreatSchools rating
- 10/10Curtsinger Elementary SchoolGrades: PK-5Distance: 0.8 mi
- 10/10Wester Middle SchoolGrades: 6-8Distance: 1 mi
- 9/10Centennial High SchoolGrades: 9-12Distance: 0.8 mi
Schools provided by the listing agent
- Elementary: Curtsinger
- Middle: Wester
- High: Centennial
- District: Frisco ISD
Source: NTREIS. This data may not be complete. We recommend contacting the local school district to confirm school assignments for this home.
- $463,8003 bd2 ba2.5k sqft6205 Monticello Dr, Frisco, TX 75035Off Market
- $498,6004 bd2 ba2.6k sqft6113 Monticello Dr, Frisco, TX 75035Off Market

- $387,6003 bd2 ba1.5k sqft6209 Monticello Dr, Frisco, TX 75035Off Market
- $424,1003 bd3 ba1.8k sqft6109 Monticello Dr, Frisco, TX 75035Off Market
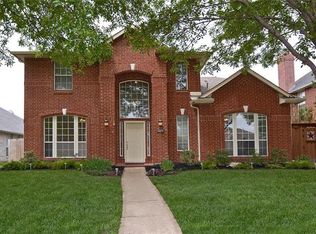
- $443,8003 bd3 ba1.9k sqft6200 Montgomery Dr, Frisco, TX 75035Off Market
- $404,5004 bd3 ba1.7k sqft6116 Montgomery Dr, Frisco, TX 75035Off Market
- $410,0004 bd2 ba1.6k sqft6204 Montgomery Dr, Frisco, TX 75035Off Market
- $413,0004 bd2 ba1.8k sqft6200 Monticello Dr, Frisco, TX 75035Off Market
A local agent can set up tours, give advice and negotiate with sellers.
A local lender can help you make sure your offer is ready when you are.
Similar homes
- $464,9003 bd2 ba1.9k sqft10914 Turtle Creek Ln, Frisco, TX 75035For Sale
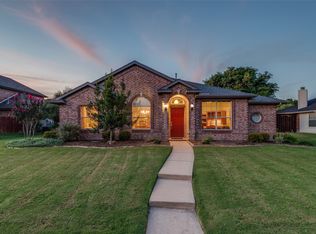 MLS ID #21345433, Regina Prim. NTREIS
 - $456,0003 bd2 ba2.2k sqft10216 Napa Valley Dr, Frisco, TX 75035For Sale
 MLS ID #21279239, Daniela Clark. NTREIS
 - $439,0003 bd2 ba1.9k sqft7317 Stone Hearth Dr, Frisco, TX 75035For Sale
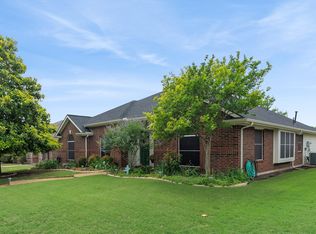 MLS ID #21302961, Bethany Rowan. NTREIS
 - $520,0004 bd3 ba2.5k sqft5613 Vicksburg Pl, Frisco, TX 75035For Sale
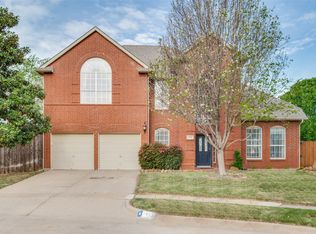 MLS ID #21218646, Alexa Appleby. NTREIS
 - $459,9003 bd2 ba1.7k sqft7833 Crampton Ln, Frisco, TX 75035For SaleMLS ID #21301969, Heather Tinglov. NTREIS
- $459,9003 bd2 ba1.8k sqft7764 Lancaster Gate, Frisco, TX 75035For SaleMLS ID #21294510, April Wunderlick. NTREIS
- $375,0003 bd2 ba1.5k sqft11408 Clover Knoll Dr, Frisco, TX 75035For SaleMLS ID #21281045, Daniel Harker. NTREIS
- $510,0003 bd3 ba2k sqft10269 Boyton Canyon Rd, Frisco, TX 75035For SaleMLS ID #21324726, Jan Richey. NTREIS
- $390,0003 bd2 ba1.6k sqft11816 Rocky Point Dr, Frisco, TX 75035For SaleMLS ID #21231324, Quinn Segars. NTREIS
- $559,0004 bd4 ba2.8k sqft5416 Promise Land Dr, Frisco, TX 75035For SaleMLS ID #21160472, Deborah Mabry. NTREIS
- $445,0004 bd2 ba2.1k sqft13335 Roadster Dr, Frisco, TX 75033For SaleMLS ID #21303226, Stacey Leslie. NTREIS
- $475,0004 bd3 ba2.5k sqft6565 Scottsdale Way, Frisco, TX 75034For SaleMLS ID #21210142, Saadia Alvi. NTREIS
- $475,0004 bd2 ba1.7k sqft9461 Wichita Trl, Frisco, TX 75033For SaleMLS ID #21290921, Graham Brizendine. NTREIS
- $449,0004 bd4 ba2.3k sqft6705 Ashglen Pl, Plano, TX 75023For SaleMLS ID #21324831, Deborah Mabry. NTREIS
- $470,0003 bd2 ba2.3k sqft8629 Marion Dr, Frisco, TX 75034For SaleMLS ID #21278982, Christie Cannon. NTREIS
- $550,0004 bd3 ba2.8k sqft13442 Four Willows Dr, Frisco, TX 75035For SaleMLS ID #21287196, Jessica Hughey. NTREIS
- $415,0003 bd2 ba1.3k sqft4633 Orwell Dr, Plano, TX 75093For SaleMLS ID #21348008, Sara Savage. NTREIS
- $539,8804 bd2 ba2.1k sqft3901 Rolling Hills Dr, Plano, TX 75025For SaleMLS ID #21333055, Dione Beilgard. NTREIS
- $499,0004 bd2 ba2.1k sqft3313 Ocala Ct, Plano, TX 75025For SaleMLS ID #21311445, Cary Wang. NTREIS
- $370,0003 bd3 ba1.6k sqft2113 Reston Dr, McKinney, TX 75070For SaleMLS ID #21329814, Susan Godfroid. NTREIS
