Skip main navigation
For sale
  • $370,000

    2113 Reston Dr, McKinney, TX 75070

    3beds
    1,610sqft
    : 
    $2,659/mo
    Get pre-qualified
    Single Family Residence
    Built in 2006
    4,791 Square Feet Lot
    $360,100 Zestimate®
    $230/sqft
    $58/mo HOA

    What's special

    Cozy fireplaceFreshly painted homeUpdated lvp flooringBright dining areaNatural lightEn-suite bathroomLuxurious soaking tub
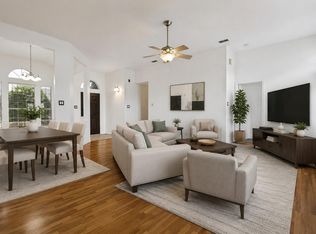
    Nestled in the Heights of Westridge, this delightful home offers the perfect blend of modern convenience and classic style. Featuring 3 bedrooms, 2.5 bathrooms, and a spacious 2-car garage, this residence is a prime opportunity in one of North Texas's most desirable areas. Step inside to discover a freshly painted home adorned with natural light. The inviting living room features a cozy fireplace and updated LVP flooring, perfect for relaxing evenings. The bright dining area seamlessly connects to a well-appointed kitchen, complete with a kitchen island that overlooks the living area, plus a pantry and ample cabinetry. Upstairs, the spacious primary suite is a true retreat, offering a serene space with an en-suite bathroom equipped with dual sinks, a luxurious soaking tub plus separate shower. The additional bedrooms are generously sized and share a full bathroom with fresh lighting. The backyard with plenty of grassy space and freshly-stained privacy fence, offers a tranquil setting for outdoor enjoyment. The backyard patio is an ideal space for BBQs and summer evenings under the Texas sky. The attached two-car garage features a mini-split for climate control and Polyespartic floors making this space flexible for hobbies or fitness throughout the year. Full-size utility room and half bath on the first floor. Located in a vibrant community with 2 community pools and Ash Woods park that has an extensive playground, pavilion and recreation space. This McKinney residence truly offers the best of suburban living that combines comfort, style, and convenience in one perfect package. Over $28K in upgrades! Frisco ISD with elementary and middle schools a few blocks away. Low 1.66% tax rate!
    11 days
    |
    442
    |
    39
    |

    Likely to sell faster than

    Zillow last checked:

    Listing updated:

    Listed by:

    Susan Godfroid 0610293 214-471-7378,

    Coldwell Banker Apex, REALTORS 972-562-5400

    Source: NTREIS,MLS#: 21329814

      Facts & features

      Interior

      Bedrooms & bathrooms
      • Bedrooms: 3
      • Bathrooms: 3
      • Full bathrooms: 2
      • 1/2 bathrooms: 1
      Primary bedroom
      • Features: Ceiling Fan(s), Dual Sinks, En Suite Bathroom, Garden Tub/Roman Tub, Separate Shower
      • Level: Second
      • Dimensions: 15 x 13
      Bedroom
      • Features: Ceiling Fan(s)
      • Level: Second
      • Dimensions: 12 x 10
      Bedroom
      • Features: Ceiling Fan(s)
      • Level: Second
      • Dimensions: 11 x 10
      Dining room
      • Level: First
      • Dimensions: 10 x 10
      Kitchen
      • Features: Breakfast Bar, Built-in Features, Eat-in Kitchen, Kitchen Island, Pantry
      • Level: First
      • Dimensions: 14 x 12
      Living room
      • Features: Ceiling Fan(s), Fireplace
      • Level: First
      • Dimensions: 18 x 13
      Utility room
      • Features: Other, Utility Room
      • Level: First
      • Dimensions: 6 x 5
      Heating
      • Central, Natural Gas
      Cooling
      • Central Air, Ceiling Fan(s), Electric
      Appliances
      • Included: Dishwasher, Electric Range, Disposal, Microwave
      • Laundry: Washer Hookup, Electric Dryer Hookup, Laundry in Utility Room
      Features
      • Chandelier, Decorative/Designer Lighting Fixtures, High Speed Internet, Cable TV
      • Flooring: Carpet, Ceramic Tile, Laminate, Luxury Vinyl Plank
      • Windows: Window Coverings
      • Has basement: No
      • Number of fireplaces: 1
      • Fireplace features: Gas Starter, Living Room
      Interior area
      • Total interior livable area: 1,610 sqft
      Video & virtual tour

      Property

      Parking
      • Total spaces: 2
      • Parking features: Epoxy Flooring, Garage Faces Front, Garage, Garage Door Opener, Heated Garage
      • Attached garage spaces: 2
      Features
      • Levels: Two
      • Stories: 2
      • Patio & porch: Patio
      • Exterior features: Rain Gutters, Storage
      • Pool features: None, Community
      • Fencing: Wood
      Lot
      • Size: 4,791 Square Feet
      • Dimensions: 41 x 120
      • Features: Landscaped, Subdivision, Sprinkler System, Few Trees
      Details
      • Additional structures: Shed(s)
      • Parcel number: R848800B00601

      Construction

      Type & style
      • Home type: SingleFamily
      • Architectural style: Traditional,Detached
      • Property subtype: Single Family Residence
      Materials
      • Brick, Fiber Cement
      • Foundation: Slab
      • Roof: Composition
      Condition
      • Year built: 2006

      Utilities & green energy

      • Sewer: Public Sewer
      • Water: Public
      • Utilities for property: Sewer Available, Underground Utilities, Water Available, Cable Available

      Community & HOA

      Community
      • Features: Pool, Sidewalks
      • Security: Smoke Detector(s)
      • Subdivision: Heights At Westridge Ph I The
      HOA
      • Has HOA: Yes
      • Services included: All Facilities, Association Management, Maintenance Grounds
      • HOA fee: $700 annually
      • HOA name: Assured Mgmt
      • HOA phone: 469-480-8000
      Location
      • Region: Mckinney

      Financial & listing details

      • Price per square foot: $230/sqft
      • Tax assessed value: $401,576
      • Annual tax amount: $6,312
      • Date on market: 7/29/2026
      • Cumulative days on market: 11 days

        Estimated market value

        $360,100

        $342,000 - $378,000

        $2,177/mo

        Price history

        DateEventPrice
        7/29/2026Listed for sale$370,000$230/sqft
        Source: NTREIS #21329814 Report a problem

        Public tax history

        YearProperty taxesTax assessment
        2025$4,790 +1.4%$379,726 +10%
        2024$4,726 +13.3%$345,205 +10%
        2023$4,170 -15.2%$313,823 +10%
        2022$4,917 +0.7%$285,294 +10%
        2021$4,881 +3.5%$259,358 +6%
        2020$4,716 +0.5%$244,578 +2.2%
        2019$4,691 -5.3%$239,338 -0.2%
        2018$4,955 +13.3%$239,788 +5.5%
        2017$4,374 $227,366 +10.9%
        2016$4,374 +16.3%$204,935 +6.7%
        2015$3,762 $192,098 +12.6%
        2014$3,762 $170,588 +10.7%
        2013-- $154,114 +3.6%
        2012-- $148,795 +2.1%
        2011-- $145,725 -1.5%
        2010-- $147,903 0%
        2009-- $147,945 -2.8%
        2008-- $152,145 +1.5%
        2007-- $149,860 +362.5%
        2006-- $32,400 +14.3%
        2005-- $28,350
        Find assessor info on the county website

        Monthly payment

        Est. payment

        Payment breakdown

        Explore the cost of this home by adjusting the details. Changes won't be saved.
        All calculations are estimates and provided by Zillow, Inc. for informational purposes only. Actual amounts may vary.
        HOA fees may include property taxes on listings classified as Co-Ops. Contact the listing agent and/or owner for fee details.
        Mortgage interest rates are dependent on a number of factors, including credit score, down payment, and repayment length. Interest rate data provided by Zillow Group Marketplace, Inc. as of 1/1/1970 from various mortgage lenders with which we have lead or other similar arrangements; the Estimated Payment is an average of those rates.
        See how much you could borrow to make a competitive offer.

        Climate risks

        Neighborhood: Westridge

        Getting around

        26 / 100
        Car-Dependent
        36 / 100
        Somewhat Bikeable

        Nearby schools

        GreatSchools rating
        Schools provided by the listing agent
        • Elementary: Mooneyham
        • Middle: Roach
        • High: Heritage
        • District: Frisco ISD

        Source: NTREIS. This data may not be complete. We recommend contacting the local school district to confirm school assignments for this home.

        A local agent can set up tours, give advice and negotiate with sellers.

        A local lender can help you make sure your offer is ready when you are.

        Browse local experts

        Similar homes