Beautiful drive up appeal in this well maintained single-story three bedroom home that offers an inviting open-concept design where natural light fills the spacious family room with handsome wood floors, anchored by a cozy corner fireplace.
Thoughtfully designed floor plan provides privacy for the spacious primary suite tucked in the back of the home, complete with dual vanities, a relaxing jetted soaking tub, frameless separate shower, and an oversized walk-in closet. The well-appointed kitchen features freshly painted cabinetry, stainless steel appliances (new stove just installed), an abundance of storage space, and generous counter space.
Step outside to a private wood deck in spacious backyard offering the perfect setting for morning coffee, weekend barbecues, or evenings spent unwinding under the mature shade tree. Whether you're entertaining guests or simply enjoying a quiet evening at home, this outdoor space provides endless possibilities. NO HOA. Ideally situated just minutes from top-rated McKinney schools, shopping, dining, parks, and major commuter routes, this exceptional home delivers the lifestyle today's buyers are searching for. Combining timeless appeal, thoughtful design, and an unbeatable location, 4414 San Fernando Lane is truly move-in ready and waiting to welcome you home.
For sale
$350,000
4414 San Fernando Ln, McKinney, TX 75070
3beds
1,667sqft
:
Get pre-qualified$2,462/mo
Single Family Residence
Built in 1989
6,534 Square Feet Lot
$345,200 Zestimate®
$210/sqft
$-- HOA
What's special
Cozy corner fireplaceFreshly painted cabinetryStainless steel appliancesHandsome wood floorsAbundance of storage spaceRelaxing jetted soaking tubOversized walk-in closet
- 29 days |
- 2,111 |
- 289 |
Likely to sell faster than
Zillow last checked:
Listing updated:
Listed by:
MaryJane Mathew 0535182 972-523-7070,
EXP REALTY 888-519-7431,
Brandon Polley 0768697 214-415-7675,
EXP REALTY
Source: NTREIS,MLS#: 21327818
Facts & features
Interior
Bedrooms & bathrooms
- Bedrooms: 3
- Bathrooms: 2
- Full bathrooms: 2
Primary bedroom
- Features: Ceiling Fan(s)
- Level: First
- Dimensions: 16 x 12
Bedroom
- Features: Ceiling Fan(s)
- Level: First
- Dimensions: 11 x 10
Bedroom
- Features: Ceiling Fan(s)
- Level: First
- Dimensions: 11 x 10
Dining room
- Level: First
- Dimensions: 13 x 10
Other
- Level: First
- Dimensions: 1 x 1
Kitchen
- Features: Eat-in Kitchen
- Level: First
- Dimensions: 13 x 10
Living room
- Features: Ceiling Fan(s), Fireplace
- Level: First
- Dimensions: 17 x 17
Heating
- Central, Electric
Cooling
- Central Air, Ceiling Fan(s)
Appliances
- Included: Dishwasher, Disposal
- Laundry: Dryer Hookup, ElectricDryer Hookup
Features
- Eat-in Kitchen, High Speed Internet, Cable TV
- Has basement: No
- Number of fireplaces: 1
- Fireplace features: Living Room, Wood Burning
Interior area
- Total interior livable area: 1,667 sqft
Video & virtual tour
Property
Parking
- Total spaces: 2
- Parking features: Garage
- Attached garage spaces: 2
Features
- Levels: One
- Stories: 1
- Pool features: None
Lot
- Size: 6,534 Square Feet
Details
- Parcel number: R194300C02501
Construction
Type & style
- Home type: SingleFamily
- Architectural style: Detached
- Property subtype: Single Family Residence
- Attached to another structure: Yes
Materials
- Brick
- Foundation: Slab
- Roof: Composition
Condition
- Year built: 1989
Utilities & green energy
- Sewer: Public Sewer
- Utilities for property: Sewer Available, Cable Available
Community & HOA
Community
- Security: Fire Alarm
- Subdivision: Seville Add Of The Highlands Ph I
HOA
- Has HOA: No
Location
- Region: Mckinney
Financial & listing details
- Price per square foot: $210/sqft
- Tax assessed value: $325,000
- Annual tax amount: $5,678
- Date on market: 7/10/2026
- Cumulative days on market: 30 days
- Exclusions: N/A
Estimated market value
$345,200
$328,000 - $362,000
$2,052/mo
Price history
| Date | Event | Price |
|---|---|---|
| 7/10/2026 | Listed for sale | $350,000+84.2%$210/sqft |
Source: NTREIS #21327818 Report a problem | ||
| 9/23/2015 | Sold | -- |
Source: Agent Provided Report a problem | ||
| 8/19/2015 | Pending sale | $190,000$114/sqft |
Source: Keller Williams - Allen #13217049 Report a problem | ||
| 8/15/2015 | Price change | $190,000+2.7%$114/sqft |
Source: Keller Williams - Allen #13217049 Report a problem | ||
| 7/24/2015 | Listed for sale | $184,975$111/sqft |
Source: Keller Williams - Dallas Preston Road #13200807 Report a problem | ||
Public tax history
| Year | Property taxes | Tax assessment |
|---|---|---|
| 2025 | $5,678 -4.6% | $325,000 -3.3% |
| 2024 | $5,954 -2.1% | $336,162 -1.3% |
| 2023 | $6,082 -4.3% | $340,614 +7.4% |
| 2022 | $6,357 +34.5% | $317,206 +42.6% |
| 2021 | $4,725 -10.3% | $222,484 -5.5% |
| 2020 | $5,267 -4% | $235,441 -3% |
| 2019 | $5,486 -4.4% | $242,738 +0.6% |
| 2018 | $5,738 +18.6% | $241,386 +7.6% |
| 2017 | $4,839 | $224,429 +15.1% |
| 2016 | $4,839 +37.7% | $194,934 +22.1% |
| 2015 | $3,515 | $159,676 +8.5% |
| 2014 | $3,515 | $147,210 +9.7% |
| 2013 | -- | $134,133 +8% |
| 2012 | -- | $124,173 -2.1% |
| 2011 | -- | $126,864 +0.2% |
| 2010 | -- | $126,568 +0.3% |
| 2009 | -- | $126,233 -0.9% |
| 2008 | -- | $127,411 +2.3% |
| 2007 | -- | $124,602 |
| 2006 | -- | $124,602 -1.1% |
| 2005 | -- | $126,031 +1.8% |
| 2004 | -- | $123,850 +4.7% |
| 2003 | -- | $118,327 -3.5% |
| 2002 | -- | $122,580 +5.6% |
| 2001 | -- | $116,044 +6.4% |
| 2000 | -- | $109,028 |
Find assessor info on the county website
Monthly payment
Est. payment
Payment breakdown
Explore the cost of this home by adjusting the details. Changes won't be saved.Climate risks
Neighborhood: 75070
Nearby schools
GreatSchools rating
- 6/10Jesse McGowen Elementary SchoolGrades: K-5Distance: 0.4 mi
- 7/10Leonard Evans Jr Middle SchoolGrades: 6-8Distance: 2.4 mi
- 7/10McKinney High SchoolGrades: 9-12Distance: 3 mi
Schools provided by the listing agent
- Elementary: Jesse Mcgowen
- Middle: Evans
- High: Mckinney
- District: McKinney ISD
Source: NTREIS. This data may not be complete. We recommend contacting the local school district to confirm school assignments for this home.
- $--3 bd2 ba1.4k sqft4416 San Fernando Ln, McKinney, TX 75070Sold
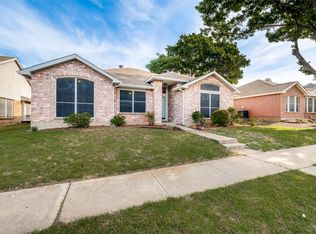
- $--3 bd2 ba2k sqft4412 San Fernando Ln, McKinney, TX 75070Sold

- $393,7004 bd2 ba1.9k sqft4418 San Fernando Ln, McKinney, TX 75070Off Market
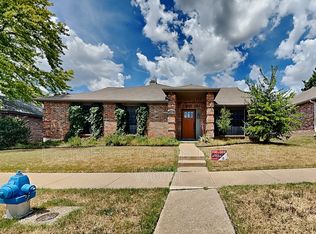
- $400,1003 bd2 ba1.9k sqft4410 San Fernando Ln, McKinney, TX 75070Off Market

- $328,6003 bd2 ba1.3k sqft4415 Santa Cruz Ln, McKinney, TX 75070Off Market
- $392,4004 bd2 ba1.8k sqft4417 Santa Cruz Ln, McKinney, TX 75070Off Market
- $328,7003 bd2 ba1.6k sqft4413 Santa Cruz Ln, McKinney, TX 75070Off Market
- $361,9003 bd2 ba1.9k sqft4415 San Fernando Ln, McKinney, TX 75070Off Market
A local agent can set up tours, give advice and negotiate with sellers.
A local lender can help you make sure your offer is ready when you are.
Similar homes
- $349,0004 bd2 ba2k sqft4910 Silverweed Dr, McKinney, TX 75070For Sale
 MLS ID #21322730, Rebecca Friend-Tabacco. NTREIS
 - $400,0003 bd2 ba1.7k sqft5712 Broken Spur, McKinney, TX 75070For Sale
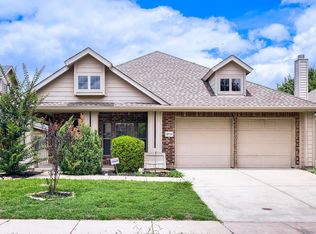 MLS ID #21141484, Daniel Cline. NTREIS
 - $370,0003 bd3 ba1.6k sqft2113 Reston Dr, McKinney, TX 75070For Sale
 MLS ID #21329814, Susan Godfroid. NTREIS
 - $369,9003 bd2 ba1.4k sqft2900 Dunbar Dr, McKinney, TX 75072For Sale
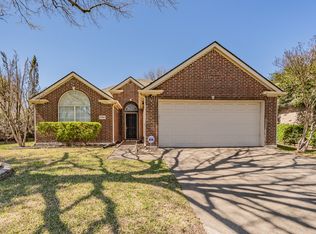 MLS ID #21307361, Ashley Ware. NTREIS
 - $300,0003 bd2 ba1.1k sqft2332 Foothill Rd, McKinney, TX 75072For SaleMLS ID #21326627, Joe R Duncan II. NTREIS
- $394,9003 bd2 ba2k sqft1508 Sandy Rdg, McKinney, TX 75069For SaleMLS ID #21303111, Tod Franklin. NTREIS
- $325,0003 bd2 ba1.7k sqft1323 Rivercrest Blvd, Allen, TX 75002For SaleMLS ID #21308389, Anastasia Riley. NTREIS
- $375,0003 bd2 ba1.5k sqft8105 Clipper St, Frisco, TX 75035For SaleMLS ID #21258232, Curt Anderson. NTREIS
- $469,9904 bd2 ba2.2k sqft1605 Cross Point Rd, McKinney, TX 75070For SaleMLS ID #21323835, Tammy Reiter. NTREIS
- $399,0003 bd2 ba1.6k sqft1524 Summerfield Dr, Allen, TX 75002For SaleMLS ID #21349393, Khalil Lakhani. NTREIS
- $414,9003 bd2 ba2k sqft2800 Palo Duro Canyon Dr, McKinney, TX 75072For SaleMLS ID #21238798, Doug Erwin. NTREIS
- $320,0003 bd2 ba1.6k sqft1612 Crown Point Dr, Frisco, TX 75034For SaleMLS ID #21325422, DJ Mack. NTREIS
- $329,0003 bd2 ba1.5k sqft2677 Calmwater Dr, Little Elm, TX 75068For SaleMLS ID #21354026, Mary Carlino. NTREIS
- $349,0003 bd3 ba1.5k sqft6229 Texana Way, Plano, TX 75074For SaleMLS ID #21302604, Jonathan Roberts. NTREIS
- $320,0003 bd2 ba1.4k sqft2113 McIntosh Dr, Garland, TX 75040For SaleMLS ID #21353263, Kristen Thornhill. NTREIS
- $475,0004 bd2 ba2.2k sqft2813 Bradford Oaks Dr, McKinney, TX 75071For SaleMLS ID #21343294, Denisa Ulloa. NTREIS
- $455,0003 bd3 ba2.2k sqft1809 Downing St, Allen, TX 75013For SaleMLS ID #21352062, Fumi Bamgboye. NTREIS
- $365,0004 bd2 ba1.9k sqft6521 Chinaberry Trl, Plano, TX 75023For SaleMLS ID #21313962, Jennifer Elizalde. NTREIS
- $399,9003 bd3 ba1.9k sqft1000 Lexington Dr, Plano, TX 75075For SaleMLS ID #21334180, Davis Scott. NTREIS
- $379,0004 bd2 ba2.2k sqft1818 Lake Tawakoni Dr, Allen, TX 75002For SaleMLS ID #21310561, Jennifer Duffey. NTREIS
