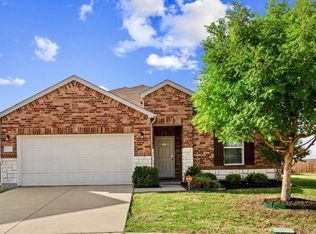
Welcome to this Beautiful single-story home in the desirable Sunset Pointe community, located in highly acclaimed Frisco ISD and zoned to Robertson Elementary. Offering 3 bedrooms, 2 bathrooms, and an open-concept floor plan, this home combines comfort, functionality, and an exceptional location. The spacious living area features hand-scraped hardwood floors, a charming bay window, fireplace, and built-in media niche. The kitchen is equipped with stainless steel appliances, including a new range installed in 6-2026, Water Heater in 01-2024, making it ideal for everyday living and entertaining. The primary suite offers a large walk-in closet and an ensuite bath with dual vanities, a garden tub, and separate shower. Brand-new carpeting was installed in all bedrooms in 6-2026, adding a fresh, move-in-ready feel throughout the home. Step outside to enjoy the generously sized fenced backyard with mature landscaping and a sprinkler system. Additional highlights include a 2-car garage, refrigerator, washer, dryer, all included with the home. Ideally situated within walking distance to schools and just minutes from major highways, PGA Headquarters, The Star, downtown Frisco, and the highly anticipated Universal Studios theme park. Residents enjoy convenient access to premier shopping, dining, entertainment and community amenities, making this one of Frisco's most sought-after locations.
For sale
Price cut: $2K (7/25)
$332,000
2677 Calmwater Dr, Little Elm, TX 75068
3beds
1,571sqft
:
Get pre-qualifiedN/A
Single Family Residence
Built in 2005
6,098 Square Feet Lot
$327,500 Zestimate®
$211/sqft
$55/mo HOA
What's special
Open-concept floor planHand-scraped hardwood floorsCharming bay windowBeautiful single-story homeMature landscapingBuilt-in media nicheSprinkler system
- 38 days |
- 476 |
- 36 |
Likely to sell faster than
Zillow last checked:
Listing updated:
Listed by:
Mary Carlino 0509409 972-202-5900,
Briggs Freeman Sotheby's Int'l 972-202-5900
Source: NTREIS,MLS#: 21305425
Facts & features
Interior
Bedrooms & bathrooms
- Bedrooms: 3
- Bathrooms: 2
- Full bathrooms: 2
Primary bedroom
- Features: Dual Sinks, Fireplace, Garden Tub/Roman Tub, Separate Shower, Walk-In Closet(s)
- Level: First
- Dimensions: 15 x 15
Bedroom
- Features: Walk-In Closet(s)
- Level: First
- Dimensions: 13 x 10
Bedroom
- Level: First
- Dimensions: 12 x 11
Other
- Features: Built-in Features
- Level: First
- Dimensions: 7 x 6
Kitchen
- Features: Built-in Features, Dual Sinks, Eat-in Kitchen
- Level: First
- Dimensions: 15 x 8
Living room
- Level: First
- Dimensions: 22 x 14
Utility room
- Features: Utility Room
- Level: First
- Dimensions: 7 x 6
Heating
- Electric
Cooling
- Central Air
Appliances
- Included: Dishwasher, Electric Range, Microwave, Refrigerator
Features
- Eat-in Kitchen, High Speed Internet, Open Floorplan, Cable TV
- Flooring: Carpet, Ceramic Tile, Hardwood
- Has basement: No
- Number of fireplaces: 1
- Fireplace features: Insert, Living Room, Metal
Interior area
- Total interior livable area: 1,571 sqft
Video & virtual tour
Property
Parking
- Total spaces: 2
- Parking features: Garage Faces Front, Garage
- Attached garage spaces: 2
Features
- Levels: One
- Stories: 1
- Patio & porch: Front Porch
- Exterior features: Rain Gutters
- Pool features: None
- Fencing: Back Yard,Wood
Lot
- Size: 6,098 Square Feet
- Features: Interior Lot, Landscaped, Few Trees
Details
- Parcel number: R281790
Construction
Type & style
- Home type: SingleFamily
- Architectural style: Detached
- Property subtype: Single Family Residence
Materials
- Brick, Rock, Stone
- Foundation: Slab
- Roof: Composition
Condition
- Year built: 2005
Utilities & green energy
- Sewer: Public Sewer
- Water: Public
- Utilities for property: Sewer Available, Water Available, Cable Available
Community & HOA
Community
- Features: Curbs, Sidewalks
- Subdivision: Sunset Pointe
HOA
- Has HOA: Yes
- Services included: Association Management
- HOA fee: $165 quarterly
- HOA name: Sunset Pointe
- HOA phone: 469-362-0580
Location
- Region: Little Elm
Financial & listing details
- Price per square foot: $211/sqft
- Tax assessed value: $377,509
- Annual tax amount: $6,626
- Date on market: 6/19/2026
- Cumulative days on market: 38 days
- Listing terms: Conventional,FHA,VA Loan
Estimated market value
$327,500
$311,000 - $344,000
$2,213/mo
Price history
| Date | Event | Price |
|---|---|---|
| 7/25/2026 | Price change | $332,000-0.6%$211/sqft |
Source: NTREIS #21305425 Report a problem | ||
| 7/16/2026 | Price change | $334,000-0.9%$213/sqft |
Source: NTREIS #21305425 Report a problem | ||
| 7/9/2026 | Price change | $337,000-0.6%$215/sqft |
Source: NTREIS #21305425 Report a problem | ||
| 6/29/2026 | Price change | $339,000-2.9%$216/sqft |
Source: NTREIS #21305425 Report a problem | ||
| 6/19/2026 | Listed for sale | $349,000+50.4%$222/sqft |
Source: NTREIS #21305425 Report a problem | ||
| 1/20/2018 | Listing removed | $232,000$148/sqft |
Source: Keller Williams Prosper Celina #13731233 Report a problem | ||
| 12/27/2017 | Pending sale | $232,000$148/sqft |
Source: Celina-Prosper-Gunter #13731233 Report a problem | ||
| 12/13/2017 | Price change | $232,000-5.3%$148/sqft |
Source: Celina-Prosper-Gunter #13731233 Report a problem | ||
| 11/16/2017 | Listed for sale | $245,000$156/sqft |
Source: Keller Williams Prosper Celina #13731233 Report a problem | ||
Public tax history
| Year | Property taxes | Tax assessment |
|---|---|---|
| 2025 | $2,778 -4.2% | $377,509 -2.7% |
| 2024 | $2,900 -7.4% | $387,809 -3.5% |
| 2023 | $3,133 +20% | $401,919 +30.5% |
| 2022 | $2,611 +27.2% | $308,099 +31.7% |
| 2021 | $2,052 +6.4% | $233,994 +6.1% |
| 2020 | $1,928 -0.3% | $220,444 -0.2% |
| 2019 | $1,933 -3.9% | $220,874 -3.9% |
| 2018 | $2,012 -48.5% | $229,806 +15.9% |
| 2017 | $3,909 | $198,355 +10% |
| 2016 | $3,909 +16.6% | $180,323 +10% |
| 2015 | $3,353 | $163,930 +10% |
| 2014 | $3,353 | $149,027 +10% |
| 2013 | $3,353 | $135,479 +3.2% |
| 2012 | -- | $131,286 -2% |
| 2011 | -- | $133,906 +8.9% |
| 2010 | -- | $123,000 -7.3% |
| 2009 | -- | $132,713 -15.8% |
| 2007 | -- | $157,634 +10.6% |
| 2006 | $920 | $142,551 |
Find assessor info on the county website
Monthly payment
Est. payment
Payment breakdown
Explore the cost of this home by adjusting the details. Changes won't be saved.Climate risks
Neighborhood: Sunset Pointe
Nearby schools
GreatSchools rating
- 8/10Robertson Elementary SchoolGrades: PK-5Distance: 0.3 mi
- 8/10Stafford Middle SchoolGrades: 6-8Distance: 1.2 mi
- 7/10Panther Creek High SchoolGrades: 9-12Distance: 2 mi
Schools provided by the listing agent
- Elementary: Robertson
- Middle: Stafford
- High: Panther Creek
- District: Frisco ISD
Source: NTREIS. This data may not be complete. We recommend contacting the local school district to confirm school assignments for this home.
- $364,2003 bd2 ba2k sqft2673 Calmwater Dr, Little Elm, TX 75068Off Market

- $2,6004 bd3 ba2.5k sqft2681 Calmwater Dr, Little Elm, TX 75068For Rent

- $372,7003 bd2 ba1.6k sqft2685 Calmwater Dr, Little Elm, TX 75068Off Market
- $407,0004 bd2 ba2.4k sqft2669 Calmwater Dr, Little Elm, TX 75068Off Market
- $448,6003 bd2 ba2.3k sqft2676 Waterdance Dr, Little Elm, TX 75068Off Market
- $423,8003 bd3 ba2.7k sqft2680 Waterdance Dr, Little Elm, TX 75068Off Market
- $395,6003 bd3 ba2k sqft2672 Waterdance Dr, Little Elm, TX 75068Off Market
- $323,0003 bd2 ba1.5k sqft2665 Calmwater Dr, Little Elm, TX 75068Off Market
A local agent can set up tours, give advice and negotiate with sellers.
Similar homes
- $350,0003 bd2 ba2.1k sqft3136 Adrian Creek Dr, Little Elm, TX 75068For Sale
 MLS ID #21307477, Jeannette Rohan. NTREIS
 - $325,0003 bd2 ba1.5k sqft2845 Evening Mist Dr, Little Elm, TX 75068For Sale
 MLS ID #21247692, Annie Anderson. NTREIS
 - $325,0003 bd2 ba1.5k sqft237 Flatwood Dr, Little Elm, TX 75068For Sale
 MLS ID #21323887, Buddy Priest. NTREIS
 - $315,0003 bd2 ba1.5k sqft815 Horizon Ridge Cir, Little Elm, TX 75068For Sale
 MLS ID #21316168, Kimberly Reding. NTREIS
 - $313,0003 bd2 ba1.8k sqft609 Lake Point Dr, Little Elm, TX 75068For SaleMLS ID #21245538, Carol Carr. NTREIS
- $375,0004 bd2 ba1.9k sqft2805 Enchanted Eve Dr, Little Elm, TX 75068For SaleMLS ID #21261445, Ali Vollmer. NTREIS
- $399,0003 bd2 ba2k sqft2432 Chesterwood Dr, Little Elm, TX 75068For SaleMLS ID #21294477, Mayu Zheng. NTREIS
- $325,0004 bd2 ba2.1k sqft1321 Stone Mountain Pkwy, Aubrey, TX 76227For SaleMLS ID #21277104, Nicole Kern. NTREIS
- $295,0003 bd2 ba1.3k sqft1020 Grey Fox Dr, Aubrey, TX 76227For SaleMLS ID #21322610, Rebecca McMahon. NTREIS
- $275,0003 bd2 ba1.6k sqft1728 Mercer Way, Aubrey, TX 76227For SaleMLS ID #21327285, Brownie Stonecipher. NTREIS
- $374,9003 bd2 ba1.7k sqft750 Stefhanie Dr, Celina, TX 75009For SaleMLS ID #21337486, JaNell Ingalls. NTREIS
- $350,0003 bd3 ba2.1k sqft1624 Sea Pines Dr, Aubrey, TX 76227For SaleMLS ID #21048771, David Hernandez. NTREIS
- $285,0003 bd2 ba1.8k sqft8925 Whirlwind Trl, Crossroads, TX 76227For SaleMLS ID #21301473, Derek Baker. NTREIS
- $300,0002 bd2 ba1.4k sqft1256 Eagle Ln, Aubrey, TX 76227For SaleMLS ID #21306263, Bryan Fitzpatrick. NTREIS
- $299,0003 bd2 ba1.4k sqft1235 Acmite Ave, Crossroads, TX 76227For SaleMLS ID #21318200, Ken Kader. NTREIS
- $425,0003 bd2 ba1.9k sqft12218 Red Hawk Dr, Frisco, TX 75033For SaleMLS ID #21313104, Christina Harmon. NTREIS
- $359,0004 bd3 ba2.3k sqft8117 Canyon Dr, Aubrey, TX 76227For SaleMLS ID #21290237, Hailin Wang. NTREIS
- $350,0004 bd3 ba2.3k sqft1516 Oakcrest Dr, Aubrey, TX 76227For SaleMLS ID #21239216, Kimberly Elmer. NTREIS
- $350,0002 bd2 ba1.5k sqft3060 Oyster Bay Dr, Frisco, TX 75034For SaleMLS ID #21191254, Betty McKean. NTREIS
- $312,0004 bd3 ba2k sqft10108 Cherry Hill Ln, Aubrey, TX 76227For SaleMLS ID #21282336, Cynthia Li. NTREIS
