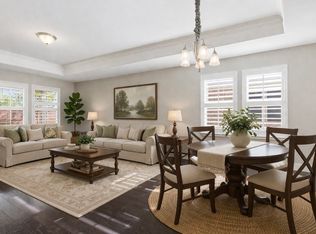
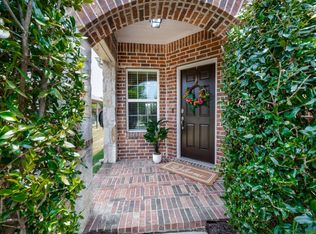
Charming Pine Springs Floor Plan in the sought after 55+ Community of Frisco Lakes. This meticulously maintained property embodies modern living with a lock and leave convenience allowing you to enjoy every moment worry free. No backyard neighbors. An open floor plan featuring easy to maintain wood floors that seamlessly connects the Office, Living Room and Dining Room. A large gourmet kitchen has a breakfast bar and a cozy Breakfast Nook overlooking the patio and backyard. Primary Suite offers a spacious vanity, walk in shower and a large walk in closet. A Guest Bedroom and Bathroom are separate from the Primary Suite for privacy. Frisco Lakes is a 55+ age restricted community with everything you need to enjoy life to its fullest with an 18 hole championship golf course, 3 club houses and fitness centers, indoor and outdoor pools and spas, pickleball, tennis & bocci ball courts and miles of trails plus a plethora of clubs and activities to enjoy!
For sale
$350,000
3060 Oyster Bay Dr, Frisco, TX 75034
2beds
1,532sqft
Single Family Residence
Built in 2015
4,965 Square Feet Lot
$-- Zestimate®
$228/sqft
$200/mo HOA
What's special
Patio and backyardOpen floor planDining roomLarge walk in closetLarge gourmet kitchenSpacious vanityBreakfast bar
- 151 days |
- 587 |
- 27 |
Zillow last checked:
Listing updated:
Listed by:
Betty McKean 0484795 972-849-4802,
Keller Williams Realty DPR 972-732-6000,
Trish Scates 0451182 972-800-1554,
Keller Williams Realty DPR
Source: NTREIS,MLS#: 21191254
Facts & features
Interior
Bedrooms & bathrooms
- Bedrooms: 2
- Bathrooms: 2
- Full bathrooms: 2
Primary bedroom
- Features: En Suite Bathroom, Walk-In Closet(s)
- Level: First
- Dimensions: 14 x 13
Bedroom
- Features: Split Bedrooms
- Level: First
- Dimensions: 10 x 10
Primary bathroom
- Features: Dual Sinks, En Suite Bathroom, Solid Surface Counters, Separate Shower
- Level: First
- Dimensions: 8 x 8
Breakfast room nook
- Features: Built-in Features, Eat-in Kitchen
- Level: First
- Dimensions: 13 x 7
Dining room
- Level: First
- Dimensions: 15 x 9
Other
- Features: Built-in Features, Solid Surface Counters
- Level: First
- Dimensions: 9 x 5
Kitchen
- Features: Breakfast Bar, Built-in Features, Dual Sinks, Eat-in Kitchen, Pantry, Solid Surface Counters
- Level: First
- Dimensions: 14 x 9
Living room
- Level: First
- Dimensions: 15 x 14
Office
- Level: First
- Dimensions: 12 x 10
Utility room
- Level: First
- Dimensions: 6 x 5
Heating
- Central, Natural Gas
Cooling
- Central Air, Electric
Appliances
- Included: Some Gas Appliances, Dishwasher, Disposal, Gas Range, Microwave, Plumbed For Gas, Tankless Water Heater
- Laundry: Washer Hookup, Dryer Hookup, ElectricDryer Hookup, Laundry in Utility Room
Features
- Decorative/Designer Lighting Fixtures, Eat-in Kitchen, High Speed Internet, Open Floorplan, Pantry, Cable TV, Walk-In Closet(s)
- Flooring: Carpet, Tile, Wood
- Windows: Window Coverings
- Has basement: No
- Has fireplace: No
Interior area
- Total interior livable area: 1,532 sqft
Video & virtual tour
Property
Parking
- Total spaces: 2
- Parking features: Door-Single, Enclosed, Garage Faces Front, Garage, Garage Door Opener
- Attached garage spaces: 2
Features
- Levels: One
- Stories: 1
- Patio & porch: Covered
- Pool features: None, Community
- Fencing: Back Yard,Fenced,Wrought Iron
Lot
- Size: 4,965 Square Feet
- Features: Interior Lot, Landscaped, Subdivision, Sprinkler System
Details
- Parcel number: R650582
Construction
Type & style
- Home type: SingleFamily
- Architectural style: Traditional,Detached
- Property subtype: Single Family Residence
Materials
- Brick
- Foundation: Slab
- Roof: Composition
Condition
- Year built: 2015
Utilities & green energy
- Sewer: Public Sewer
- Water: Public
- Utilities for property: Electricity Available, Electricity Connected, Natural Gas Available, Phone Available, Sewer Available, Separate Meters, Underground Utilities, Water Available, Cable Available
Community & HOA
Community
- Features: Clubhouse, Fitness Center, Golf, Pickleball, Pool, Restaurant, Tennis Court(s), Curbs, Sidewalks
- Security: Carbon Monoxide Detector(s), Smoke Detector(s)
- Senior community: Yes
- Subdivision: Frisco Lakes By Del Webb Villa
HOA
- Has HOA: Yes
- Services included: All Facilities, Association Management, Maintenance Grounds, Maintenance Structure
- HOA fee: $600 quarterly
- HOA name: Castle Group
- HOA phone: 972-370-0404
Location
- Region: Frisco
Financial & listing details
- Price per square foot: $228/sqft
- Tax assessed value: $404,982
- Annual tax amount: $7,438
- Date on market: 3/26/2026
- Cumulative days on market: 152 days
- Listing terms: Cash,Conventional
- Exclusions: Washer and Dryer
Estimated market value
Not available
Estimated sales range
Not available
Not available
Price history
| Date | Event | Price |
|---|---|---|
| 3/26/2026 | Listed for sale | $350,000+37.8%$228/sqft |
Source: NTREIS #21191254 Report a problem | ||
| 6/20/2018 | Sold | -- |
Source: Public Record Report a problem | ||
| 9/1/2017 | Sold | -- |
Source: Agent Provided Report a problem | ||
| 8/10/2017 | Pending sale | $253,900$166/sqft |
Source: Dallas Preston Road #13597675 Report a problem | ||
| 7/24/2017 | Listed for sale | $253,900$166/sqft |
Source: Dallas Preston Road #13597675 Report a problem | ||
| 7/20/2017 | Pending sale | $253,900$166/sqft |
Source: Dallas Preston Road #13597675 Report a problem | ||
| 7/13/2017 | Price change | $253,900-1.2%$166/sqft |
Source: Dallas Preston Road #13597675 Report a problem | ||
| 5/12/2017 | Listed for sale | $257,000$168/sqft |
Source: Keller Williams Realty DPR #13597675 Report a problem | ||
Public tax history
| Year | Property taxes | Tax assessment |
|---|---|---|
| 2025 | $1,275 -46.4% | $404,982 +6.2% |
| 2024 | $2,378 -0.2% | $381,412 +10% |
| 2023 | $2,384 -43.8% | $346,738 +10% |
| 2022 | $4,241 +3.4% | $315,216 +10% |
| 2021 | $4,101 -0.5% | $286,560 +3.1% |
| 2020 | $4,121 -2.8% | $278,035 |
| 2019 | $4,241 -0.6% | $278,035 +4.5% |
| 2018 | $4,265 -13.1% | $266,055 +5.5% |
| 2017 | $4,906 | $252,180 +6.7% |
| 2016 | $4,906 | $236,378 +794.8% |
| 2015 | -- | $26,418 |
Find assessor info on the county website
Monthly payment
Est. payment
Payment breakdown
Explore the cost of this home by adjusting the details. Changes won't be saved.Climate risks
Neighborhood: Frisco Lakes
Nearby schools
GreatSchools rating
- 5/10Hackberry Elementary SchoolGrades: PK-5Distance: 0.9 mi
- 6/10Lowell H Strike MiddleGrades: 6-8Distance: 1.6 mi
- 5/10Little Elm High SchoolGrades: 9-12Distance: 2.9 mi
Schools provided by the listing agent
- Elementary: Hackberry
- Middle: Lakeside
- High: Little Elm
- District: Little Elm ISD
Source: NTREIS. This data may not be complete. We recommend contacting the local school district to confirm school assignments for this home.
- $357,2003 bd2 ba1.4k sqft3036 Oyster Bay Dr, Frisco, TX 75034Off Market
- $372,4003 bd2 ba1.5k sqft3084 Oyster Bay Dr, Frisco, TX 75034Off Market
- $355,3003 bd2 ba1.4k sqft3012 Oyster Bay Dr, Frisco, TX 75034Off Market
- $348,0003 bd2 ba1.4k sqft3108 Oyster Bay Dr, Frisco, TX 75034Off Market
- $--2 bd2 ba1.5k sqft3126 Oyster Bay Dr, Frisco, TX 75034Sold
- $326,5002 bd2 ba1.3k sqft3059 Oyster Bay Dr, Frisco, TX 75034Off Market
- $--2 bd2 ba1.3k sqft3059 Oyster Bay Dr, Frisco, TX 75036Sold
- $358,7003 bd2 ba1.4k sqft3035 Oyster Bay Dr, Frisco, TX 75034Off Market
A local agent can set up tours, give advice and negotiate with sellers.
Similar homes
- $340,0002 bd2 ba1.4k sqft2490 Honeybee Ln, Frisco, TX 75034For Sale
 MLS ID #21222551, Brittany Hilton. NTREIS
 - $415,0002 bd2 ba1.5k sqft6785 Calm Water Ct, Frisco, TX 75034For Sale
 MLS ID #21340180, Walker Wagner. NTREIS
 - $379,0002 bd2 ba1.5k sqft7928 Cool River Dr, Frisco, TX 75034For Sale
 MLS ID #21346857, Debbie Gardner. NTREIS
 - $380,0002 bd2 ba1.5k sqft146 Montague Ln, Frisco, TX 75034For Sale
 MLS ID #21337365, Donna Reid-Mitchell. NTREIS
 - $369,0002 bd2 ba1.4k sqft7994 Palmer Ct, Frisco, TX 75034For SaleMLS ID #21348750, Peggy Hill. NTREIS
- $428,0002 bd2 ba1.7k sqft2948 Oyster Bay Dr, Frisco, TX 75034For SaleMLS ID #21309873, April Contreras. NTREIS
- $419,0003 bd2 ba1.6k sqft6993 Hickory Creek Dr, Frisco, TX 75034For SaleMLS ID #21295585, Walker Wagner. NTREIS
- $424,9004 bd2 ba1.8k sqft11820 Champion Creek Dr, Frisco, TX 75034For SaleMLS ID #21356442, Danielle Alberson. NTREIS
- $455,0002 bd2 ba1.5k sqft2680 Honeybee Ln, Frisco, TX 75036For SaleMLS ID #21348359, Pamela Edwards. NTREIS
- $445,0003 bd2 ba1.7k sqft2204 Cane Hill Dr, Frisco, TX 75034For SaleMLS ID #21275023, Walker Wagner. NTREIS
- $389,5002 bd2 ba1.4k sqft7420 Wiley Ln, Frisco, TX 75036For SaleMLS ID #21327025, Tim Grubbs. NTREIS
- $424,0003 bd2 ba1.9k sqft7358 Trull Brook Ln, Frisco, TX 75034For SaleMLS ID #21288256, Christy Arnold. NTREIS
- $395,0003 bd2 ba1.7k sqft5104 Texana Dr, Frisco, TX 75036For SaleMLS ID #21287355, Beth Brake. NTREIS
- $409,0003 bd2 ba1.8k sqft3704 Wrexham St, Frisco, TX 75034For SaleMLS ID #21294573, John Vickers. NTREIS
- $400,0002 bd2 ba1.6k sqft8915 Twin Pines Ln, Frisco, TX 75036For SaleMLS ID #21283692, Tammy Watson. NTREIS
- $340,0003 bd2 ba1.8k sqft1905 Juniper Dr, Little Elm, TX 75068For SaleMLS ID #21344560, Angel Willeford. NTREIS
- $419,0003 bd2 ba1.8k sqft4009 Wavertree Rd, Frisco, TX 75036For SaleMLS ID #21324921, Tammy Watson. NTREIS
- $325,0003 bd2 ba1.5k sqft237 Flatwood Dr, Little Elm, TX 75068For SaleMLS ID #21323887, Buddy Priest. NTREIS
- $320,0003 bd2 ba1.4k sqft1043 Mustang Ct, Little Elm, TX 75068For SaleMLS ID #21297307, Jada Greenwood. NTREIS
- $314,9003 bd2 ba1.7k sqft1421 Danielle Creek Dr, Little Elm, TX 75068For SaleMLS ID #21356653, Stephen Reddy. NTREIS
