Experience resort-style living in this beautifully maintained 3-bedroom, 2-bath home located in the highly sought-after 55+ Frisco Lakes community! From the inviting covered front porch to the meticulously landscaped yard, this home offers exceptional curb appeal and thoughtful design throughout. Inside, you’ll find elegant tray ceilings, decorative lighting, engineered wood flooring, and an open-concept layout ideal for both everyday living and entertaining. The spacious family room flows seamlessly into the dining area and chef-inspired kitchen featuring quartz countertops, rich cabinetry, a gas range, stainless steel appliances, a large island with bar seating, and abundant storage space. The private primary suite serves as a relaxing retreat with double sinks, quartz counters, a large walk-in shower with built-in seating, and an oversized walk-in closet. Two additional bedrooms and a full bath provide flexibility for guests, hobbies, or a home office. Step outside to enjoy the beautifully manicured backyard with charming garden paths and peaceful sitting areas—perfect for morning coffee or evening relaxation. Refrigerator, washer, dryer, attached garage shelving and green VEGO planters all convey with the home. Residents of Frisco Lakes enjoy an unmatched active adult lifestyle with access to three amenity centers and a private 10,000+ sq ft clubhouse featuring state-of-the-art fitness centers, indoor and outdoor pools, whirlpool spa, tennis, pickleball and bocce courts, walking and biking trails, billiards, library, card rooms, demonstration kitchen, meeting spaces, and a full calendar of social clubs and activities coordinated by an onsite Lifestyle Director. Conveniently located near the Dallas North Tollway, Lake Lewisville, shopping, dining, medical facilities and entertainment in Frisco, Denton, and McKinney, this move-in ready home offers the perfect combination of comfort, convenience, and vibrant community living. Schedule your private showing today!
For sale
Price cut: $2.5K (7/17)
$410,000
8915 Twin Pines Ln, Frisco, TX 75036
3beds
1,682sqft
:
Get pre-qualified$3,083/mo
Single Family Residence
Built in 2018
5,227 Square Feet Lot
$-- Zestimate®
$244/sqft
$200/mo HOA
What's special
Meticulously landscaped yardBeautifully manicured backyardEngineered wood flooringStainless steel appliancesSpacious family roomQuartz countersExceptional curb appeal
- 59 days |
- 195 |
- 4 |
Zillow last checked:
Listing updated:
Listed by:
Tammy Watson 0425191 214-682-7002,
Keller Williams Realty DPR 972-732-6000
Source: NTREIS,MLS#: 21283692
Facts & features
Interior
Bedrooms & bathrooms
- Bedrooms: 3
- Bathrooms: 2
- Full bathrooms: 2
Primary bedroom
- Features: Ceiling Fan(s), Dual Sinks, En Suite Bathroom, Linen Closet, Separate Shower, Walk-In Closet(s)
- Level: First
- Dimensions: 14 x 13
Bedroom
- Level: First
- Dimensions: 10 x 9
Bedroom
- Features: Ceiling Fan(s)
- Level: First
- Dimensions: 10 x 9
Dining room
- Level: First
- Dimensions: 14 x 7
Family room
- Features: Fireplace
- Level: First
- Dimensions: 18 x 14
Kitchen
- Features: Breakfast Bar, Built-in Features, Kitchen Island, Pantry, Stone Counters
- Level: First
- Dimensions: 14 x 13
Living room
- Features: Ceiling Fan(s)
- Level: First
- Dimensions: 15 x 12
Heating
- Central, Natural Gas
Cooling
- Central Air, Ceiling Fan(s), Electric
Appliances
- Included: Dishwasher, Disposal, Gas Range, Microwave, Refrigerator
- Laundry: Washer Hookup, Dryer Hookup, Laundry in Utility Room
Features
- Decorative/Designer Lighting Fixtures, Eat-in Kitchen, High Speed Internet, Kitchen Island, Pantry, Cable TV, Walk-In Closet(s)
- Flooring: Carpet, Tile, Wood
- Windows: Window Coverings
- Has basement: No
- Has fireplace: No
Interior area
- Total interior livable area: 1,682 sqft
Video & virtual tour
Property
Parking
- Total spaces: 2
- Parking features: Door-Single, Garage Faces Front, Garage, Garage Door Opener
- Attached garage spaces: 2
Features
- Levels: One
- Stories: 1
- Patio & porch: Front Porch, Covered
- Exterior features: Private Yard, Rain Gutters
- Pool features: None
- Fencing: Brick,Back Yard,Wrought Iron
Lot
- Size: 5,227 Square Feet
- Features: Interior Lot, Landscaped, Subdivision, Sprinkler System, Few Trees
Details
- Parcel number: R714073
Construction
Type & style
- Home type: SingleFamily
- Architectural style: Traditional,Detached
- Property subtype: Single Family Residence
Materials
- Brick
- Foundation: Slab
- Roof: Composition
Condition
- Year built: 2018
Utilities & green energy
- Sewer: Public Sewer
- Water: Public
- Utilities for property: Natural Gas Available, Sewer Available, Water Available, Cable Available
Community & HOA
Community
- Features: Curbs
- Security: Smoke Detector(s)
- Senior community: Yes
- Subdivision: Frisco Lakes By Del Webb
HOA
- Has HOA: Yes
- Services included: All Facilities, Association Management
- HOA fee: $600 quarterly
- HOA name: Village Of Frisco Lakes
- HOA phone: 972-370-0404
Location
- Region: Frisco
Financial & listing details
- Price per square foot: $244/sqft
- Tax assessed value: $436,326
- Annual tax amount: $8,014
- Date on market: 5/29/2026
- Cumulative days on market: 60 days
- Listing terms: Cash,Conventional,FHA,VA Loan
- Exclusions: Ex: Antique Black Kettles in backyard, Potted flowers, Hanging Baskets. Remain: Fridge, Washer, Dryer, Green VEGO planters, Attached Shelves Garage
Estimated market value
Not available
Estimated sales range
Not available
Not available
Price history
| Date | Event | Price |
|---|---|---|
| 7/17/2026 | Price change | $410,000-0.6%$244/sqft |
Source: NTREIS #21283692 Report a problem | ||
| 7/9/2026 | Price change | $412,500-0.6%$245/sqft |
Source: NTREIS #21283692 Report a problem | ||
| 6/26/2026 | Price change | $415,000-0.7%$247/sqft |
Source: NTREIS #21283692 Report a problem | ||
| 6/18/2026 | Price change | $417,900-0.5%$248/sqft |
Source: NTREIS #21283692 Report a problem | ||
| 5/29/2026 | Listed for sale | $419,900$250/sqft |
Source: NTREIS #21283692 Report a problem | ||
Public tax history
| Year | Property taxes | Tax assessment |
|---|---|---|
| 2025 | $2,250 -32.9% | $436,326 +4.7% |
| 2024 | $3,353 -0.2% | $416,764 +10% |
| 2023 | $3,359 -29.7% | $378,876 +10% |
| 2022 | $4,779 -1.2% | $344,433 +10% |
| 2021 | $4,839 +2.8% | $313,121 +5.7% |
| 2020 | $4,706 -1.2% | $296,213 +1.5% |
| 2019 | $4,761 +969.9% | $291,765 +1124.1% |
| 2018 | $445 | $23,836 |
Find assessor info on the county website
Monthly payment
Est. payment
Payment breakdown
Explore the cost of this home by adjusting the details. Changes won't be saved.Climate risks
Neighborhood: 75036
Nearby schools
GreatSchools rating
- 5/10Hackberry Elementary SchoolGrades: PK-5Distance: 0.8 mi
- 6/10Lowell H Strike MiddleGrades: 6-8Distance: 2.2 mi
- 5/10Little Elm High SchoolGrades: 9-12Distance: 2 mi
Schools provided by the listing agent
- Elementary: Hackberry
- Middle: Lakeside
- High: Little Elm
- District: Little Elm ISD
Source: NTREIS. This data may not be complete. We recommend contacting the local school district to confirm school assignments for this home.
- $--3 bd2 ba1.4k sqft8901 Twin Pines Ln, Frisco, TX 75036Sold
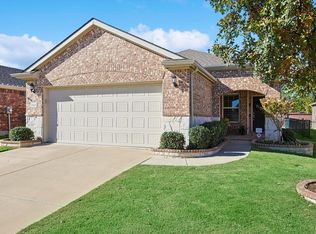
- $92,0422 bd2 ba1.5k sqft8887 Twin Pines Ln, Frisco, TX 75036Off Market

- $186,8732 bd2 ba1.5k sqft8887 Twin Pines Ln, Frisco, TX 75036Off Market

- $366,3003 bd2 ba1.4k sqft8887 Twin Pines Ln, Frisco, TX 75036Off Market
- $349,0002 bd2 ba1.5k sqft8961 Twin Pines Ln, Frisco, TX 75034Off Market
- $376,0003 bd2 ba1.5k sqft8873 Twin Pines Ln, Frisco, TX 75036Off Market
- $373,5002 bd2 ba1.5k sqft8932 Twin Pines Ln, Frisco, TX 75034Off Market
- $217,300-- bd-- ba1.3k sqft107 Zumwalt Cir, Frisco, TX 75034Off Market
A local agent can set up tours, give advice and negotiate with sellers.
A local lender can help you make sure your offer is ready when you are.
Similar homes
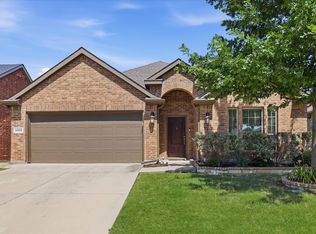
- $425,0003 bd2 ba1.8k sqft4009 Wavertree Rd, Argyle, TX 75036For Sale
 MLS ID #21324921, Tammy Watson. NTREIS
 - $405,0003 bd2 ba1.7k sqft5104 Texana Dr, Frisco, TX 75036For Sale
 MLS ID #21287355, Beth Brake. NTREIS
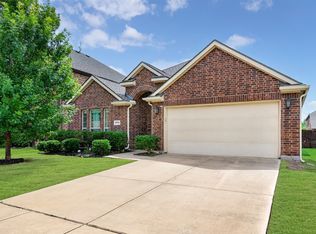
 - $409,0003 bd2 ba1.8k sqft3704 Wrexham St, Frisco, TX 75034For Sale
 MLS ID #21294573, John Vickers. NTREIS
 - $424,9003 bd2 ba1.8k sqft4708 McClellan Dr, Frisco, TX 75034For Sale
 MLS ID #21286437, Tonya Feckley. NTREIS
 - $435,0002 bd2 ba1.7k sqft2948 Oyster Bay Dr, Frisco, TX 75034For SaleMLS ID #21309873, April Contreras. NTREIS
- $420,0003 bd3 ba2.1k sqft921 Turnstone Trl, Frisco, TX 75033For SaleMLS ID #21307139, John Liew. NTREIS
- $375,0002 bd2 ba1.5k sqft7594 Trull Brook Ln, Frisco, TX 75034For SaleMLS ID #21317355, Betty McKean. NTREIS
- $405,0003 bd2 ba1.6k sqft712 Mist Flower Dr, Little Elm, TX 75068For SaleMLS ID #21286646, Wendy Bartlett. NTREIS
- $375,0003 bd2 ba2k sqft1000 Longhorn Dr, Aubrey, TX 76227For SaleMLS ID #21338936, Heather Rickman. NTREIS
- $350,0002 bd2 ba1.5k sqft3060 Oyster Bay Dr, Frisco, TX 75034For SaleMLS ID #21191254, Betty McKean. NTREIS
- $375,0003 bd2 ba2k sqft1509 Trailwood Ter, Aubrey, TX 76227For SaleEbby Halliday Realtors
- $374,9003 bd2 ba1.8k sqft1208 Isabella Ln, Savannah, TX 76227For SaleMLS ID #21231639, Sonny Moyers. NTREIS
- $414,9004 bd2 ba2.3k sqft8304 Spitfire Trl, Aubrey, TX 76227For SaleMLS ID #21256720, Joseph Fuller. NTREIS
- $374,9003 bd2 ba1.7k sqft750 Stefhanie Dr, Celina, TX 75009For SaleMLS ID #21337486, JaNell Ingalls. NTREIS
- $420,0003 bd2 ba2k sqft16404 Stillhouse Hollow Ct, Prosper, TX 75078For SaleMLS ID #21304633, Tonya Peek. NTREIS
- $465,0002 bd2 ba1.8k sqft277 Pebble Beach Dr, Frisco, TX 75034For SaleMLS ID #21176295, Betty McKean. NTREIS
- $374,0004 bd3 ba2.5k sqft1105 Freesia Dr, Little Elm, TX 75068For SaleMLS ID #21280284, Javier Montemayor. NTREIS
- $459,9003 bd2 ba1.7k sqft7833 Crampton Ln, Frisco, TX 75035For SaleMLS ID #21301969, Heather Tinglov. NTREIS
- $439,0003 bd2 ba1.9k sqft7317 Stone Hearth Dr, Frisco, TX 75035For SaleMLS ID #21302961, Bethany Rowan. NTREIS
- $364,0003 bd2 ba1.8k sqft1441 Isabella Ln, Aubrey, TX 76227For SaleMLS ID #21256570, Bradley Houseton. NTREIS
