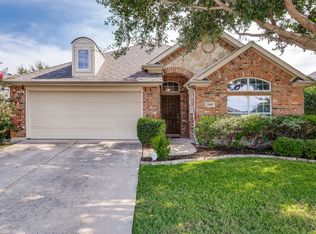
This Beautiful and pristine 4 bedroom, 2 bath home with a dedicated study, offers a comfortable blend of style, functionality, and an exception location. Warm Hand scraped Hardwood floors created an inviting atmosphere throughout the main living areas, while the spacious granite kitchen offers abundant cabinetry, generous storage and a welcoming setting. The inviting open-concept floor plan creates an ideal space for everyday living and entertaining. Two distinct dining areas provide more than ample room for everything from casual breakfasts to larger family meals. The spacious primary bedroom is a true retreat, featuring a bay window with a private seating area, making it a perfect spot to curl up with a good book, enjoy a quiet moment, or sip your morning coffee while welcoming the day. This home is centrally located close to the Elementary, New High School, and walking distance to Rodriguez Middle School. It affords you an easy access to PGA GOLF, THE STAR, UNIVERSAL WATER PARK, as well as within a commutable distance to the DFW metroplex. The refrigerator, washer and dryer remain. Survey is provided in the Transaction Desk. Buyer's and Buyer's Agent will be responsible for doing their due deligence to review and verify all information regarding Sunroom Solar Panels, Warranties and Utility Savings listed in Transaction Desk.
For sale
Price cut: $11K (10/4)
$399,950
8304 Spitfire Trl, Aubrey, TX 76227
4beds
2,302sqft
Single Family Residence
Built in 2014
7,200 Square Feet Lot
$396,600 Zestimate®
$174/sqft
$46/mo HOA
What's special
Inviting open-concept floor planDedicated studySpacious granite kitchenTwo distinct dining areasGenerous storageSpacious primary bedroomAbundant cabinetry
- 25 days
- 242
- 20
Zillow last checked:
Listing updated:
Listed by:
DEBORAH FRENCH 0495744 (940)891-3229,
Ebby Halliday, REALTORS 940-891-3229
Source: NTREIS,MLS#: 21380013
Facts & features
Interior
Bedrooms & bathrooms
- Bedrooms: 4
- Bathrooms: 2
- Full bathrooms: 2
Primary bedroom
- Features: Ceiling Fan(s), Dual Sinks, En Suite Bathroom, Garden Tub/Roman Tub, Separate Shower, Walk-In Closet(s)
- Level: First
- Dimensions: 14 x 23
Bedroom
- Features: Ceiling Fan(s), Walk-In Closet(s)
- Level: First
- Dimensions: 13 x 12
Bedroom
- Features: Ceiling Fan(s)
- Level: First
- Dimensions: 12 x 11
Bedroom
- Features: Walk-In Closet(s)
- Level: First
- Dimensions: 11 x 11
Breakfast room nook
- Level: First
- Dimensions: 9 x 10
Dining room
- Level: First
- Dimensions: 15 x 14
Kitchen
- Features: Breakfast Bar, Built-in Features, Butler's Pantry, Granite Counters, Kitchen Island, Pantry, Walk-In Pantry
- Level: First
- Dimensions: 11 x 10
Living room
- Features: Ceiling Fan(s), Fireplace
- Level: First
- Dimensions: 22 x 16
Heating
- Central, Solar
Cooling
- Central Air, Ceiling Fan(s)
Appliances
- Included: Dishwasher, Electric Range, Electric Water Heater, Disposal, Microwave, Refrigerator
- Laundry: Laundry in Utility Room
Features
- Decorative/Designer Lighting Fixtures, Eat-in Kitchen, Granite Counters, High Speed Internet, Kitchen Island, Open Floorplan, Cable TV, Walk-In Closet(s)
- Flooring: Carpet, Hardwood, Tile
- Windows: Bay Window(s)
- Has basement: No
- Has fireplace: No
Interior area
- Total interior livable area: 2,302 sqft
Video & virtual tour
Property
Parking
- Total spaces: 2
- Parking features: Concrete, Garage Faces Front, Garage, Garage Door Opener, Storage
- Attached garage spaces: 2
Features
- Levels: One
- Stories: 1
- Patio & porch: Covered
- Pool features: None, Community
- Fencing: Back Yard,Wood
Lot
- Size: 7,200 Square Feet
- Dimensions: .0165
- Features: Interior Lot, Landscaped, Sprinkler System
Details
- Parcel number: R560315
Construction
Type & style
- Home type: SingleFamily
- Architectural style: Traditional,Detached
- Property subtype: Single Family Residence
Materials
- Brick
- Foundation: Slab
- Roof: Composition,Other,Shingle
Condition
- Resale
- Year built: 2014
Utilities & green energy
- Sewer: Public Sewer
- Water: Public
- Utilities for property: Sewer Available, Water Available, Cable Available
Community & HOA
Community
- Features: Fishing, Lake, Playground, Park, Pool, Sidewalks, Curbs
- Security: Smoke Detector(s)
- Subdivision: Cross Oak Ranch Phase 3 Tct 12
HOA
- Has HOA: Yes
- Services included: All Facilities
- HOA fee: $275 semi-annually
- HOA name: Cross Oak Ranch Hoa
- HOA phone: 210-494-0659
Location
- Region: Aubrey
Financial & listing details
- Price per square foot: $174/sqft
- Tax assessed value: $399,919
- Annual tax amount: $7,830
- Date on market: 9/15/2026
- Cumulative days on market: 208 days
- Listing terms: Cash,Conventional,FHA,VA Loan
Estimated market value
$396,600
$377,000 - $416,000
$2,515/mo
Price history
| Date | Event | Price |
|---|---|---|
| 10/4/2026 | Price change | $399,950-2.7%$174/sqft |
Source: NTREIS #21380013 Report a problem | ||
| 9/15/2026 | Listed for sale | $410,900-1%$178/sqft |
Source: NTREIS #21380013 Report a problem | ||
| 9/1/2026 | Listing removed | $414,900$180/sqft |
Source: NTREIS #21256720 Report a problem | ||
| 6/3/2026 | Price change | $414,900-1.2%$180/sqft |
Source: NTREIS #21256720 Report a problem | ||
| 5/2/2026 | Listed for sale | $419,900$182/sqft |
Source: NTREIS #21256720 Report a problem | ||
| 5/1/2026 | Listing removed | $419,900$182/sqft |
Source: NTREIS #21191099 Report a problem | ||
| 4/12/2026 | Price change | $419,900-4.1%$182/sqft |
Source: NTREIS #21191099 Report a problem | ||
| 2/26/2026 | Listed for sale | $438,000$190/sqft |
Source: NTREIS #21191099 Report a problem | ||
| 1/5/2026 | Listing removed | $438,000$190/sqft |
Source: NTREIS #21071615 Report a problem | ||
| 10/15/2025 | Price change | $438,000-3.7%$190/sqft |
Source: NTREIS #21071615 Report a problem | ||
| 9/27/2025 | Listed for sale | $455,000$198/sqft |
Source: NTREIS #21071615 Report a problem | ||
| 8/22/2014 | Sold | -- |
Source: Agent Provided Report a problem | ||
Public tax history
| Year | Property taxes | Tax assessment |
|---|---|---|
| 2025 | $4,965 -19.8% | $399,919 -4.6% |
| 2024 | $6,190 -23.6% | $419,000 |
| 2023 | $8,102 +2% | $419,000 +16.4% |
| 2022 | $7,946 +33.2% | $360,000 +24.8% |
| 2021 | $5,967 +1.1% | $288,530 +2.6% |
| 2020 | $5,904 -4.3% | $281,341 -1.4% |
| 2019 | $6,171 -6.3% | $285,474 +2.2% |
| 2018 | $6,588 +6.9% | $279,428 +5.8% |
| 2017 | $6,165 | $264,120 +8.4% |
| 2016 | $6,165 | $243,624 +9.3% |
| 2015 | -- | $222,959 +977.1% |
| 2014 | -- | $20,700 |
Find assessor info on the county website
Monthly payment
Est. payment
Payment breakdown
Explore the cost of this home by adjusting the details. Changes won't be saved.Climate risks
Neighborhood: 76227
Nearby schools
Schools provided by the listing agent
- Elementary: Cross Oaks
- Middle: Rodriguez
- High: Ray Braswell
- District: Denton ISD
Source: NTREIS. This data may not be complete. We recommend contacting the local school district to confirm school assignments for this home.

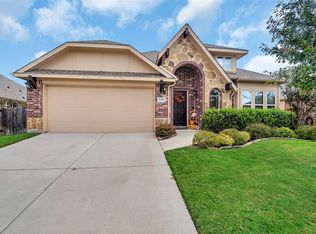
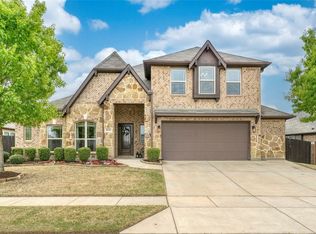
Similar homes
- $375,0004 bd3 ba2.3k sqft8221 Black Hills Trl, Aubrey, TX 76227For Sale
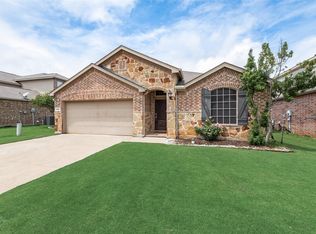 MLS ID #21283143, Ciera Huggins. NTREIS
 - $309,9004 bd3 ba1.5k sqft(Undisclosed Address), Aubrey, TX 76227For Sale
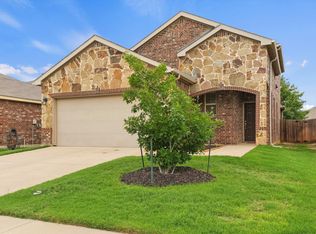 MLS ID #21273501, Isaias Mercado. NTREIS
 - $364,9994 bd3 ba2.7k sqft2009 Michelle Creek Dr, Little Elm, TX 75068For Sale
 MLS ID #21379868, Jhon Garcia. NTREIS
 - $412,0004 bd3 ba2k sqft552 Winnetka Dr, Oak Pt, TX 75068For Sale
 MLS ID #21279502, Scott Narrow. NTREIS
