Welcome to 1913 Quail Run Drive, where space, privacy, and flexibility come together in one of Corinth’s more established neighborhoods. Set along a quiet, wide street and surrounded by larger properties—including acreage homes—this well-maintained home offers a setting that feels tucked away while keeping you close to everyday conveniences.
Inside, the home features an inviting, open layout with vaulted ceilings, updated flooring, fresh interior paint, a remodeled primary bath, and custom patio doors overlooking the backyard. Upstairs, a spacious game room provides valuable flex space for a home office, media room, playroom, or guest retreat, along with walk-in attic access and an impressive 20’ x 8’ storage closet.
The backyard is built for enjoying Texas summers. Cool off in the resurfaced play pool, set up the volleyball net, relax beneath the covered patio, or take advantage of the oversized grassy yard. A custom double gate provides access to additional parking with room for a trailer up to approximately 28 feet, while a well-maintained 10’ x 12’ Morgan storage building adds even more usable storage.
Another standout is the oversized 2.5-car garage, offering the depth and width to accommodate two trucks while still providing shelving, cabinetry, and workspace.
Thoughtful improvements include triple-pane windows (2023), HVAC replacement (2018), chimney repairs (2024), pool resurfacing (2017), updated pool equipment (2021), fresh paint (2026), attic radiant barrier (2026), and a new tankless water heater with transferable warranty (2026).
Just down the street, connect to the A-train Rail Trail for miles of walking, running, and biking, with Corinth’s soccer and baseball fields nearby. With a pool, flexible living space, exceptional storage, oversized garage, and room for your trailer or recreational equipment, 1913 Quail Run offers features that are increasingly hard to find together in one property.
For sale
Price cut: $4.1K (10/14)
$474,900
1913 Quail Run Dr, Corinth, TX 76208
3beds
2,583sqft
Single Family Residence
Built in 1992
0.29 Acres Lot
$463,100 Zestimate®
$184/sqft
$-- HOA
What's special
Resurfaced play poolOversized grassy yardFresh interior paintUpdated flooringQuiet wide streetFlexible living spaceCovered patio
- 16 days
- 760
- 76
Likely to sell faster than
Zillow last checked:
Listing updated:
Listed by:
Scott Wilson 0833516 940-435-5300,
eXp Realty LLC 888-519-7431
Source: NTREIS,MLS#: 21403080
Facts & features
Interior
Bedrooms & bathrooms
- Bedrooms: 3
- Bathrooms: 2
- Full bathrooms: 2
Primary bedroom
- Features: Ceiling Fan(s)
- Level: First
- Dimensions: 18 x 17
Bedroom
- Level: First
- Dimensions: 15 x 15
Bedroom
- Level: First
- Dimensions: 12 x 15
Primary bathroom
- Features: Built-in Features, Dual Sinks, Double Vanity
- Level: First
- Dimensions: 15 x 10
Breakfast room nook
- Level: First
- Dimensions: 8 x 12
Other
- Features: Built-in Features, Dual Sinks, Walk-In Shower
- Level: First
- Dimensions: 11 x 8
Game room
- Level: Second
- Dimensions: 19 x 19
Kitchen
- Level: First
- Dimensions: 17 x 12
Living room
- Features: Ceiling Fan(s), Fireplace
- Level: First
- Dimensions: 21 x 19
Utility room
- Level: First
- Dimensions: 9 x 10
Heating
- Central, Fireplace(s), Natural Gas
Cooling
- Central Air, Electric
Appliances
- Included: Convection Oven, Dishwasher, Disposal, Microwave, Tankless Water Heater
- Laundry: Electric Dryer Hookup
Features
- Double Vanity, Eat-in Kitchen, Granite Counters, Open Floorplan, Other, Cable TV, Vaulted Ceiling(s)
- Flooring: Carpet, Ceramic Tile, Laminate
- Has basement: No
- Number of fireplaces: 1
- Fireplace features: Family Room, Masonry, Wood Burning
Interior area
- Total interior livable area: 2,583 sqft
Video & virtual tour
Property
Parking
- Total spaces: 2
- Parking features: Boat, Garage, Gravel, RV Gated, RV Access/Parking, Garage Faces Side, Storage, Workshop in Garage
- Attached garage spaces: 2
Features
- Levels: One and One Half
- Stories: 1
- Patio & porch: Covered
- Exterior features: Storage
- Pool features: In Ground, Pool
- Fencing: Back Yard,Gate,High Fence,Wood
Lot
- Size: 0.29 Acres
- Features: Back Yard, Hardwood Trees, Lawn, Landscaped, Many Trees, Sprinkler System
Details
- Parcel number: R82461
- Other equipment: Irrigation Equipment, Satellite Dish, TV Antenna
Construction
Type & style
- Home type: SingleFamily
- Architectural style: Ranch,Farmhouse
- Property subtype: Single Family Residence
Materials
- Brick
- Foundation: Slab
- Roof: Composition,Shingle
Condition
- Resale
- Year built: 1992
Utilities & green energy
- Sewer: Public Sewer
- Water: Public
- Utilities for property: Electricity Connected, Sewer Available, Water Available, Cable Available
Community & HOA
Community
- Subdivision: Corinth Farms 3
HOA
- Has HOA: No
Location
- Region: Corinth
Financial & listing details
- Price per square foot: $184/sqft
- Tax assessed value: $417,305
- Annual tax amount: $8,255
- Date on market: 10/4/2026
- Cumulative days on market: 17 days
- Listing terms: Cash,Conventional,FHA,VA Loan
- Exclusions: Refrigerator in kitchen and garage. washer and dryer. Patio furniture.
Estimated market value
$463,100
$440,000 - $486,000
$3,285/mo
Price history
| Date | Event | Price |
|---|---|---|
| 10/14/2026 | Price change | $474,900-0.9%$184/sqft |
Source: NTREIS #21403080 Report a problem | ||
| 10/4/2026 | Listed for sale | $479,000-3.2%$185/sqft |
Source: NTREIS #21403080 Report a problem | ||
| 6/6/2026 | Listing removed | $495,000$192/sqft |
Source: eXp Realty #21263249 Report a problem | ||
| 6/2/2026 | Price change | $495,000-1%$192/sqft |
Source: NTREIS #21263249 Report a problem | ||
| 5/7/2026 | Listed for sale | $500,000+150%$194/sqft |
Source: eXp Realty #21263249 Report a problem | ||
| 10/11/2012 | Sold | -- |
Source: Agent Provided Report a problem | ||
| 7/18/2012 | Price change | $200,000+0.1%$77/sqft |
Source: Sackborn Corp, LLC #11806824 Report a problem | ||
| 6/28/2012 | Listed for sale | $199,900$77/sqft |
Source: REMAX North Associates #11795383 Report a problem | ||
| 1/27/2004 | Sold | -- |
Source: Agent Provided Report a problem | ||
Public tax history
| Year | Property taxes | Tax assessment |
|---|---|---|
| 2025 | $5,526 -20.8% | $417,305 -4.8% |
| 2024 | $6,978 +1.7% | $438,141 +6% |
| 2023 | $6,865 -14.7% | $413,399 +5.4% |
| 2022 | $8,046 +2.9% | $392,389 +10% |
| 2021 | $7,819 +5.4% | $356,717 +7.4% |
| 2020 | $7,421 +11.2% | $332,273 -2.8% |
| 2019 | $6,672 +6.9% | $342,006 +24.5% |
| 2018 | $6,242 +18.7% | $274,606 +10% |
| 2017 | $5,257 | $249,642 +10% |
| 2016 | $5,257 +11.5% | $226,947 +10% |
| 2015 | $4,713 | $206,315 +5.5% |
| 2014 | $4,713 | $195,624 0% |
| 2013 | $4,713 | $195,676 +0.2% |
| 2012 | -- | $195,323 |
| 2011 | -- | $195,323 +6% |
| 2010 | -- | $184,213 +8.9% |
| 2009 | -- | $169,169 -8.9% |
| 2007 | -- | $185,604 -0.3% |
| 2006 | $4,958 +17.5% | $186,134 +15.1% |
| 2005 | $4,220 | $161,657 +0.2% |
| 2004 | -- | $161,345 -0.2% |
| 2003 | -- | $161,669 +11.6% |
| 2002 | -- | $144,838 +0.7% |
| 2001 | -- | $143,776 |
Find assessor info on the county website
Monthly payment
Est. payment
Payment breakdown
Explore the cost of this home by adjusting the details. Changes won't be saved.Climate risks
Neighborhood: Forest Hill
Nearby schools
Schools provided by the listing agent
- Elementary: Shady Shores
- Middle: Lake Dallas
- High: Lake Dallas
- District: Lake Dallas ISD
Source: NTREIS. This data may not be complete. We recommend contacting the local school district to confirm school assignments for this home.


Similar homes
- $440,0004 bd3 ba2.8k sqft324 Georgian Oak Ct, Lake Dallas, TX 75065For Sale
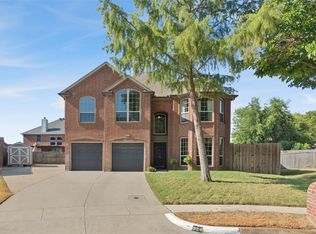 MLS ID #21382062, John Wurm. NTREIS
- $435,0004 bd3 ba2.4k sqft1603 Creekside Dr, Corinth, TX 76210For Sale
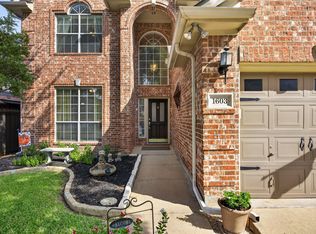 MLS ID #21404657, Brittney Knight. NTREIS
- $440,0005 bd3 ba2.9k sqft3213 Evening Wind Rd, Denton, TX 76208For Sale
 MLS ID #21314759, Jessica Rana. NTREIS
- $399,0003 bd2 ba1.9k sqft2005 Club View Cir, Corinth, TX 76210For Sale
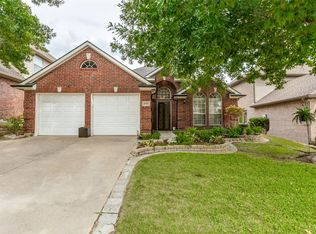 MLS ID #21385107, Meredith Greenstreet. NTREIS
