Nestled away in the gated community of The Enclave of Hidden Cove in Frisco, find this one owner charmer! The 3 bedroom, 2.5 bath home backs to Corps of Engineer land and offers peace, privacy, and beautiful views! The open downstairs floor plan allows for entertaining with custom design features that include tray ceilings, crown molding throughout, a kitchen with quartz countertops, stainless steel appliances, and gorgeous island detail. Upstairs, find additional family space, all the bedrooms, and a special surprise in the primary suite - an office alcove! The primary retreat allows for this space to be used as a home office, reading nook, or wherever your imagination takes you. The primary's en suite bath includes TWO walk in closets for all your storage needs. Another plus - solar panels! Enjoy the owners' forethought with each month's electric statement! Love the outdoors? This home is minutes away from the Hidden Cove Marina on Lake Lewisville with dining and boating options available! The area also offers access to several pools along with area parks. So many recreational opportunities and close to the Dallas North Tollway, HWY 121, and all the shopping, fun, and entertainment that Frisco has to offer! ASK ABOUT SELLER'S VA ASSUMABLE ~2.25% INTEREST RATE! Homes rarely come available in the neighborhood - be sure to check it out!
For sale
Price cut: $5K (9/1)
$449,000
11316 Meredith Dr, Frisco, TX 75036
3beds
2,551sqft
Single Family Residence
Built in 2015
5,967 Square Feet Lot
$443,400 Zestimate®
$176/sqft
$105/mo HOA
What's special
Crown molding throughoutStainless steel appliancesOpen downstairs floor planSolar panelsCustom design featuresGorgeous island detailTray ceilings
- 63 days
- 807
- 24
Zillow last checked:
Listing updated:
Listed by:
Amy Conine 0650000 940-765-4440,
Crown Realty 940-765-4440,
Marc Moffitt 0509175 940-765-4440,
Crown Realty
Source: NTREIS,MLS#: 21317346
Facts & features
Interior
Bedrooms & bathrooms
- Bedrooms: 3
- Bathrooms: 3
- Full bathrooms: 2
- 1/2 bathrooms: 1
Primary bedroom
- Features: Dual Sinks, En Suite Bathroom, Garden Tub/Roman Tub, Sitting Area in Primary, Separate Shower, Walk-In Closet(s)
- Level: Second
- Dimensions: 16 x 19
Bedroom
- Level: Second
- Dimensions: 13 x 12
Bedroom
- Level: Second
- Dimensions: 12 x 12
Den
- Level: First
- Dimensions: 12 x 13
Dining room
- Level: First
- Dimensions: 8 x 13
Family room
- Level: Second
- Dimensions: 16 x 15
Kitchen
- Features: Breakfast Bar, Built-in Features, Eat-in Kitchen, Kitchen Island, Pantry, Stone Counters
- Level: First
- Dimensions: 15 x 13
Living room
- Features: Fireplace
- Level: First
- Dimensions: 16 x 17
Office
- Features: Other
- Level: Second
- Dimensions: 7 x 7
Sunroom
- Features: Ceiling Fan(s)
- Level: First
- Dimensions: 11 x 10
Heating
- Central
Cooling
- Central Air, Ceiling Fan(s)
Appliances
- Included: Dishwasher, Disposal, Microwave
- Laundry: Laundry in Utility Room
Features
- Granite Counters, High Speed Internet, Kitchen Island
- Flooring: Carpet, Ceramic Tile, Laminate
- Has basement: No
- Number of fireplaces: 1
- Fireplace features: Wood Burning
Interior area
- Total interior livable area: 2,551 sqft
Video & virtual tour
Property
Parking
- Total spaces: 2
- Parking features: Driveway, Garage, Garage Door Opener
- Attached garage spaces: 2
Features
- Levels: Two
- Stories: 2
- Patio & porch: Rear Porch, Screened
- Pool features: None, Community
- Fencing: Wrought Iron
Lot
- Size: 5,967 Square Feet
Details
- Parcel number: R649712
Construction
Type & style
- Home type: SingleFamily
- Architectural style: Detached
- Property subtype: Single Family Residence
Materials
- Roof: Composition
Condition
- Resale
- Year built: 2015
Utilities & green energy
- Utilities for property: Cable Available
Community & HOA
Community
- Features: Park, Pool, Curbs
- Subdivision: The Enclave At Hidden Cove Pha
HOA
- Has HOA: Yes
- Services included: All Facilities
- HOA fee: $314 quarterly
- HOA name: Spectrum Association Management
- HOA phone: 210-494-0659
Location
- Region: Frisco
Financial & listing details
- Price per square foot: $176/sqft
- Tax assessed value: $434,000
- Annual tax amount: $6,965
- Date on market: 7/3/2026
- Cumulative days on market: 64 days
- Listing terms: Cash,Conventional,FHA,VA Loan
- Exclusions: Security Cameras; refrigerator
Estimated market value
$443,400
$421,000 - $466,000
$3,141/mo
Price history
| Date | Event | Price |
|---|---|---|
| 9/1/2026 | Price change | $449,000-1.1%$176/sqft |
Source: NTREIS #21317346 Report a problem | ||
| 8/25/2026 | Price change | $454,000-1.1%$178/sqft |
Source: NTREIS #21317346 Report a problem | ||
| 8/18/2026 | Price change | $459,000-1.1%$180/sqft |
Source: NTREIS #21317346 Report a problem | ||
| 8/12/2026 | Price change | $464,000-1.1%$182/sqft |
Source: NTREIS #21317346 Report a problem | ||
| 8/6/2026 | Price change | $469,000-1.1%$184/sqft |
Source: NTREIS #21317346 Report a problem | ||
| 7/29/2026 | Price change | $474,000-1%$186/sqft |
Source: NTREIS #21317346 Report a problem | ||
| 7/3/2026 | Listed for sale | $479,000$188/sqft |
Source: NTREIS #21317346 Report a problem | ||
Public tax history
| Year | Property taxes | Tax assessment |
|---|---|---|
| 2025 | $1,210 -0.4% | $434,000 +3.3% |
| 2024 | $1,216 -6.7% | $420,000 +5.8% |
| 2023 | $1,302 | $396,880 +10% |
| 2022 | -- | $360,800 +5.7% |
| 2021 | $2,145 -69.6% | $341,200 +4.8% |
| 2020 | $7,057 -4.9% | $325,684 -2.8% |
| 2019 | $7,423 -0.2% | $334,939 +4.3% |
| 2018 | $7,437 -1.4% | $320,979 +3.5% |
| 2017 | $7,545 | $310,014 +2.7% |
| 2016 | $7,545 | $301,831 +560.9% |
| 2015 | -- | $45,672 |
Find assessor info on the county website
Monthly payment
Est. payment
Payment breakdown
Explore the cost of this home by adjusting the details. Changes won't be saved.Climate risks
Neighborhood: 75036
Nearby schools
Schools provided by the listing agent
- Elementary: Hackberry
- Middle: Lowell Strike
- High: Little Elm
- District: Little Elm ISD
Source: NTREIS. This data may not be complete. We recommend contacting the local school district to confirm school assignments for this home.
Similar homes
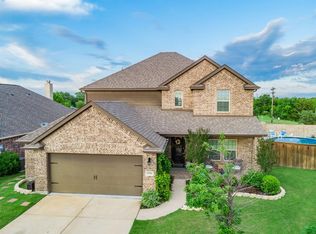
- $435,0003 bd2 ba1.8k sqft12613 Capri Dr, Frisco, TX 75036For Sale
 MLS ID #21311574, Lori Woodworth. NTREIS
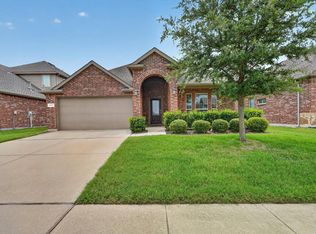
 - $385,0003 bd2 ba1.7k sqft5104 Texana Dr, Frisco, TX 75036For Sale
 MLS ID #21287355, Beth Brake. NTREIS
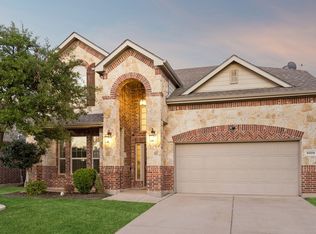
 - $524,9004 bd4 ba3k sqft5009 Bluewater Dr, Frisco, TX 75036For Sale
 MLS ID #21219417, Alex Maloney. NTREIS
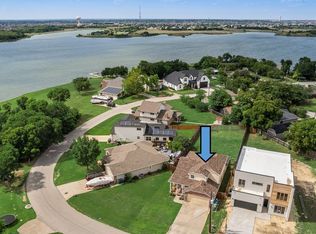
 - $459,9003 bd3 ba2.1k sqft7622 W Shore Dr, The Colony, TX 75056For Sale
 MLS ID #21319370, Bryan Waser. NTREIS
