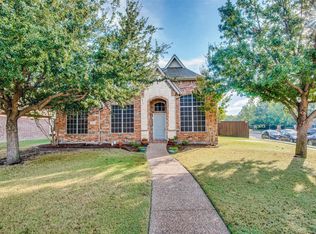
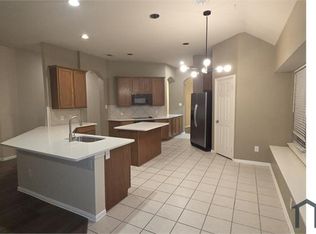
Welcome to 13248 Cottage Grove Dr. in Frisco, where comfort, convenience, and thoughtful updates come together in the highly sought-after Grayhawk community. This beautifully maintained 4-bedroom, 2-bath home features over $13,000 in recent upgrades, offering move-in-ready appeal and exceptional value. Step inside to discover a bright, open-concept layout designed for both everyday living and effortless entertaining. The spacious living area flows seamlessly into the kitchen and dining space, creating an inviting atmosphere filled with natural light. The well-appointed kitchen offers ample cabinetry, generous counter space, and a functional layout ideal for preparing meals or hosting guests. The private primary suite provides a relaxing retreat with an ensuite bath, while three additional bedrooms offer flexibility for guests, a home office, hobby space, or fitness room. Every space has been thoughtfully designed to maximize comfort and functionality. Outside, enjoy a private backyard enclosed by a privacy fence, creating the perfect setting for outdoor dining, relaxing, or weekend gatherings. Rear-entry alley parking enhances curb appeal, and the garage includes a bonus attic storage area, providing valuable extra space for seasonal items and organizational needs. Ideally located with quick access to The Star, Universal Kids Resort, PGA Frisco, the Dallas North Tollway, Highway 380, and Highway 121, commuting is effortless while premier shopping, dining, entertainment, and recreation are just minutes away. Residents of Grayhawk enjoy outstanding community amenities, scenic green spaces, walking trails, parks, and highly rated Frisco ISD schools. Don't miss this exceptional opportunity to own a beautifully updated home in one of Frisco's most desirable neighborhoods, offering the perfect blend of location, lifestyle, and value.
For sale
$490,000
13248 Cottage Grove Dr, Frisco, TX 75033
4beds
2,078sqft
Single Family Residence
Built in 2005
7,230 Square Feet Lot
$476,500 Zestimate®
$236/sqft
$80/mo HOA
What's special
Generous counter spaceEnsuite bathRear-entry alley parkingPrivate primary suiteAmple cabinetryBright open-concept layoutWell-appointed kitchen
- 70 days
- 265
- 15
Zillow last checked:
Listing updated:
Listed by:
Will Harris 0676477,
Local Realty Agency 972-800-1733
Source: NTREIS,MLS#: 21308421
Facts & features
Interior
Bedrooms & bathrooms
- Bedrooms: 4
- Bathrooms: 2
- Full bathrooms: 2
Primary bedroom
- Features: Ceiling Fan(s), Double Vanity, Garden Tub/Roman Tub, Sitting Area in Primary, Separate Shower, Walk-In Closet(s)
- Level: First
- Dimensions: 13 x 16
Bedroom
- Features: Ceiling Fan(s), Walk-In Closet(s)
- Level: First
- Dimensions: 18 x 10
Bedroom
- Features: Ceiling Fan(s)
- Level: First
- Dimensions: 11 x 9
Bedroom
- Level: First
- Dimensions: 11 x 10
Primary bathroom
- Features: Built-in Features, Garden Tub/Roman Tub, Sitting Area in Primary, Solid Surface Counters, Separate Shower
- Level: First
- Dimensions: 11 x 11
Breakfast room nook
- Level: First
- Dimensions: 10 x 7
Dining room
- Level: First
- Dimensions: 12 x 11
Other
- Features: Built-in Features, Solid Surface Counters
- Level: First
- Dimensions: 9 x 5
Kitchen
- Features: Dual Sinks, Eat-in Kitchen, Granite Counters, Kitchen Island, Pantry, Walk-In Pantry
- Level: First
- Dimensions: 12 x 11
Living room
- Features: Ceiling Fan(s), Fireplace
- Level: First
- Dimensions: 18 x 16
Living room
- Level: First
- Dimensions: 11 x 12
Utility room
- Features: Other, Utility Room
- Level: First
- Dimensions: 6 x 6
Heating
- Central, Fireplace(s), Natural Gas
Cooling
- Central Air, Ceiling Fan(s), Electric
Appliances
- Included: Some Gas Appliances, Double Oven, Dishwasher, Electric Oven, Gas Cooktop, Disposal, Gas Water Heater, Microwave, Plumbed For Gas, Vented Exhaust Fan
- Laundry: Washer Hookup, Dryer Hookup, ElectricDryer Hookup, Laundry in Utility Room
Features
- Built-in Features, Decorative/Designer Lighting Fixtures, Eat-in Kitchen, Granite Counters, High Speed Internet, Kitchen Island, Open Floorplan, Pantry, Cable TV, Walk-In Closet(s)
- Flooring: Carpet, Ceramic Tile, Luxury Vinyl Plank
- Windows: Skylight(s), Window Coverings
- Has basement: No
- Number of fireplaces: 1
- Fireplace features: Gas, Glass Doors, Living Room, Wood Burning
Interior area
- Total interior livable area: 2,078 sqft
Video & virtual tour
Property
Parking
- Total spaces: 2
- Parking features: Alley Access, Door-Single, Driveway, Garage Faces Rear, On Street
- Attached garage spaces: 2
Features
- Levels: One
- Stories: 1
- Patio & porch: Front Porch, Covered
- Exterior features: Rain Gutters, Fire Pit
- Pool features: None, Community
- Fencing: Back Yard,Privacy,Wood
Lot
- Size: 7,230 Square Feet
- Features: Interior Lot, Landscaped, Subdivision, Sprinkler System, Few Trees
- Residential vegetation: Grassed
Details
- Parcel number: R258257
Construction
Type & style
- Home type: SingleFamily
- Architectural style: Traditional,Detached
- Property subtype: Single Family Residence
- Attached to another structure: Yes
Materials
- Brick
- Foundation: Slab
- Roof: Composition,Shingle
Condition
- Year built: 2005
Utilities & green energy
- Sewer: Public Sewer
- Water: Public
- Utilities for property: Sewer Available, Water Available, Cable Available
Community & HOA
Community
- Features: Playground, Park, Pool, Trails/Paths, Curbs, Sidewalks
- Security: Smoke Detector(s)
- Subdivision: Grayhawk Ph X
HOA
- Has HOA: Yes
- Services included: All Facilities, Association Management, Maintenance Grounds
- HOA fee: $480 semi-annually
- HOA name: Grayhawk
- HOA phone: 972-960-2800
Location
- Region: Frisco
Financial & listing details
- Price per square foot: $236/sqft
- Tax assessed value: $469,443
- Annual tax amount: $7,656
- Date on market: 7/2/2026
- Cumulative days on market: 71 days
- Listing terms: Cash,Conventional,FHA,VA Loan
- Exclusions: All mounted TVs and TV Mounts, ring camera, security cameras
Estimated market value
$476,500
$453,000 - $500,000
$2,531/mo
Price history
| Date | Event | Price |
|---|---|---|
| 7/2/2026 | Listed for sale | $490,000+63.4%$236/sqft |
Source: NTREIS #21308421 Report a problem | ||
| 10/31/2018 | Listing removed | $1,895$1/sqft |
Source: Ebby Halliday, REALTORS #13934267 Report a problem | ||
| 10/30/2018 | Sold | -- |
Source: Agent Provided Report a problem | ||
| 10/14/2018 | Pending sale | $299,900$144/sqft |
Source: Ebby Halliday, REALTORS #13939991 Report a problem | ||
| 10/4/2018 | Price change | $1,895-4.1%$1/sqft |
Source: Ebby Halliday, REALTORS #13934267 Report a problem | ||
| 9/29/2018 | Listed for sale | $299,900+52.6%$144/sqft |
Source: Ebby Halliday, REALTORS #13939991 Report a problem | ||
| 8/30/2018 | Listed for rent | $1,975$1/sqft |
Source: Owner Report a problem | ||
| 4/16/2018 | Listing removed | $1,975$1/sqft |
Source: Owner Report a problem | ||
| 3/18/2018 | Listed for rent | $1,975+9.7%$1/sqft |
Source: Irving ; Las Colinas ; Coppell Report a problem | ||
| 3/17/2015 | Listing removed | $1,800$1/sqft |
Source: Owner Report a problem | ||
| 2/15/2015 | Listed for rent | $1,800+2.9%$1/sqft |
Source: Owner Report a problem | ||
| 4/28/2013 | Listing removed | $1,750$1/sqft |
Source: Owner Report a problem | ||
| 4/16/2013 | Listed for rent | $1,750$1/sqft |
Source: Owner Report a problem | ||
| 3/24/2013 | Listing removed | $196,500$95/sqft |
Source: Keller Williams - Overland Park #11881265 Report a problem | ||
| 2/27/2013 | Pending sale | $196,500$95/sqft |
Source: Keller Williams - Frisco #11881265 Report a problem | ||
| 2/13/2013 | Listed for sale | $196,500$95/sqft |
Source: Keller Williams - Frisco #11881265 Report a problem | ||
| 2/8/2013 | Pending sale | $196,500$95/sqft |
Source: Keller Williams - Frisco #11881265 Report a problem | ||
| 1/4/2013 | Listed for sale | $196,500$95/sqft |
Source: Homepath Report a problem | ||
Public tax history
| Year | Property taxes | Tax assessment |
|---|---|---|
| 2025 | $873 -2.7% | $469,443 -1.7% |
| 2024 | $897 -3.4% | $477,504 -2.5% |
| 2023 | $928 +8% | $489,904 +24% |
| 2022 | $860 +24.6% | $395,211 +33.5% |
| 2021 | $690 +8.7% | $296,056 +4.9% |
| 2020 | $635 -0.3% | $282,298 -0.2% |
| 2019 | $637 +5.8% | $282,743 +5.9% |
| 2018 | $602 -89.2% | $266,922 +1.5% |
| 2017 | $5,591 | $263,000 +1.5% |
| 2016 | $5,591 +19.8% | $259,017 +11.6% |
| 2015 | $4,667 | $232,162 +9.1% |
| 2014 | $4,667 | $212,888 +10.6% |
| 2013 | $4,667 | $192,471 +4.3% |
| 2012 | -- | $184,479 +1.3% |
| 2011 | -- | $182,077 -1.3% |
| 2010 | -- | $184,446 -1.4% |
| 2009 | -- | $187,139 -2.7% |
| 2007 | -- | $192,323 +0.7% |
| 2006 | $471 +408.5% | $191,017 +425.7% |
| 2005 | $93 | $36,337 +3.5% |
| 2004 | -- | $35,100 |
Find assessor info on the county website
Monthly payment
Est. payment
Payment breakdown
Explore the cost of this home by adjusting the details. Changes won't be saved.Climate risks
Neighborhood: Grayhawk
Nearby schools
Schools provided by the listing agent
- Elementary: Boals
- Middle: Stafford
- High: Lone Star
- District: Frisco ISD
Source: NTREIS. This data may not be complete. We recommend contacting the local school district to confirm school assignments for this home.

Similar homes
- $470,0003 bd2 ba2k sqft13348 Mondovi Dr, Frisco, TX 75033For Sale
 MLS ID #21258255, Will Harris. NTREIS
 - $549,9004 bd3 ba3k sqft13827 Plum Valley Dr, Frisco, TX 75033For Sale
 MLS ID #21354336, Tammy Lowe. NTREIS
 - $479,0004 bd2 ba1.7k sqft9383 Homestead Ln, Frisco, TX 75033For Sale
 MLS ID #21316590, Erna Grant. NTREIS
 - $560,0004 bd2 ba3k sqft12334 Blue Ridge Dr, Frisco, TX 75033For Sale
 MLS ID #21370586, Billy Vaselo Happy. NTREIS
