OVER $150K worth of upgrades. Nestled in the highly sought-after Preston Vineyards community! This beautifully updated home offers 4 spacious bedrooms, 2 full bathrooms, a dedicated office, and multiple living and dining spaces designed for both everyday living and entertaining. With 2,162 sq ft, this thoughtfully renovated home blends comfort, style, and functionality. The modernized kitchen including a state of the art Samsung induction stove for energy efficiency. opens seamlessly to the living area, where a cozy fireplace creates the perfect gathering space. Updated bathrooms, designer touches, and natural light throughout make this home truly move-in ready.
Step outside to your private backyard retreat featuring a sparkling heated pool, ideal for relaxing or hosting friends and family during those warm Texas days. The added solar panels help provide energy efficiency and long-term savings.
Located within highly acclaimed Frisco ISD and just minutes from shopping, dining, and major highways, this home offers both convenience and community in one of Frisco’s most desirable neighborhoods.
Don’t miss the opportunity to make this exceptional property your next home!
For sale
Price cut: $10K (10/7)
$439,000
7604 Naples Ln, Frisco, TX 75035
4beds
2,162sqft
Single Family Residence
Built in 1997
6,969 Square Feet Lot
$-- Zestimate®
$203/sqft
$31/mo HOA
What's special
Sparkling heated poolCozy fireplaceUpdated bathroomsDedicated officeNatural light throughoutPrivate backyard retreatModernized kitchen
- 130 days
- 1,015
- 98
Zillow last checked:
Listing updated:
Listed by:
Laura Morin-Igaravidez 0644815 469-400-5465,
RE/MAX DFW Associates 972-312-9000
Source: NTREIS,MLS#: 21280215
Facts & features
Interior
Bedrooms & bathrooms
- Bedrooms: 4
- Bathrooms: 2
- Full bathrooms: 2
Primary bedroom
- Features: Dual Sinks, Garden Tub/Roman Tub, Linen Closet, Separate Shower, Walk-In Closet(s)
- Level: First
- Dimensions: 14 x 14
Bedroom
- Level: First
- Dimensions: 10 x 11
Bedroom
- Level: First
- Dimensions: 10 x 10
Bedroom
- Level: First
- Dimensions: 10 x 11
Breakfast room nook
- Level: First
- Dimensions: 9 x 12
Kitchen
- Features: Breakfast Bar, Built-in Features, Eat-in Kitchen, Granite Counters, Kitchen Island, Pantry
- Level: First
- Dimensions: 12 x 13
Living room
- Level: First
- Dimensions: 10 x 11
Living room
- Features: Ceiling Fan(s)
- Level: First
- Dimensions: 19 x 15
Office
- Level: First
- Dimensions: 13 x 12
Utility room
- Level: First
- Dimensions: 6 x 8
Heating
- Central, Electric
Cooling
- Central Air, Ceiling Fan(s), Electric
Appliances
- Included: Dishwasher, Electric Range, Disposal, Microwave
Features
- Decorative/Designer Lighting Fixtures, High Speed Internet, Cable TV, Vaulted Ceiling(s), Wired for Sound
- Flooring: Wood
- Has basement: No
- Number of fireplaces: 1
- Fireplace features: Gas Starter
Interior area
- Total interior livable area: 2,162 sqft
Video & virtual tour
Property
Parking
- Total spaces: 2
- Parking features: Alley Access, Door-Single, Driveway, Garage, Garage Door Opener, Garage Faces Rear
- Attached garage spaces: 2
Features
- Levels: One
- Stories: 1
- Exterior features: Awning(s), Rain Gutters
- Pool features: In Ground, Pool, Community
- Fencing: Wood
Lot
- Size: 6,969 Square Feet
- Features: Interior Lot, Landscaped
Details
- Parcel number: R345100C00401
Construction
Type & style
- Home type: SingleFamily
- Architectural style: Traditional,Detached
- Property subtype: Single Family Residence
Materials
- Brick
- Roof: Composition
Condition
- Resale
- Year built: 1997
Utilities & green energy
- Sewer: Public Sewer
- Water: Public
- Utilities for property: Sewer Available, Water Available, Cable Available
Community & HOA
Community
- Features: Pool
- Security: Smoke Detector(s), Security Lights
- Subdivision: Preston Vineyards Iv Ph Two
HOA
- Has HOA: Yes
- Services included: All Facilities, Association Management, Maintenance Grounds
- HOA fee: $183 semi-annually
- HOA name: Texas Homeowner Management
- HOA phone: 972-283-2539
Location
- Region: Frisco
Financial & listing details
- Price per square foot: $203/sqft
- Tax assessed value: $498,343
- Annual tax amount: $8,047
- Date on market: 6/3/2026
- Cumulative days on market: 130 days
- Listing terms: Cash,Conventional,FHA,VA Loan
- Exclusions: Please refer to offer instructions in Transaction desk
Estimated market value
Not available
Estimated sales range
Not available
Not available
Price history
| Date | Event | Price |
|---|---|---|
| 10/7/2026 | Price change | $439,000-2.2%$203/sqft |
Source: NTREIS #21280215 Report a problem | ||
| 9/24/2026 | Listed for sale | $449,000$208/sqft |
Source: NTREIS #21280215 Report a problem | ||
| 9/24/2026 | Contingent | $449,000$208/sqft |
Source: NTREIS #21280215 Report a problem | ||
| 8/24/2026 | Price change | $449,000-3.4%$208/sqft |
Source: NTREIS #21280215 Report a problem | ||
| 7/29/2026 | Price change | $465,000-0.9%$215/sqft |
Source: NTREIS #21280215 Report a problem | ||
| 7/17/2026 | Listed for sale | $469,000$217/sqft |
Source: NTREIS #21280215 Report a problem | ||
| 7/12/2026 | Contingent | $469,000$217/sqft |
Source: NTREIS #21280215 Report a problem | ||
| 6/26/2026 | Price change | $469,000-1.3%$217/sqft |
Source: NTREIS #21280215 Report a problem | ||
| 6/11/2026 | Listed for sale | $475,000$220/sqft |
Source: NTREIS #21280215 Report a problem | ||
| 6/10/2026 | Contingent | $475,000$220/sqft |
Source: NTREIS #21280215 Report a problem | ||
| 6/3/2026 | Listed for sale | $475,000+58.3%$220/sqft |
Source: NTREIS #21280215 Report a problem | ||
| 6/22/2017 | Sold | -- |
Source: Agent Provided Report a problem | ||
| 5/23/2017 | Pending sale | $300,000$139/sqft |
Source: RE/MAX DFW Associates #13585798 Report a problem | ||
| 5/11/2017 | Listed for sale | $300,000$139/sqft |
Source: RE/MAX DFW Associates #13585798 Report a problem | ||
Public tax history
| Year | Property taxes | Tax assessment |
|---|---|---|
| 2025 | $6,078 +1.7% | $480,301 +10% |
| 2024 | $5,974 +13.8% | $436,637 +10% |
| 2023 | $5,252 -13.5% | $396,943 +10% |
| 2022 | $6,068 +2.1% | $360,857 +10% |
| 2021 | $5,945 +5.1% | $328,052 +7.2% |
| 2020 | $5,657 -4.1% | $305,968 -2.5% |
| 2019 | $5,900 -3.2% | $313,881 +1.8% |
| 2018 | $6,094 +26.3% | $308,269 +11.6% |
| 2017 | $4,825 | $276,227 +9.6% |
| 2016 | $4,825 +16.5% | $251,932 +9.6% |
| 2015 | $4,142 | $229,776 +17.2% |
| 2014 | $4,142 | $196,000 +1.1% |
| 2013 | -- | $193,903 +3.3% |
| 2012 | -- | $187,676 +0.6% |
| 2011 | -- | $186,524 -1% |
| 2010 | -- | $188,486 -1.2% |
| 2009 | -- | $190,814 -1.2% |
| 2008 | -- | $193,142 +0.1% |
| 2007 | -- | $192,937 -0.6% |
| 2006 | -- | $194,139 +2.8% |
| 2005 | -- | $188,801 +2.5% |
| 2004 | -- | $184,108 -1.1% |
| 2003 | -- | $186,222 +1.4% |
| 2002 | -- | $183,638 +19.2% |
| 2001 | -- | $154,030 +4.5% |
| 2000 | -- | $147,445 |
Find assessor info on the county website
Monthly payment
Est. payment
Payment breakdown
Explore the cost of this home by adjusting the details. Changes won't be saved.Climate risks
Neighborhood: 75035
Nearby schools
Schools provided by the listing agent
- Elementary: Christie
- Middle: Wester
- High: Centennial
- District: Frisco ISD
Source: NTREIS. This data may not be complete. We recommend contacting the local school district to confirm school assignments for this home.
Similar homes
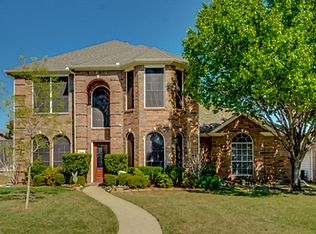
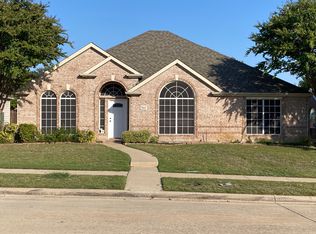
- $465,0003 bd2 ba2.2k sqft7208 Sonoma Valley Dr, Frisco, TX 75035For Sale
 MLS ID #21346344, David Tanner. NTREIS
 - $500,0004 bd3 ba3k sqft6548 Bolliger Ct, Frisco, TX 75035For Sale
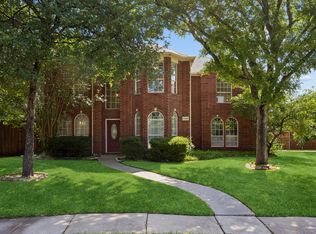 MLS ID #21312236, Melissa Rowe. NTREIS
 - $410,0003 bd2 ba1.8k sqft10209 Forrest Dr, Frisco, TX 75035For Sale
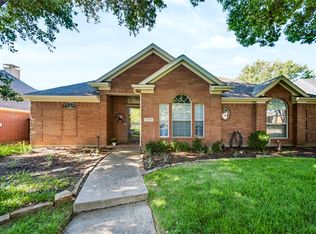 MLS ID #21373721, Levi Lascsak. NTREIS
 - $535,0005 bd3 ba2.3k sqft12500 Cajun Dr, Frisco, TX 75035For Sale
 MLS ID #21197009, Kevin Andrews. NTREIS
