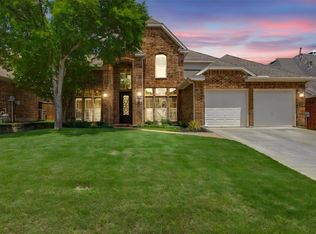
Welcome home to this beautifully maintained single-story gem in the highly desirable Stonebridge community! Thoughtfully designed with a spacious split-bedroom floor plan, this home offers the perfect blend of comfort and functionality. The inviting eat-in kitchen opens to generous living spaces, while a formal dining room provides the ideal setting for entertaining. A versatile secondary bedroom with double doors makes an excellent home office, playroom or flex space. Rich engineered hardwood flooring adds warmth and character throughout the main living areas. Step outside to enjoy the private backyard with mature trees and grassy space for outdoor fun or peaceful evenings. Updates include a new HVAC system installed in 2022 and new carpet installed in 2024. This move-in ready home is one you won't want to miss!
For sale
$459,900
2124 Green Hill Dr, McKinney, TX 75072
4beds
2,512sqft
Single Family Residence
Built in 1991
6,969 Square Feet Lot
$-- Zestimate®
$183/sqft
$88/mo HOA
What's special
Formal dining roomGenerous living spacesRich engineered hardwood flooringSpacious split-bedroom floor planInviting eat-in kitchen
- 26 days |
- 901 |
- 104 |
Likely to sell faster than
Zillow last checked:
Listing updated:
Listed by:
Kristy Pirrello 0685906 469-441-1605,
OnDemand Realty 214-766-5833
Source: NTREIS,MLS#: 21334866
Facts & features
Interior
Bedrooms & bathrooms
- Bedrooms: 4
- Bathrooms: 2
- Full bathrooms: 2
Primary bedroom
- Features: Dual Sinks, En Suite Bathroom, Separate Shower, Walk-In Closet(s)
- Level: First
- Dimensions: 18 x 15
Bedroom
- Level: First
- Dimensions: 16 x 13
Bedroom
- Level: First
- Dimensions: 12 x 11
Bedroom
- Level: First
- Dimensions: 13 x 13
Living room
- Features: Built-in Features, Fireplace
- Level: First
- Dimensions: 17 x 18
Heating
- Central, Natural Gas
Cooling
- Central Air, Ceiling Fan(s), Electric
Appliances
- Included: Dishwasher, Electric Range, Disposal, Gas Water Heater, Microwave
- Laundry: Laundry in Utility Room
Features
- Built-in Features, Decorative/Designer Lighting Fixtures, Eat-in Kitchen, High Speed Internet, Cable TV
- Flooring: Carpet, Ceramic Tile, Engineered Hardwood
- Has basement: No
- Number of fireplaces: 1
- Fireplace features: Gas Log
Interior area
- Total interior livable area: 2,512 sqft
Video & virtual tour
Property
Parking
- Total spaces: 2
- Parking features: Driveway, Garage Faces Front, Garage
- Attached garage spaces: 2
Features
- Levels: One
- Stories: 1
- Patio & porch: Covered
- Exterior features: Rain Gutters
- Pool features: None, Community
- Fencing: Wood
Lot
- Size: 6,969 Square Feet
- Features: Interior Lot, Landscaped, Subdivision, Sprinkler System, Few Trees
Details
- Parcel number: R244200F01401
Construction
Type & style
- Home type: SingleFamily
- Architectural style: Traditional,Detached
- Property subtype: Single Family Residence
Materials
- Foundation: Slab
- Roof: Composition
Condition
- Year built: 1991
Utilities & green energy
- Sewer: Public Sewer
- Water: Public
- Utilities for property: Sewer Available, Water Available, Cable Available
Community & HOA
Community
- Features: Clubhouse, Golf, Playground, Park, Pool, Tennis Court(s), Trails/Paths, Curbs, Sidewalks
- Security: Prewired, Security Service
- Subdivision: Briar Ridge Ph Ii
HOA
- Has HOA: Yes
- Services included: All Facilities, Association Management
- HOA fee: $1,053 annually
- HOA name: Cma- Stonebridge Ranch
- HOA phone: 214-733-5800
Location
- Region: Mckinney
Financial & listing details
- Price per square foot: $183/sqft
- Tax assessed value: $496,258
- Annual tax amount: $8,670
- Date on market: 7/25/2026
- Cumulative days on market: 27 days
- Listing terms: Cash,Conventional,FHA,VA Loan
Estimated market value
Not available
Estimated sales range
Not available
Not available
Price history
| Date | Event | Price |
|---|---|---|
| 7/25/2026 | Listed for sale | $459,900-9.8%$183/sqft |
Source: NTREIS #21334866 Report a problem | ||
| 7/11/2024 | Listing removed | -- |
Source: NTREIS #20609424 Report a problem | ||
| 5/22/2024 | Price change | $510,000-1.9%$203/sqft |
Source: NTREIS #20609424 Report a problem | ||
| 5/9/2024 | Listed for sale | $520,000+40.9%$207/sqft |
Source: NTREIS #20609424 Report a problem | ||
| 1/7/2021 | Sold | -- |
Source: Agent Provided Report a problem | ||
| 12/15/2020 | Pending sale | $369,000$147/sqft |
Source: RE/MAX Signature Properties #14480678 Report a problem | ||
| 12/5/2020 | Listed for sale | $369,000+1.1%$147/sqft |
Source: RE/MAX Signature Properties #14480678 Report a problem | ||
| 10/31/2020 | Listing removed | $365,000$145/sqft |
Source: McKinney Office #14412911 Report a problem | ||
| 10/8/2020 | Pending sale | $365,000$145/sqft |
Source: McKinney Office #14412911 Report a problem | ||
| 8/14/2020 | Listed for sale | $365,000+23.7%$145/sqft |
Source: Ebby Halliday, REALTORS McK #14412911 Report a problem | ||
| 2/1/2016 | Sold | -- |
Source: Agent Provided Report a problem | ||
| 1/8/2016 | Pending sale | $295,000$117/sqft |
Source: Ebby Halliday Realtors #13294780 Report a problem | ||
| 1/6/2016 | Listed for sale | $295,000$117/sqft |
Source: Ebby Halliday Realtors #13294780 Report a problem | ||
Public tax history
| Year | Property taxes | Tax assessment |
|---|---|---|
| 2025 | $7,007 -9.3% | $496,258 -2% |
| 2024 | $7,726 -4.1% | $506,498 -2.8% |
| 2023 | $8,057 -15.7% | $521,306 +9.4% |
| 2022 | $9,553 +53.9% | $476,707 +37.9% |
| 2021 | $6,207 +2.1% | $345,770 +10% |
| 2020 | $6,078 -5.6% | $314,336 +3.8% |
| 2019 | $6,441 +0.5% | $302,800 +5.3% |
| 2018 | $6,409 +65.9% | $287,610 +1.5% |
| 2017 | $3,864 | $283,240 +9.6% |
| 2016 | $3,864 +9.2% | $258,508 +10.5% |
| 2015 | $3,537 | $234,000 +14.9% |
| 2014 | $3,537 | $203,683 +10% |
| 2013 | -- | $185,166 +9.9% |
| 2012 | -- | $168,480 -2.9% |
| 2011 | -- | $173,578 -6.5% |
| 2010 | -- | $185,679 +4.3% |
| 2009 | -- | $178,000 -3% |
| 2008 | -- | $183,425 -0.4% |
| 2007 | -- | $184,219 +3.6% |
| 2006 | -- | $177,855 +7.1% |
| 2005 | -- | $166,067 -0.8% |
| 2004 | -- | $167,447 -3% |
| 2003 | -- | $172,539 +1% |
| 2002 | -- | $170,871 +2.3% |
| 2001 | -- | $167,036 +4.1% |
| 2000 | -- | $160,440 |
Find assessor info on the county website
Monthly payment
Est. payment
Payment breakdown
Explore the cost of this home by adjusting the details. Changes won't be saved.Climate risks
Neighborhood: Stonebridge Ranch
Nearby schools
GreatSchools rating
- 10/10Glen Oaks Elementary SchoolGrades: K-5Distance: 0.9 mi
- 9/10Dowell Middle SchoolGrades: 6-8Distance: 1.2 mi
- 7/10McKinney Boyd High SchoolGrades: 9-12Distance: 1.7 mi
Schools provided by the listing agent
- Elementary: Glenoaks
- Middle: Dowell
- High: Mckinney Boyd
- District: McKinney ISD
Source: NTREIS. This data may not be complete. We recommend contacting the local school district to confirm school assignments for this home.
- $529,5004 bd3 ba3.1k sqft2122 Green Hill Dr, McKinney, TX 75072Off Market
- $412,9003 bd2 ba1.9k sqft2126 Green Hill Dr, McKinney, TX 75072Off Market
- $496,1004 bd3 ba2.7k sqft5407 N Briar Ridge Cir, McKinney, TX 75072Off Market
- $--3 bd2 ba2.5k sqft5409 N Briar Ridge Cir, McKinney, TX 75072Sold

- $556,9005 bd4 ba3k sqft2128 Green Hill Dr, McKinney, TX 75072Off Market
- $557,7004 bd3 ba2.9k sqft2120 Green Hill Dr, McKinney, TX 75072Off Market
- $515,0004 bd3 ba2.5k sqft5405 N Briar Ridge Cir, McKinney, TX 75072For Sale
- $515,6004 bd3 ba2.5k sqft5411 N Briar Ridge Cir, McKinney, TX 75072Off Market
A local agent can set up tours, give advice and negotiate with sellers.
Similar homes
- $459,0003 bd2 ba1.8k sqft2213 Old McGarrah Rd, McKinney, TX 75072For Sale
 MLS ID #21344517, Brandon Carrington. NTREIS
 - $460,0003 bd2 ba2.5k sqft2208 Grayson Rd, McKinney, TX 75072For Sale
 MLS ID #21308562, Cynthia Li. NTREIS
 - $524,0004 bd3 ba2.4k sqft3516 Lindale Dr, McKinney, TX 75072For Sale
 MLS ID #21341890, Jennifer Potter. NTREIS
 - $435,0004 bd2 ba1.9k sqft2408 Geneva Ln, McKinney, TX 75072For Sale
 MLS ID #21161201, Carie Dallmann. NTREIS
 - $525,0004 bd3 ba2.9k sqft1304 Timberline Dr, McKinney, TX 75072For SaleMLS ID #21350298, Danielle Burleson. NTREIS
- $539,0003 bd3 ba2.3k sqft809 Lake Point Cir, McKinney, TX 75072For SaleMLS ID #21346156, Christy Zarbaugh. NTREIS
- $485,0004 bd3 ba2.3k sqft400 Sparrow Hawk, McKinney, TX 75072For SaleMLS ID #21300244, Carolina Dusenbery. NTREIS
- $524,9004 bd2 ba2.2k sqft8100 Purple Martin Way, McKinney, TX 75072For SaleMLS ID #21252638, Maureen Tedesco. NTREIS
- $499,0004 bd3 ba2.4k sqft8612 Falcon Crest Dr, McKinney, TX 75072For SaleMLS ID #21286502, Andrea Neel. NTREIS
- $469,9004 bd2 ba2k sqft405 Cherry Spring Dr, McKinney, TX 75072For SaleMLS ID #21285550, Nafisa Dharamsi. NTREIS
- $612,5004 bd3 ba3.1k sqft7309 Teakwood Dr, McKinney, TX 75072For SaleMLS ID #21313517, Amy Tran. NTREIS
- $675,0004 bd3 ba3.4k sqft4212 Oxbow Dr, McKinney, TX 75072For SaleMLS ID #21337666, Daniel Harker. NTREIS
- $639,0004 bd4 ba3.7k sqft3000 Palmtree Dr, McKinney, TX 75070For SaleMLS ID #21338773, Abdulmannan Ghazi. NTREIS
- $449,9003 bd2 ba1.8k sqft8365 Biscayne St, Frisco, TX 75035For SaleMLS ID #21359189, Stephanie Deeds. NTREIS
- $390,0004 bd4 ba2.4k sqft1809 Desoto Dr, McKinney, TX 75072For SaleMLS ID #21004356, Christopher Boris. NTREIS
- $395,0003 bd2 ba1.8k sqft1514 Sandy Rdg, McKinney, TX 75069For SaleMLS ID #21340766, Morgan Beauregard. NTREIS
- $499,9005 bd3 ba2.8k sqft13244 Box Elder Ln, Frisco, TX 75035For SaleMLS ID #21346413, Steve Lee. NTREIS
- $495,0004 bd3 ba2.8k sqft1309 Hodge St, McKinney, TX 75071For SaleMLS ID #21326816, Jennifer Bass. NTREIS
- $675,0005 bd4 ba3.5k sqft2716 Parkside Ln, McKinney, TX 75072For SaleMLS ID #21312139, Suzy Hotchkiss. NTREIS
- $549,9004 bd3 ba2.9k sqft6312 Valley View Dr, McKinney, TX 75071For SaleMLS ID #21253061, Briscoe Graves. NTREIS
