Beautifully Remodeled One-Story in the Heart of McKinney! This move-in ready home offers the perfect blend of style, comfort, and functionality with a thoughtfully updated interior and desirable single-story floor plan. Featuring 2 spacious living areas, this flexible layout is ideal for entertaining, home office, playroom and more. The remodeled interior showcases modern finishes, updated flooring, designer touches, and an inviting open feel that flows seamlessly throughout the home. The kitchen opens to the main living space, creating the perfect gathering place for family and friends. Step outside to an oversized, professionally landscaped backyard with plenty of room for outdoor entertaining, pets, and play. Mature trees and lush landscaping provide beauty and privacy, making this backyard a true retreat. Located in an established McKinney neighborhood with convenient access to Highway 75, shopping, dining, parks, and highly rated schools, this home offers the ideal combination of location, updates, and livability.
Under contract
$395,000
1514 Sandy Rdg, McKinney, TX 75069
3beds
1,820sqft
Single Family Residence
Built in 1994
9,147 Square Feet Lot
$390,200 Zestimate®
$217/sqft
$-- HOA
What's special
Designer touchesThoughtfully updated interiorDesirable single-story floor planUpdated flooringOversized professionally landscaped backyard
- 57 days
- 41
- 2
Likely to sell faster than
Zillow last checked:
Listing updated:
Listed by:
Morgan Beauregard 0722775 469-955-2873,
Keller Williams Realty Allen 972-747-5100
Source: NTREIS,MLS#: 21340766
Facts & features
Interior
Bedrooms & bathrooms
- Bedrooms: 3
- Bathrooms: 2
- Full bathrooms: 2
Primary bedroom
- Features: Closet Cabinetry, Dual Sinks, En Suite Bathroom, Jetted Tub
- Level: First
- Dimensions: 17 x 12
Bedroom
- Level: First
- Dimensions: 11 x 12
Family room
- Features: Built-in Features, Fireplace
- Level: First
- Dimensions: 16 x 15
Living room
- Level: First
- Dimensions: 19 x 14
Heating
- Central, Natural Gas
Cooling
- Central Air, Electric
Appliances
- Included: Dishwasher, Gas Cooktop, Disposal, Gas Oven, Microwave
Features
- Decorative/Designer Lighting Fixtures, Eat-in Kitchen, Granite Counters, High Speed Internet
- Flooring: Carpet, Luxury Vinyl Plank, Tile
- Windows: Skylight(s)
- Has basement: No
- Number of fireplaces: 1
- Fireplace features: Gas
Interior area
- Total interior livable area: 1,820 sqft
Video & virtual tour
Property
Parking
- Total spaces: 2
- Parking features: Door-Single, Garage
- Attached garage spaces: 2
Features
- Levels: One
- Stories: 1
- Patio & porch: Patio
- Exterior features: Private Yard, Rain Gutters
- Pool features: None
- Fencing: Fenced,Wood
Lot
- Size: 9,147 Square Feet
- Features: Back Yard, Lawn, Landscaped, Sprinkler System
Details
- Parcel number: R197300A07101
Construction
Type & style
- Home type: SingleFamily
- Architectural style: Traditional,Detached
- Property subtype: Single Family Residence
Materials
- Brick
- Foundation: Slab
- Roof: Composition
Condition
- Year built: 1994
Utilities & green energy
- Sewer: Public Sewer
- Water: Public
- Utilities for property: Natural Gas Available, Sewer Available, Water Available
Community & HOA
Community
- Subdivision: Eldorado Ridge
HOA
- Has HOA: No
Location
- Region: Mckinney
Financial & listing details
- Price per square foot: $217/sqft
- Tax assessed value: $401,001
- Annual tax amount: $7,006
- Date on market: 7/30/2026
- Cumulative days on market: 58 days
- Listing terms: Cash,Conventional,FHA,VA Loan
- Exclusions: Staging Furniture and Decor
Estimated market value
$390,200
$371,000 - $410,000
$2,367/mo
Price history
| Date | Event | Price |
|---|---|---|
| 8/26/2026 | Contingent | $395,000$217/sqft |
Source: NTREIS #21340766 Report a problem | ||
| 7/30/2026 | Price change | $395,000-1.3%$217/sqft |
Source: NTREIS #21340766 Report a problem | ||
| 2/9/2024 | Pending sale | $400,000$220/sqft |
Source: NTREIS #20505808 Report a problem | ||
| 2/8/2024 | Sold | -- |
Source: NTREIS #20505808 Report a problem | ||
| 2/5/2024 | Listing removed | -- |
Source: NTREIS #20505808 Report a problem | ||
| 1/18/2024 | Contingent | $400,000$220/sqft |
Source: NTREIS #20505808 Report a problem | ||
| 1/6/2024 | Listed for sale | $400,000+53.9%$220/sqft |
Source: NTREIS #20505808 Report a problem | ||
| 5/18/2018 | Sold | -- |
Source: Agent Provided Report a problem | ||
| 5/7/2018 | Pending sale | $259,900$143/sqft |
Source: Celebration Realty Company LLC #13822493 Report a problem | ||
| 4/19/2018 | Listed for sale | $259,900$143/sqft |
Source: Celebration Realty Company LLC #13822493 Report a problem | ||
Public tax history
| Year | Property taxes | Tax assessment |
|---|---|---|
| 2025 | $5,365 +7.3% | $401,001 +14.2% |
| 2024 | $5,001 +11.7% | $351,088 +10% |
| 2023 | $4,475 -14.9% | $319,171 +10% |
| 2022 | $5,260 +0.6% | $290,155 +10% |
| 2021 | $5,231 -5.5% | $263,777 +6.6% |
| 2020 | $5,535 -0.7% | $247,411 +0.4% |
| 2019 | $5,572 +6.3% | $246,527 +11.8% |
| 2018 | $5,241 +23.4% | $220,459 +4.5% |
| 2017 | $4,247 | $210,989 +23.3% |
| 2016 | $4,247 +24.5% | $171,085 +13.8% |
| 2015 | $3,410 | $150,387 +13.3% |
| 2014 | $3,410 | $132,698 +12.1% |
| 2013 | -- | $118,418 -1.1% |
| 2012 | -- | $119,771 -0.9% |
| 2011 | -- | $120,836 -0.9% |
| 2010 | -- | $121,902 -8.1% |
| 2009 | -- | $132,662 -1.4% |
| 2008 | -- | $134,543 -2.8% |
| 2007 | -- | $138,469 +7.3% |
| 2006 | -- | $129,052 -2.3% |
| 2005 | -- | $132,023 -1.3% |
| 2004 | -- | $133,824 +0.6% |
| 2003 | -- | $132,979 +1.4% |
| 2002 | -- | $131,111 +5.6% |
| 2001 | -- | $124,153 +5.6% |
| 2000 | -- | $117,620 |
Find assessor info on the county website
Monthly payment
Est. payment
Payment breakdown
Explore the cost of this home by adjusting the details. Changes won't be saved.Climate risks
Neighborhood: Eldorado Ridge
Nearby schools
Schools provided by the listing agent
- Elementary: Malvern
- Middle: Faubion
- High: Mckinney
- District: McKinney ISD
Source: NTREIS. This data may not be complete. We recommend contacting the local school district to confirm school assignments for this home.
Similar homes
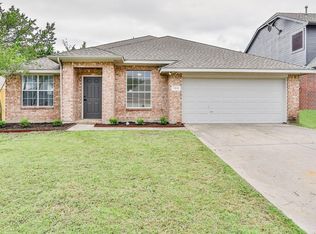
- $415,0003 bd2 ba1.7k sqft2608 Rochelle Dr, McKinney, TX 75070For Sale
 MLS ID #21316458, Susan Beers. NTREIS
 - $415,0003 bd2 ba1.7k sqft5912 Berkshire Rd, McKinney, TX 75072For Sale
 MLS ID #21352200, Alana Slatter. NTREIS
 - $409,0004 bd2 ba1.7k sqft5813 Blue Spruce Ln, McKinney, TX 75070For Sale
 MLS ID #21299625, Wendy Huang. NTREIS
 - $380,0003 bd2 ba2.1k sqft3304 Wind Flower Ln, McKinney, TX 75070For Sale
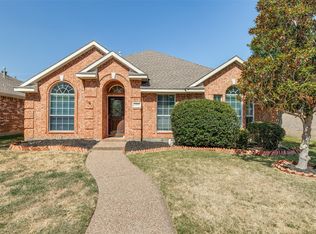 MLS ID #21359703, Rusty Pierce. NTREIS
