MUST SEE!
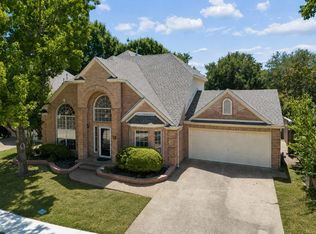
Immaculate Stonebridge Ranch home offering an exceptional blend of custom finishes, thoughtful design, and an inviting backyard oasis! Beautifully appointed throughout, this home features hand-scraped hardwood floors, plantation shutters, slate tile, plush extra-padded carpet, and custom built-ins. The spacious kitchen is a true showstopper with crisp white cabinetry, elegant quartz countertops, a large center island, stylish gold hardware, stainless steel appliances, and a striking designer tile backsplash. The private primary retreat offers a beautifully updated spa-like bath featuring a freestanding soaking tub, oversized walk-in shower with frameless glass, designer tile, and dual vanities.
The versatile floor plan includes a dedicated study, spacious living areas, a private primary suite, and an upstairs game room that can easily serve as a 4th bedroom, media room, or additional living space. Outside, the pie-shaped lot provides an exceptional setting for entertaining and relaxing, with a backyard oasis and outdoor fireplace perfect for enjoying evenings with family and friends. Located in the highly sought-after Stonebridge Ranch community with access to an impressive array of amenities, including pools, parks, trails, tennis, and more.
A beautifully maintained home with distinctive custom touches, an incredible floor plan, and a backyard designed for making memories—this one is truly a must-see!
For sale
$463,000
2304 Tralee Cir, McKinney, TX 75072
3beds
2,100sqft
Single Family Residence
Built in 2000
7,405 Square Feet Lot
$452,900 Zestimate®
$220/sqft
$88/mo HOA
What's special
Stylish gold hardwareBackyard oasisPlush extra-padded carpetHand-scraped hardwood floorsStainless steel appliancesInviting backyard oasisCustom built-ins
- 32 days
- 394
- 50
Likely to sell faster than
Zillow last checked:
Listing updated:
Listed by:
Carlos Solis 0790538 214-727-6844,
Fife & Associates Realty, LLC 214-727-6844
Source: NTREIS,MLS#: 21375210
Facts & features
Interior
Bedrooms & bathrooms
- Bedrooms: 3
- Bathrooms: 2
- Full bathrooms: 2
Primary bedroom
- Level: First
- Dimensions: 15 x 14
Bedroom
- Level: First
- Dimensions: 12 x 11
Bedroom
- Level: First
- Dimensions: 11 x 10
Den
- Level: First
- Dimensions: 11 x 10
Dining room
- Level: First
- Dimensions: 12 x 11
Kitchen
- Level: First
- Dimensions: 15 x 12
Living room
- Level: First
- Dimensions: 12 x 11
Living room
- Level: Second
- Dimensions: 14 x 11
Heating
- Central, Natural Gas
Cooling
- Central Air, Electric
Appliances
- Included: Dishwasher, Gas Cooktop, Disposal, Microwave
Features
- Decorative/Designer Lighting Fixtures, High Speed Internet, Other
- Flooring: Carpet, Wood
- Has basement: No
- Number of fireplaces: 2
- Fireplace features: Gas Starter, Masonry
Interior area
- Total interior livable area: 2,100 sqft
Video & virtual tour
Property
Parking
- Total spaces: 2
- Parking features: Garage Faces Front, Garage, Garage Door Opener
- Attached garage spaces: 2
Features
- Levels: Two
- Stories: 2
- Patio & porch: Covered, Deck
- Exterior features: Deck, Fire Pit
- Pool features: None
- Fencing: Fenced,Wood
Lot
- Size: 7,405 Square Feet
- Features: Back Yard, Cul-De-Sac, Interior Lot, Lawn, Few Trees
Details
- Parcel number: R413700E04401
Construction
Type & style
- Home type: SingleFamily
- Architectural style: Traditional,Detached
- Property subtype: Single Family Residence
Materials
- Brick
Condition
- Resale
- Year built: 2000
Utilities & green energy
- Sewer: Public Sewer
- Water: Public
- Utilities for property: Sewer Available, Water Available
Community & HOA
Community
- Security: Other, Smoke Detector(s)
- Subdivision: Willow Brook Ph 3
HOA
- Has HOA: Yes
- Services included: All Facilities
- HOA fee: $88 monthly
- HOA name: Stonebridge Ranch Community Association
- HOA phone: 214-733-5800
Location
- Region: Mckinney
Financial & listing details
- Price per square foot: $220/sqft
- Tax assessed value: $465,791
- Annual tax amount: $8,138
- Date on market: 9/1/2026
- Cumulative days on market: 32 days
Estimated market value
$452,900
$430,000 - $476,000
$2,370/mo
Price history
| Date | Event | Price |
|---|---|---|
| 9/1/2026 | Listed for sale | $463,000$220/sqft |
Source: NTREIS #21375210 Report a problem | ||
| 3/24/2025 | Listing removed | $2,800$1/sqft |
Source: Zillow Rentals Report a problem | ||
| 3/9/2025 | Listed for rent | $2,800+40.4%$1/sqft |
Source: Zillow Rentals Report a problem | ||
| 10/8/2020 | Listing removed | $1,995$1/sqft |
Source: Fife & Associates Realty, LLC #14446962 Report a problem | ||
| 10/5/2020 | Listed for rent | $1,995+5.3%$1/sqft |
Source: Fife & Associates Realty, LLC #14446962 Report a problem | ||
| 9/27/2019 | Listing removed | $1,895$1/sqft |
Source: Fife & Associates Realty, LLC #14156631 Report a problem | ||
| 8/30/2019 | Price change | $1,895-2.8%$1/sqft |
Source: Fife & Associates Realty, LLC #14156631 Report a problem | ||
| 8/5/2019 | Listed for rent | $1,950+2.9%$1/sqft |
Source: Fife & Associates Realty, LLC #14156631 Report a problem | ||
| 1/3/2017 | Listing removed | $1,895+5.6%$1/sqft |
Source: Fife & Associates Realty, LLC #13512741 Report a problem | ||
| 11/10/2015 | Listing removed | $1,795$1/sqft |
Source: Fife & Associates Realty, LLC #13271997 Report a problem | ||
| 11/6/2015 | Listed for rent | $1,795$1/sqft |
Source: Fife & Associates Realty, LLC #13271997 Report a problem | ||
Public tax history
| Year | Property taxes | Tax assessment |
|---|---|---|
| 2025 | $8,138 +5.6% | $465,791 +7% |
| 2024 | $7,709 +0.3% | $435,237 +1.1% |
| 2023 | $7,689 +2.9% | $430,644 +15.5% |
| 2022 | $7,473 +24.5% | $372,898 +31.9% |
| 2021 | $6,004 -2.8% | $282,713 +2.4% |
| 2020 | $6,175 | $276,039 +1.3% |
| 2019 | -- | $272,630 +10% |
| 2018 | $5,464 +17.4% | $247,845 -4% |
| 2017 | $4,656 | $258,131 +9.7% |
| 2016 | $4,656 +19.4% | $235,222 +22.8% |
| 2015 | $3,899 | $191,474 +11.8% |
| 2014 | $3,899 | $171,190 +16.1% |
| 2013 | -- | $147,500 -4.7% |
| 2012 | -- | $154,823 -0.2% |
| 2011 | -- | $155,189 -3.4% |
| 2010 | -- | $160,639 +3.6% |
| 2009 | -- | $155,000 -1.1% |
| 2008 | -- | $156,649 +0.9% |
| 2007 | -- | $155,309 -0.5% |
| 2006 | -- | $156,098 +1.4% |
| 2005 | -- | $153,981 -4.1% |
| 2004 | -- | $160,537 -0.7% |
| 2003 | -- | $161,684 -0.7% |
| 2002 | -- | $162,847 +7.5% |
| 2001 | -- | $151,502 |
Find assessor info on the county website
Monthly payment
Est. payment
Payment breakdown
Explore the cost of this home by adjusting the details. Changes won't be saved.Climate risks
Neighborhood: Stonebridge Ranch
Nearby schools
Schools provided by the listing agent
- Elementary: Wolford
- Middle: Evans
- High: Mckinney Boyd
- District: McKinney ISD
Source: NTREIS. This data may not be complete. We recommend contacting the local school district to confirm school assignments for this home.


Similar homes
- $469,9993 bd2 ba1.8k sqft5207 N Briar Ridge Cir, McKinney, TX 75072For Sale
 MLS ID #21269590, Elyse Guthrie. NTREIS
 - $475,0004 bd3 ba2.3k sqft5211 Quail Creek Dr, McKinney, TX 75072For Sale
 MLS ID #21366434, Mike Farish. NTREIS
 - $499,0003 bd3 ba2.6k sqft5212 Stone Brooke Xing, McKinney, TX 75070For Sale
 MLS ID #21401927, Robert Miller. NTREIS
 - $409,0004 bd2 ba1.7k sqft5813 Blue Spruce Ln, McKinney, TX 75070For Sale
 MLS ID #21299625, Wendy Huang. NTREIS
