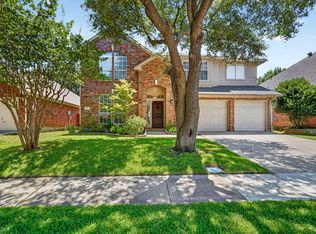
Discover exceptional space, thoughtful updates, and a highly desirable location at 2510 Maywood Lane in McKinney. Situated in the sought-after Eldorado Country Club area, this beautifully maintained residence offers 4 bedrooms, 3 bathrooms, and approximately 3,058 square feet of living space designed for comfort and functionality. Built in 1996, the home combines timeless design with modern improvements that appeal to buyers seeking a move-in-ready property near major commuting routes and conveniences. Mature trees and attractive landscaping create a welcoming first impression. Inside, the spacious layout provides flexibility, with two bedrooms located on the first floor for added convenience. Extensive updates enhance both style and usability, including an upgraded kitchen featuring freshly painted cabinetry, generous workspace, and a layout that connects easily to surrounding living areas. The bathrooms have been thoughtfully renovated with spacious showers, premium Grohe fittings, and modern linear drains, creating a refined contemporary feel. Hardwood laminate flooring extends throughout the home, delivering durability, easy maintenance, and a cohesive appearance. Additional highlights include built-ins, drop sinks, and a 3-car garage that provides valuable parking and storage flexibility. Location is a significant advantage of this property. Valley Creek Elementary is just a short walk away, while convenient access to US-75 and SH-121 supports efficient commuting throughout the Metroplex. Shopping, dining, healthcare facilities, recreation, and employment centers are all within easy reach. The nearby Eldorado Country Club area and mature trees contribute to the neighborhood's appeal. Buyers searching for a spacious McKinney home with updated bathrooms, an upgraded kitchen, flexible bedroom arrangement, mature landscaping, and excellent access to daily conveniences will find outstanding value in this impressive property.
For sale
Price cut: $20K (6/25)
$650,000
2510 Maywood Ln, McKinney, TX 75072
4beds
3,058sqft
Single Family Residence
Built in 1996
0.26 Acres Lot
$638,500 Zestimate®
$213/sqft
$56/mo HOA
What's special
Modern linear drainsRefined contemporary feelFreshly painted cabinetryGenerous workspaceExceptional spacePremium grohe fittingsSpacious showers
- 81 days |
- 876 |
- 73 |
Zillow last checked:
Listing updated:
Listed by:
Taylor Essien 0733385 972-954-4791,
Redfin Corporation 972-954-4791
Source: NTREIS,MLS#: 21285016
Facts & features
Interior
Bedrooms & bathrooms
- Bedrooms: 4
- Bathrooms: 3
- Full bathrooms: 3
Primary bedroom
- Features: Closet Cabinetry, En Suite Bathroom, Sitting Area in Primary, Walk-In Closet(s)
- Level: First
- Dimensions: 14 x 20
Bedroom
- Level: First
- Dimensions: 15 x 12
Bedroom
- Level: Second
- Dimensions: 18 x 12
Bedroom
- Level: Second
- Dimensions: 11 x 13
Primary bathroom
- Features: Built-in Features, Dual Sinks, Double Vanity, En Suite Bathroom, Granite Counters, Linen Closet, Separate Shower
- Level: First
- Dimensions: 13 x 11
Breakfast room nook
- Level: First
- Dimensions: 13 x 10
Dining room
- Level: First
- Dimensions: 13 x 13
Game room
- Level: Second
- Dimensions: 11 x 13
Kitchen
- Features: Granite Counters
- Level: First
- Dimensions: 13 x 13
Living room
- Level: First
- Dimensions: 12 x 18
Heating
- Natural Gas
Cooling
- Electric
Appliances
- Included: Dishwasher, Electric Cooktop, Electric Oven, Disposal, Gas Water Heater, Microwave, Vented Exhaust Fan
Features
- Walk-In Closet(s)
- Flooring: Tile, Wood
- Windows: Bay Window(s), Window Coverings
- Has basement: No
- Number of fireplaces: 1
- Fireplace features: Gas, Gas Log, Stone
Interior area
- Total interior livable area: 3,058 sqft
Video & virtual tour
Property
Parking
- Total spaces: 3
- Parking features: Door-Multi, Door-Single, Garage, Garage Door Opener, Oversized, Private, Garage Faces Side, Workshop in Garage
- Attached garage spaces: 3
Features
- Levels: Two
- Stories: 2
- Pool features: None
Lot
- Size: 0.26 Acres
Details
- Parcel number: R306000A00301
Construction
Type & style
- Home type: SingleFamily
- Architectural style: Detached
- Property subtype: Single Family Residence
Materials
- Foundation: Slab
- Roof: Shingle
Condition
- Year built: 1996
Utilities & green energy
- Sewer: Public Sewer
- Water: Public
- Utilities for property: Electricity Available, Electricity Connected, Natural Gas Available, Sewer Available, Separate Meters, Water Available
Community & HOA
Community
- Security: Smoke Detector(s)
- Subdivision: Village Of Eldorado Ph V
HOA
- Has HOA: Yes
- Services included: Association Management, Maintenance Grounds
- HOA fee: $670 annually
- HOA name: Greenhouse Management Association
- HOA phone: 469-215-5321
Location
- Region: Mckinney
Financial & listing details
- Price per square foot: $213/sqft
- Tax assessed value: $641,426
- Annual tax amount: $10,373
- Date on market: 6/3/2026
- Cumulative days on market: 82 days
- Listing terms: Cash,Conventional,FHA,VA Loan
- Exclusions: N/A
Estimated market value
$638,500
$607,000 - $670,000
$3,232/mo
Price history
| Date | Event | Price |
|---|---|---|
| 8/4/2026 | Listed for sale | $650,000$213/sqft |
Source: NTREIS #21285016 Report a problem | ||
| 7/26/2026 | Contingent | $650,000$213/sqft |
Source: NTREIS #21285016 Report a problem | ||
| 6/25/2026 | Price change | $650,000-3%$213/sqft |
Source: NTREIS #21285016 Report a problem | ||
| 6/3/2026 | Listed for sale | $670,000$219/sqft |
Source: NTREIS #21285016 Report a problem | ||
Public tax history
| Year | Property taxes | Tax assessment |
|---|---|---|
| 2025 | $8,675 +4.6% | $593,693 +10% |
| 2024 | $8,295 +10.7% | $539,721 +10% |
| 2023 | $7,496 -10.4% | $490,655 +10% |
| 2022 | $8,369 +1.7% | $446,050 +10% |
| 2021 | $8,229 -0.4% | $405,500 +4.7% |
| 2020 | $8,260 -6% | $387,402 -4.8% |
| 2019 | $8,785 +5.1% | $407,000 +10% |
| 2018 | $8,361 -2.7% | $370,000 -2.1% |
| 2017 | $8,594 | $377,894 +3.8% |
| 2016 | $8,594 +6.1% | $364,000 +4% |
| 2015 | $8,102 | $350,000 +7.2% |
| 2014 | $8,102 | $326,516 +8.4% |
| 2013 | -- | $301,133 +5.6% |
| 2012 | -- | $285,268 +0.7% |
| 2011 | -- | $283,389 -2.2% |
| 2010 | -- | $289,645 +1.1% |
| 2009 | -- | $286,377 -0.2% |
| 2008 | -- | $286,957 -7.1% |
| 2007 | -- | $308,745 +15.1% |
| 2006 | -- | $268,267 -6.2% |
| 2005 | -- | $285,849 -0.1% |
| 2004 | -- | $286,006 +1.5% |
| 2003 | -- | $281,854 -3% |
| 2002 | -- | $290,524 +1.3% |
| 2001 | -- | $286,838 +0.7% |
| 2000 | -- | $284,765 |
Find assessor info on the county website
Monthly payment
Est. payment
Payment breakdown
Explore the cost of this home by adjusting the details. Changes won't be saved.Climate risks
Neighborhood: Eldorado
Nearby schools
GreatSchools rating
- 8/10Valley Creek Elementary SchoolGrades: K-5Distance: 0.2 mi
- 9/10Faubion Middle SchoolGrades: 6-8Distance: 2.5 mi
- 7/10McKinney High SchoolGrades: 9-12Distance: 1.5 mi
Schools provided by the listing agent
- Elementary: Valley Creek
- Middle: Faubion
- High: Mckinney
- District: McKinney ISD
Source: NTREIS. This data may not be complete. We recommend contacting the local school district to confirm school assignments for this home.
- $833,4004 bd4 ba4k sqft2512 Maywood Ln, McKinney, TX 75070Off Market
- $735,8005 bd4 ba3.3k sqft2508 Maywood Ln, McKinney, TX 75072Off Market
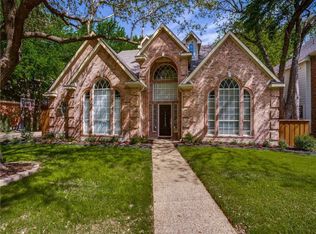
- $765,4003 bd3 ba3.2k sqft2711 Carriage Trl, McKinney, TX 75070Off Market

- $--3 bd3 ba3.2k sqft2711 Carriage Trl, McKinney, TX 75072Sold
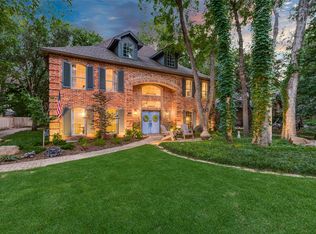
- $559,1004 bd2 ba2.3k sqft2713 Carriage Trl, McKinney, TX 75072Off Market
- $--4 bd4 ba3.4k sqft2514 Maywood Ln, McKinney, TX 75072Sold
- $644,9004 bd3 ba2.9k sqft2709 Carriage Trl, McKinney, TX 75072Off Market
- $756,2004 bd3 ba3.5k sqft2506 Maywood Ln, McKinney, TX 75072Off Market
A local agent can set up tours, give advice and negotiate with sellers.
Similar homes
- $600,0005 bd3 ba3.1k sqft4908 Arbor Glen Dr, McKinney, TX 75072For Sale
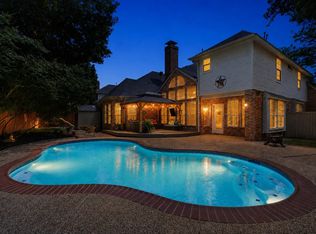 MLS ID #21350487, Vanessa Buchalski. NTREIS
 - $575,0004 bd3 ba2.7k sqft2937 Sunset Rdg, McKinney, TX 75072For Sale
 MLS ID #21357911, Sherry Ghafar. NTREIS
 - $559,0004 bd3 ba3k sqft2902 Stonepointe, McKinney, TX 75072For Sale
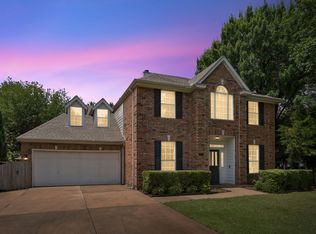 MLS ID #21286106, Barbara Prinsell. NTREIS
 - $535,0005 bd4 ba3k sqft3009 Chukar Dr, McKinney, TX 75072For Sale
 MLS ID #21355786, Lindsay Lawrence. NTREIS
 - $585,0004 bd3 ba2.6k sqft2104 Old McGarrah Rd, McKinney, TX 75072For SaleMLS ID #21294393, Andrew Bradshaw. NTREIS
- $649,0005 bd3 ba3k sqft2821 Dog Leg Trl, McKinney, TX 75069For SaleMLS ID #21344885, Kirstan Thomas. NTREIS
- $599,0004 bd4 ba3.2k sqft1507 Hunters Creek Dr, McKinney, TX 75072For SaleMLS ID #21254023, Silvana Azpiazu. NTREIS
- $575,0005 bd3 ba2.9k sqft2302 Sherbrooke Ln, McKinney, TX 75070For SaleMLS ID #21271638, Toni Evans Morrow. NTREIS
- $675,0004 bd4 ba3.1k sqft8805 Abbington Pl, McKinney, TX 75072For SaleMLS ID #21332286, Melissa Holland. NTREIS
- $830,0005 bd3 ba3.2k sqft2713 Greenview Dr, McKinney, TX 75072For SaleMLS ID #21343004, Krista Cheatham. NTREIS
- $515,0004 bd3 ba2.5k sqft5405 N Briar Ridge Cir, McKinney, TX 75072For SaleMLS ID #21299198, Vanessa Buchalski. NTREIS
- $795,0006 bd4 ba3.6k sqft2413 Brenham Dr, McKinney, TX 75072For SaleMLS ID #21292012, Natalie Soto. NTREIS
- $549,9004 bd3 ba2.4k sqft7428 Boulder Creek Dr, McKinney, TX 75072For SaleMLS ID #21308860, Seychelle Van Poole. NTREIS
- $850,0003 bd3 ba3.2k sqft4009 Muscovy Dr, McKinney, TX 75072For SaleMLS ID #21344481, Tammy Flynn. NTREIS
- $589,9995 bd4 ba3k sqft708 Brookwater Dr, McKinney, TX 75071For SaleMLS ID #21336222, Kayti Gage. NTREIS
- $799,9994 bd4 ba3.6k sqft1525 Timber Edge Dr, McKinney, TX 75072For SaleMLS ID #21205158, Rafaella Smith. NTREIS
- $724,5005 bd4 ba3.8k sqft5116 Dunster Dr, McKinney, TX 75070For SaleMLS ID #21262807, Toni Evans Morrow. NTREIS
- $674,9904 bd3 ba3k sqft400 Trailside, Prosper, TX 75078For SaleMLS ID #21366925, Ryan Rite. NTREIS
- $550,0005 bd4 ba3.1k sqft9004 Regal Oaks Dr, McKinney, TX 75072For SaleMLS ID #21295054, Laura Robertson. NTREIS
- $850,0004 bd4 ba3.8k sqft8405 Gallery Way, McKinney, TX 75072For SaleMLS ID #21332252, Vickie Hendricks. NTREIS
