Situated in the heart of the highly coveted Stonebridge Ranch community, this expansive 4-bedroom, 4-bath residence with pool and spa offers an exceptional blend of space, versatility, and opportunity. The upstairs owner’s suite is a true retreat, featuring soaring ceilings and a private adjoining fifth bedroom or fitness room. Generously sized Jack-and-Jill bedrooms provide individual vanity spaces, while a separate game room with French doors and a full bath adds both function and flexibility. A well-appointed guest suite on the main level is ideal for multigenerational living or visiting guests. The stacked formal living and dining areas offer elegant entertaining options and may be easily adapted to create a dedicated study or home office. Outdoors, the backyard is designed for relaxation and enjoyment, complete with an expansive patio, lush lawn, diving pool, and spa. Recent updates include newly replaced downstairs windows, a pergola addition in the backyard, a new fence, and updated light fixtures throughout. With its desirable layout and timeless features, this home presents a wonderful opportunity to customize and make it your own.
For sale
Price cut: $4.1K (8/6)
$614,900
1507 Hunters Creek Dr, McKinney, TX 75072
4beds
3,246sqft
:
Get pre-qualified$4,366/mo
Single Family Residence
Built in 1995
6,534 Square Feet Lot
$606,800 Zestimate®
$189/sqft
$88/mo HOA
What's special
Pool and spaNew fenceUpdated light fixtures throughoutExpansive patioSoaring ceilingsLush lawnNewly replaced downstairs windows
- 91 days |
- 478 |
- 19 |
Zillow last checked:
Listing updated:
Listed by:
Silvana Azpiazu 0753051 734-765-2902,
Monument Realty 214-705-7827
Source: NTREIS,MLS#: 21254023
Facts & features
Interior
Bedrooms & bathrooms
- Bedrooms: 4
- Bathrooms: 4
- Full bathrooms: 4
Primary bedroom
- Features: Double Vanity, Sitting Area in Primary, Separate Shower, Walk-In Closet(s)
- Level: Second
- Dimensions: 20 x 13
Bedroom
- Features: Walk-In Closet(s)
- Level: Second
- Dimensions: 12 x 11
Breakfast room nook
- Level: First
- Dimensions: 10 x 9
Kitchen
- Features: Breakfast Bar, Kitchen Island, Pantry
- Level: First
- Dimensions: 15 x 12
Living room
- Level: First
- Dimensions: 12 x 11
Heating
- Central, Natural Gas
Cooling
- Central Air, Electric
Appliances
- Included: Dryer, Dishwasher, Gas Cooktop
- Laundry: Electric Dryer Hookup
Features
- High Speed Internet, Cable TV
- Flooring: Carpet, Ceramic Tile, Engineered Hardwood
- Windows: Window Coverings
- Has basement: No
- Number of fireplaces: 1
- Fireplace features: Gas Starter
Interior area
- Total interior livable area: 3,246 sqft
Video & virtual tour
Property
Parking
- Total spaces: 4
- Parking features: Garage
- Attached garage spaces: 2
- Carport spaces: 2
Features
- Levels: Two
- Stories: 2
- Patio & porch: Patio, Rooftop, Covered
- Pool features: Diving Board, Heated, In Ground, Pool, Pool/Spa Combo, Community
- Fencing: Wood
Lot
- Size: 6,534 Square Feet
- Residential vegetation: Partially Wooded
Details
- Parcel number: R247300B00901
Construction
Type & style
- Home type: SingleFamily
- Architectural style: Detached
- Property subtype: Single Family Residence
Materials
- Brick
- Foundation: Slab
- Roof: Composition
Condition
- Year built: 1995
Utilities & green energy
- Sewer: Public Sewer
- Water: Public
- Utilities for property: Sewer Available, Water Available, Cable Available
Community & HOA
Community
- Features: Clubhouse, Pool, Trails/Paths, Sidewalks
- Subdivision: Spring Hill Ph I
HOA
- Has HOA: Yes
- Services included: All Facilities, Association Management
- HOA fee: $1,053 annually
- HOA name: Stonebridge Ranch
- HOA phone: 214-733-5800
Location
- Region: Mckinney
Financial & listing details
- Price per square foot: $189/sqft
- Annual tax amount: $10,835
- Date on market: 5/11/2026
- Cumulative days on market: 91 days
- Listing terms: Cash,Conventional,FHA,VA Loan
- Exclusions: fridge, washer, dryer
Estimated market value
$606,800
$576,000 - $637,000
$3,285/mo
Price history
| Date | Event | Price |
|---|---|---|
| 8/6/2026 | Price change | $614,900-0.7%$189/sqft |
Source: NTREIS #21254023 Report a problem | ||
| 7/27/2026 | Price change | $619,000-0.1%$191/sqft |
Source: NTREIS #21254023 Report a problem | ||
| 7/18/2026 | Price change | $619,900-3%$191/sqft |
Source: NTREIS #21254023 Report a problem | ||
| 6/16/2026 | Price change | $639,000-3.2%$197/sqft |
Source: NTREIS #21254023 Report a problem | ||
| 5/11/2026 | Listed for sale | $659,900$203/sqft |
Source: NTREIS #21254023 Report a problem | ||
Public tax history
Tax history is unavailable.
Monthly payment
Est. payment
Payment breakdown
Explore the cost of this home by adjusting the details. Changes won't be saved.Climate risks
Neighborhood: Stonebridge Ranch
Nearby schools
GreatSchools rating
- 10/10Earl & Lottie Wolford Elementary SchoolGrades: K-5Distance: 1 mi
- 7/10Leonard Evans Jr Middle SchoolGrades: 6-8Distance: 1.1 mi
- 7/10Mckinney Boyd High SchoolGrades: 9-12Distance: 1.6 mi
Schools provided by the listing agent
- Elementary: Wolford
- Middle: Evans
- High: Mckinney Boyd
- District: McKinney ISD
Source: NTREIS. This data may not be complete. We recommend contacting the local school district to confirm school assignments for this home.
- $583,1004 bd4 ba3.2k sqft1507 Hunters Creek Dr, McKinney, TX 75070Off Market

- $668,1004 bd3 ba3.4k sqft1509 Hunters Creek Dr, McKinney, TX 75072Off Market
- $560,2003 bd3 ba3.1k sqft1505 Hunters Creek Dr, McKinney, TX 75072Off Market

- $609,2004 bd3 ba3.3k sqft1505 Hunters Creek Dr, McKinney, TX 75070Off Market
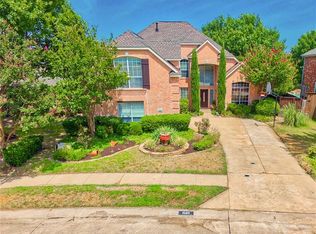
- $599,0004 bd4 ba3.5k sqft1511 Hunters Creek Dr, McKinney, TX 75072For Sale
- $--4 bd4 ba3.2k sqft1516 Timber Edge Dr, McKinney, TX 75072Sold
- $--5 bd4 ba3.5k sqft1518 Timber Edge Dr, McKinney, TX 75072Sold
- $661,9004 bd3 ba3.2k sqft1516 Timber Edge Dr, McKinney, TX 75070Off Market
A local agent can set up tours, give advice and negotiate with sellers.
Similar homes
- $625,0004 bd3 ba3.2k sqft7312 Midcrest Ct, McKinney, TX 75072For Sale
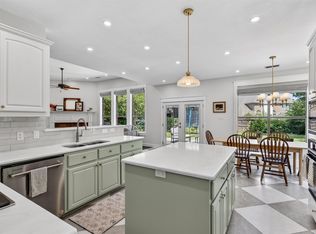 MLS ID #21299242, Alicia Brown. NTREIS
 - $549,9904 bd3 ba2.7k sqft2214 Cherry Hill Ln, McKinney, TX 75072For Sale
 MLS ID #21288523, Jeannette Sandin. NTREIS
 - $699,0005 bd4 ba3.1k sqft1110 Wedge Hill Rd, McKinney, TX 75072For Sale
 MLS ID #21305389, Rayford Collins. NTREIS
 - $550,0004 bd4 ba2.7k sqft208 Adonis Cir, McKinney, TX 75072Pending
 MLS ID #21279142, Torang Nazmi. NTREIS
 - $549,9004 bd3 ba2.4k sqft7428 Boulder Creek Dr, McKinney, TX 75072For SaleMLS ID #21308860, Seychelle Van Poole. NTREIS
- $590,0005 bd4 ba3.4k sqft913 Royal Oaks Dr, McKinney, TX 75072For SaleMLS ID #21234167, Deb Wells. NTREIS
- $515,0004 bd3 ba3k sqft5201 Geode Ln, McKinney, TX 75072For SaleMLS ID #21227659, Laurie Rider. NTREIS
- $688,0005 bd4 ba3.6k sqft2305 Brenham Dr, McKinney, TX 75072For SaleMLS ID #21238553, Brad Rawlins. NTREIS
- $674,9004 bd4 ba3.3k sqft3301 Ski Lift Ct, McKinney, TX 75070For SaleMLS ID #21293028, Bruce Rayburn. NTREIS
- $598,2004 bd3 ba3k sqft7512 Powder Horn Ln, McKinney, TX 75070Off Market
- $575,0005 bd3 ba2.9k sqft2302 Sherbrooke Ln, McKinney, TX 75070For SaleMLS ID #21271638, Toni Evans Morrow. NTREIS
- $465,0004 bd4 ba2.3k sqft5517 Broken Bend Dr, McKinney, TX 75072For SaleMLS ID #21272281, Sandy DeLaunay. NTREIS
- $750,0005 bd5 ba4.1k sqft1904 Templegate Dr, McKinney, TX 75072For SaleMLS ID #21231113, Casey Lee. NTREIS
- $560,0005 bd3 ba2.9k sqft5800 Broken Spur, McKinney, TX 75070For SaleMLS ID #21299129, Christie Cannon. NTREIS
- $649,9005 bd4 ba3.2k sqft10712 Marble Falls Pl, McKinney, TX 75071For SaleMLS ID #21277184, Sanjay Goyal. NTREIS
- $485,0004 bd3 ba2.3k sqft400 Sparrow Hawk, McKinney, TX 75072For SaleMLS ID #21300244, Carolina Dusenbery. NTREIS
- $474,9004 bd3 ba3k sqft3508 Almond Ln, McKinney, TX 75070For SaleMLS ID #21314136, Ethan Dao. NTREIS
- $795,0006 bd4 ba3.6k sqft2413 Brenham Dr, McKinney, TX 75072For SaleMLS ID #21292012, Natalie Soto. NTREIS
- $599,0004 bd3 ba3.3k sqft1506 Constellation Dr, Allen, TX 75013For SaleMLS ID #21325308, Affi Moosa. NTREIS
- $515,0004 bd3 ba2.4k sqft7912 White Stallion Trl, McKinney, TX 75070For SaleMLS ID #21268625, Missie Craig. NTREIS
