RARE 3-CAR GARAGE, 4 FULL BATHS, OVERSIZED 0.26-ACRE LOT. Home backs to a peaceful walking trail.
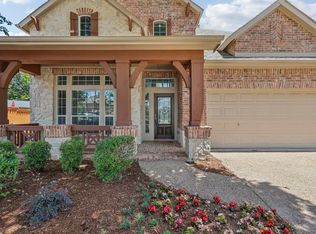
Welcome to this beautifully updated 5-bed, 4-bath home in McKinney's sought-after Highlands at Westridge, zoned to top-rated Prosper ISD. Thoughtfully designed for everyday living and entertaining, this move-in-ready home offers an exceptional blend of space, privacy, and functionality.
A grand foyer welcomes you with fresh all-white interior paint and engineered wood flooring throughout the main living areas. The spacious family rm features a fireplace and built-in surround sound system, while the open-concept kitchen offers an oversized island, newly painted cabinetry, gas cooktop, stainless steel appliances, large walk-in pantry, and bright breakfast nook.
The desirable split-bedroom layout includes two secondary bedrooms and a full bath on one side of the home. One bedroom features French doors and engineered wood flooring, making it ideal as a home office or study. Privately located at the rear of the home, the primary suite offers backyard views and a spa-like bath with dual vanities, soaking tub, separate shower, and oversized walk-in closet.
Upstairs, a large game room provides flexible living space, while the dedicated media room includes its own surround sound system. Two additional bedrooms function as private junior suites, each with a walk-in closet and full bath.
Situated on a rare 0.26-acre lot, the backyard offers ample room for a pool, play area, or custom outdoor living space. Enjoy the covered patio and added privacy provided by the walking trail behind the property, creating a generous buffer from rear neighbors and expansive sky views.
Residents enjoy access to a community pool, with elementary, middle, and high schools all within approximately 1-2 miles. Conveniently located near shopping, dining, and major highways.
Rarely does a home combine a 3-car garage, 4 full baths, oversized lot, and Prosper ISD zoning in one package.
For sale
$649,900
10712 Marble Falls Pl, McKinney, TX 75071
5beds
3,203sqft
:
Get pre-qualified$4,588/mo
Single Family Residence
Built in 2017
0.26 Acres Lot
$626,900 Zestimate®
$203/sqft
$65/mo HOA
What's special
Beautifully updatedGrand foyerStainless steel appliancesBright breakfast nookCovered patioDesirable split-bedroom layoutNewly painted cabinetry
- 67 days |
- 647 |
- 37 |
Zillow last checked:
Listing updated:
Listed by:
Sanjay Goyal 0537341 972-824-6551,
Texas Realty Depot 972-824-6551,
Vikrant Kolli 0841770 469-925-9200,
Texas Realty Depot
Source: NTREIS,MLS#: 21277184
Facts & features
Interior
Bedrooms & bathrooms
- Bedrooms: 5
- Bathrooms: 4
- Full bathrooms: 4
Primary bedroom
- Features: Dual Sinks, Garden Tub/Roman Tub, Separate Shower, Walk-In Closet(s)
- Level: First
- Dimensions: 16 x 14
Bedroom
- Level: First
- Dimensions: 11 x 11
Bedroom
- Level: Second
- Dimensions: 12 x 11
Bedroom
- Level: Second
- Dimensions: 11 x 11
Breakfast room nook
- Features: Breakfast Bar, Eat-in Kitchen, Granite Counters, Kitchen Island, Pantry
- Level: First
- Dimensions: 10 x 10
Dining room
- Level: First
- Dimensions: 15 x 12
Game room
- Level: Second
- Dimensions: 20 x 17
Kitchen
- Level: First
- Dimensions: 20 x 11
Library
- Level: First
- Dimensions: 12 x 11
Living room
- Level: First
- Dimensions: 17 x 14
Media room
- Level: Second
- Dimensions: 18 x 18
Heating
- Central, Heat Pump
Cooling
- Central Air, Ceiling Fan(s)
Appliances
- Included: Some Gas Appliances, Dishwasher, Electric Oven, Gas Cooktop, Disposal, Gas Water Heater, Microwave, Plumbed For Gas
- Laundry: Washer Hookup, Dryer Hookup, ElectricDryer Hookup, Laundry in Utility Room
Features
- Eat-in Kitchen, Granite Counters, Kitchen Island, Pantry, Cable TV, Walk-In Closet(s), Wired for Sound
- Flooring: Carpet, Ceramic Tile, Engineered Hardwood
- Has basement: No
- Number of fireplaces: 1
- Fireplace features: Heatilator
Interior area
- Total interior livable area: 3,203 sqft
Video & virtual tour
Property
Parking
- Total spaces: 6
- Parking features: Door-Multi, Garage Faces Front, Garage, Garage Door Opener
- Attached garage spaces: 3
- Carport spaces: 3
Features
- Levels: Two
- Stories: 2
- Patio & porch: Covered
- Pool features: None, Community
- Fencing: Front Yard,Wood
Lot
- Size: 0.26 Acres
Details
- Parcel number: R1078900U00401
- Other equipment: Home Theater
Construction
Type & style
- Home type: SingleFamily
- Architectural style: Traditional,Detached
- Property subtype: Single Family Residence
Materials
- Brick
- Foundation: Slab
- Roof: Composition
Condition
- Year built: 2017
Utilities & green energy
- Sewer: Public Sewer
- Water: Public
- Utilities for property: Natural Gas Available, Sewer Available, Separate Meters, Underground Utilities, Water Available, Cable Available
Community & HOA
Community
- Features: Clubhouse, Pool
- Security: Prewired, Security System Owned, Smoke Detector(s)
- Subdivision: Highlands At Westridge Ph 1 The
HOA
- Has HOA: Yes
- Services included: All Facilities, Association Management
- HOA fee: $390 semi-annually
- HOA name: Assured
- HOA phone: 469-480-8000
Location
- Region: Mckinney
Financial & listing details
- Price per square foot: $203/sqft
- Tax assessed value: $636,000
- Annual tax amount: $11,810
- Date on market: 6/4/2026
- Cumulative days on market: 68 days
- Listing terms: Cash,Conventional
Estimated market value
$626,900
$596,000 - $658,000
$3,189/mo
Price history
| Date | Event | Price |
|---|---|---|
| 6/4/2026 | Listed for sale | $649,900+0.8%$203/sqft |
Source: NTREIS #21277184 Report a problem | ||
| 1/5/2024 | Sold | -- |
Source: NTREIS #20474248 Report a problem | ||
| 12/18/2023 | Pending sale | $645,000$201/sqft |
Source: NTREIS #20474248 Report a problem | ||
| 11/10/2023 | Listed for sale | $645,000-4.6%$201/sqft |
Source: NTREIS #20474248 Report a problem | ||
| 4/6/2023 | Listing removed | -- |
Source: NTREIS #20192457 Report a problem | ||
| 12/3/2022 | Listing removed | $675,900$211/sqft |
Source: NTREIS #20192457 Report a problem | ||
| 10/24/2022 | Listed for sale | $675,900+59%$211/sqft |
Source: NTREIS #20192457 Report a problem | ||
| 6/18/2020 | Listing removed | $2,895$1/sqft |
Source: Summit One Realty LLC #14363633 Report a problem | ||
| 6/11/2020 | Listed for rent | $2,895+1.6%$1/sqft |
Source: Summit One Realty LLC #14363633 Report a problem | ||
| 7/23/2019 | Listing removed | $2,850$1/sqft |
Source: Super Realty, LLC. #14142507 Report a problem | ||
| 7/18/2019 | Listed for rent | $2,850$1/sqft |
Source: Super Realty, LLC. #14142507 Report a problem | ||
| 7/18/2019 | Listing removed | $425,000$133/sqft |
Source: Super Realty, LLC. #14099627 Report a problem | ||
| 7/18/2019 | Listed for sale | $425,000$133/sqft |
Source: Super Realty, LLC. #14099627 Report a problem | ||
| 6/25/2019 | Pending sale | $425,000$133/sqft |
Source: Super Realty, LLC. #14099627 Report a problem | ||
| 6/1/2019 | Price change | $425,000-0.9%$133/sqft |
Source: Super Realty, LLC. #14099627 Report a problem | ||
| 5/25/2019 | Listed for sale | $429,000$134/sqft |
Source: Super Realty, LLC. #14099627 Report a problem | ||
Public tax history
| Year | Property taxes | Tax assessment |
|---|---|---|
| 2025 | $9,960 -11.8% | $636,000 -4.5% |
| 2024 | $11,294 -8.7% | $666,093 +3.2% |
| 2023 | $12,369 +2.4% | $645,683 +14.1% |
| 2022 | $12,079 +23.3% | $566,030 +27.6% |
| 2021 | $9,793 +5.9% | $443,677 +8.2% |
| 2020 | $9,251 +5.5% | $410,209 +4.4% |
| 2019 | $8,768 -4.8% | $393,069 -0.1% |
| 2018 | $9,207 +531.1% | $393,291 +582.8% |
| 2017 | $1,459 | $57,600 |
| 2016 | $1,459 | $57,600 |
Find assessor info on the county website
Monthly payment
Est. payment
Payment breakdown
Explore the cost of this home by adjusting the details. Changes won't be saved.Climate risks
Neighborhood: Westridge
Nearby schools
GreatSchools rating
- 8/10Jim and Betty Hughes Elementary SchoolGrades: PK-5Distance: 0.7 mi
- 9/10Daniel L Jones Middle SchoolGrades: 6-8Distance: 0.8 mi
- 8/10Rock Hill High SchoolGrades: 9-12Distance: 0.6 mi
Schools provided by the listing agent
- Elementary: Jim and Betty Hughes
- Middle: Bill Hays
- High: Rock Hill
- District: Prosper ISD
Source: NTREIS. This data may not be complete. We recommend contacting the local school district to confirm school assignments for this home.
- $638,0004 bd3 ba2.9k sqft10716 Marble Falls Pl, McKinney, TX 75071Off Market
- $561,5004 bd3 ba2.6k sqft10708 Marble Falls Pl, McKinney, TX 75071Off Market
- $678,1004 bd4 ba3.1k sqft10800 Marble Falls Pl, McKinney, TX 75071Off Market
- $--3 bd2 ba2.3k sqft10704 Marble Falls Pl, McKinney, TX 75071Sold

- $518,7004 bd3 ba2.4k sqft10717 Marble Falls Pl, McKinney, TX 75071Off Market
- $695,3004 bd3 ba3.8k sqft10721 Marble Falls Pl, McKinney, TX 75071Off Market
- $541,5003 bd2 ba2.3k sqft10804 Marble Falls Pl, McKinney, TX 75071Off Market
- $--4 bd4 ba3k sqft10713 Marble Falls Pl, McKinney, TX 75071Sold
A local agent can set up tours, give advice and negotiate with sellers.
Similar homes
- $650,0004 bd3 ba2.8k sqft613 Fortinbras Dr, McKinney, TX 75071For Sale
 MLS ID #21237942, Deann Abbott. NTREIS
 - $635,0004 bd4 ba3.3k sqft2728 Country Church Rd, McKinney, TX 75071For Sale
 MLS ID #21287885, Shawna King. NTREIS
 - $550,0003 bd2 ba2.3k sqft10909 Smithville Pl, McKinney, TX 75071For Sale
 MLS ID #21283893, Cory Bertrand. NTREIS
 - $674,9004 bd4 ba3.3k sqft3301 Ski Lift Ct, McKinney, TX 75070For Sale
 MLS ID #21293028, Bruce Rayburn. NTREIS
 - $639,9004 bd4 ba3.1k sqft7908 Coolwater Cv, McKinney, TX 75071For SaleMLS ID #21271465, Jill Hartsell. NTREIS
- $454,4903 bd3 ba2k sqft10100 Houston Way, McKinney, TX 75071For SaleMLS ID #21289730, Emmanuel Callejas. NTREIS
- $684,9005 bd5 ba3.1k sqft8032 Deep Water, McKinney, TX 75071For SaleMLS ID #21254775, LaKisha Williams. NTREIS
- $799,9005 bd4 ba3.9k sqft12354 Settlers Dr, Frisco, TX 75035For SaleMLS ID #21345770, Ajay Prabhu. NTREIS
- $635,0005 bd5 ba3.2k sqft8520 Backwater Bay Cv, McKinney, TX 75071For SaleMLS ID #21184109, John Martellini. NTREIS
- $529,0004 bd3 ba2.9k sqft8901 Bear Creek Dr, McKinney, TX 75072For SaleMLS ID #21326177, Kim Kankel. NTREIS
- $649,9004 bd4 ba3.3k sqft11984 Del Rio Dr, Frisco, TX 75035For SaleMLS ID #21069568, Marla Gober. NTREIS
- $579,9005 bd3 ba2.8k sqft13848 Tahoe Ln, Frisco, TX 75035For SaleMLS ID #21296790, Justin Varghese. NTREIS
- $699,0005 bd4 ba4.2k sqft1301 Baynes Dr, McKinney, TX 75071For SaleMLS ID #21281611, Patrick Rushing. NTREIS
- $600,0005 bd5 ba3.3k sqft1737 Da Vinci Dr, Little Elm, TX 75068For SaleMLS ID #21352257, Abdullah Al Mamun. NTREIS
- $675,0005 bd4 ba3.7k sqft809 Violet Way, Celina, TX 75009For SaleMLS ID #21307472, Anne Schabacker. NTREIS
- $650,0005 bd4 ba3.2k sqft842 Sun Meadow Rd, Allen, TX 75013For SaleMLS ID #21328955, Brianne Eager. NTREIS
- $699,9004 bd3 ba3.2k sqft10301 Promontory Dr, Frisco, TX 75035For SaleMLS ID #21342776, Jim Spalding. NTREIS
- $699,9904 bd3 ba3k sqft400 Trailside, Prosper, TX 75078For SaleMLS ID #21250954, Ryan Rite. NTREIS
- $725,0004 bd4 ba3.4k sqft10811 Morro Bay Ln, Frisco, TX 75035For SaleMLS ID #21271558, sunil Chacko. NTREIS
- $649,9004 bd4 ba3.5k sqft11601 Norcross Dr, Crossroads, TX 76227For SaleMLS ID #21308420, Cristal Weruk. NTREIS
