REDUCED! Immaculate and pride of ownership shows on this UNIQUE lot within Trinity Falls. Stunning two-story brick and stone home situated on a large corner lot with exceptional curb appeal and a spacious side by side 3-car garage. Inside, you’ll find soaring ceilings, rich hardwood floors, and an impressive spiral staircase that creates a grand first impression. The thoughtfully designed floor plan includes a private office, versatile flex space open to below, and an upstairs media room perfect for entertaining. The gourmet kitchen features stainless steel appliances, a gas cooktop, double ovens, oversized island, NEW quartz counters and backsplash, and a sunny eat-in dining area ideal for everyday living. The luxurious first-floor primary suite offers a spa-like ensuite bath with dual vanities, soaking tub, separate shower, and a large walk-in closet. Upstairs bedrooms include ensuite bath access for added comfort and privacy. Step outside to enjoy the large covered patio and outdoor kitchen overlooking an expansive backyard with plenty of room to relax, play, or entertain. This home combines elegance, functionality, and space in every detail.
For sale
Price cut: $10K (8/2)
$639,900
7908 Coolwater Cv, McKinney, TX 75071
4beds
3,110sqft
:
Get pre-qualified$4,583/mo
Single Family Residence
Built in 2016
0.26 Acres Lot
$626,100 Zestimate®
$206/sqft
$131/mo HOA
What's special
Rich hardwood floorsOutdoor kitchenLarge covered patioStainless steel appliancesPrivate officeExceptional curb appealImpressive spiral staircase
- 84 days |
- 1,058 |
- 53 |
Zillow last checked:
Listing updated:
Listed by:
Jill Hartsell 0532607 972-562-8883,
Keller Williams NO. Collin Cty 972-562-8883
Source: NTREIS,MLS#: 21271465
Facts & features
Interior
Bedrooms & bathrooms
- Bedrooms: 4
- Bathrooms: 4
- Full bathrooms: 4
Primary bedroom
- Level: First
- Dimensions: 13 x 18
Bedroom
- Level: First
- Dimensions: 12 x 10
Bedroom
- Level: Second
- Dimensions: 11 x 12
Bedroom
- Level: Second
- Dimensions: 10 x 14
Primary bathroom
- Level: First
- Dimensions: 11 x 16
Dining room
- Level: First
- Dimensions: 12 x 12
Family room
- Level: Second
- Dimensions: 26 x 22
Kitchen
- Level: First
- Dimensions: 12 x 15
Living room
- Level: First
- Dimensions: 15 x 34
Media room
- Level: Second
- Dimensions: 16 x 12
Office
- Level: First
- Dimensions: 11 x 11
Utility room
- Level: First
- Dimensions: 11 x 6
Cooling
- Ceiling Fan(s)
Appliances
- Included: Some Gas Appliances, Double Oven, Dishwasher, Gas Cooktop, Disposal, Microwave, Plumbed For Gas
- Laundry: Washer Hookup, Dryer Hookup, ElectricDryer Hookup, Laundry in Utility Room
Features
- Built-in Features, Chandelier, Decorative/Designer Lighting Fixtures, Eat-in Kitchen, High Speed Internet, In-Law Floorplan, Kitchen Island, Open Floorplan, Pantry, Cable TV, Walk-In Closet(s), Wired for Sound
- Flooring: Carpet, Ceramic Tile, Wood
- Windows: Window Coverings
- Has basement: No
- Number of fireplaces: 1
- Fireplace features: Family Room, Gas
Interior area
- Total interior livable area: 3,110 sqft
Video & virtual tour
Property
Parking
- Total spaces: 3
- Parking features: Door-Multi, Garage Faces Front, Garage
- Attached garage spaces: 3
Features
- Levels: Two
- Stories: 2
- Patio & porch: Covered, Deck
- Exterior features: Outdoor Grill, Rain Gutters
- Pool features: None, Community
- Fencing: Back Yard,Wood
Lot
- Size: 0.26 Acres
- Features: Back Yard, Corner Lot, Backs to Greenbelt/Park, Interior Lot, Irregular Lot, Lawn, Landscaped, Subdivision, Sprinkler System
Details
- Parcel number: R1095400A00101
Construction
Type & style
- Home type: SingleFamily
- Architectural style: Traditional,Detached
- Property subtype: Single Family Residence
Materials
- Brick, Rock, Stone
- Foundation: Slab
- Roof: Composition
Condition
- Year built: 2016
Utilities & green energy
- Sewer: Public Sewer
- Water: Public
- Utilities for property: Sewer Available, Water Available, Cable Available
Community & HOA
Community
- Features: Fenced Yard, Playground, Park, Pickleball, Pool, Sidewalks, Tennis Court(s), Trails/Paths
- Security: Security System Owned, Fire Alarm, Smoke Detector(s)
- Subdivision: Trinity Falls Planning Unit 2 #1c
HOA
- Has HOA: Yes
- Services included: All Facilities, Association Management, Maintenance Grounds
- HOA fee: $394 quarterly
- HOA name: Ccmc
- HOA phone: 000-000-0000
Location
- Region: Mckinney
Financial & listing details
- Price per square foot: $206/sqft
- Tax assessed value: $655,000
- Annual tax amount: $8,183
- Date on market: 5/17/2026
- Cumulative days on market: 84 days
- Listing terms: Cash,Conventional,FHA,VA Loan
- Exclusions: wall mounted TVs in media (all others stay), washer, dryer, refrigerator, Tonal equipment and large mirror in the office.
Estimated market value
$626,100
$595,000 - $657,000
$3,224/mo
Price history
| Date | Event | Price |
|---|---|---|
| 8/2/2026 | Price change | $639,900-1.5%$206/sqft |
Source: NTREIS #21271465 Report a problem | ||
| 5/17/2026 | Listed for sale | $649,900$209/sqft |
Source: NTREIS #21271465 Report a problem | ||
Public tax history
| Year | Property taxes | Tax assessment |
|---|---|---|
| 2025 | $6,482 +3.1% | $613,019 +10% |
| 2024 | $6,284 +12.4% | $557,290 +10% |
| 2023 | $5,591 | $506,627 +10% |
| 2022 | -- | $460,570 +10% |
| 2021 | $6,425 -2.3% | $418,700 +3.6% |
| 2020 | $6,578 +9.6% | $404,151 +10% |
| 2019 | $6,001 -20% | $367,410 -14.4% |
| 2018 | $7,505 | $429,000 +9.9% |
| 2017 | -- | $390,331 |
Find assessor info on the county website
Monthly payment
Est. payment
Payment breakdown
Explore the cost of this home by adjusting the details. Changes won't be saved.Climate risks
Neighborhood: Trinity Falls
Nearby schools
GreatSchools rating
- 8/10Ruth and Harold Frazier Elementary SchoolGrades: K-5Distance: 0.6 mi
- 8/10Scott Morgan Johnson Middle SchoolGrades: 6-8Distance: 3.4 mi
- 8/10McKinney North High SchoolGrades: 9-12Distance: 3.7 mi
Schools provided by the listing agent
- Elementary: Ruth and Harold Frazier
- Middle: Johnson
- High: McKinney North
- District: McKinney ISD
Source: NTREIS. This data may not be complete. We recommend contacting the local school district to confirm school assignments for this home.
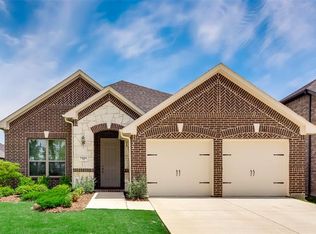
- $481,0003 bd2 ba2.1k sqft7904 Coolwater Cv, McKinney, TX 75071Off Market
- $555,8004 bd4 ba3.1k sqft7913 Lewisville Ln, McKinney, TX 75071Off Market
- $579,1004 bd4 ba3.1k sqft7917 Lewisville Ln, McKinney, TX 75071Off Market
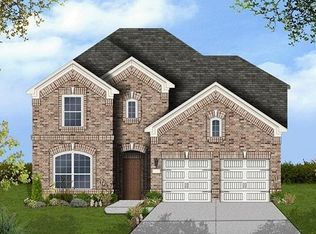
- $530,8004 bd3 ba2.7k sqft7909 Lewisville Ln, McKinney, TX 75071Off Market
- $191,1234 bd4 ba2.7k sqft7909 Lewisville Ln, McKinney, TX 75071Off Market
- $537,6004 bd4 ba3.1k sqft7900 Coolwater Cv, McKinney, TX 75071Off Market
- $--3 bd3 ba2k sqft7905 Lewisville Ln, McKinney, TX 75071Sold
- $80,0003 bd3 ba2k sqft7905 Lewisville Ln, McKinney, TX 75071Off Market
A local agent can set up tours, give advice and negotiate with sellers.
Similar homes
- $599,9004 bd4 ba3.6k sqft7417 E Fork Ln, McKinney, TX 75071For Sale
 MLS ID #21246393, Kevin Andrews. NTREIS
 - $619,0004 bd3 ba2.7k sqft8124 Pecan Oak Ln, McKinney, TX 75071For Sale
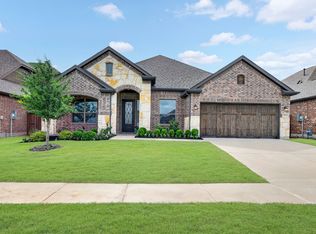 MLS ID #21296496, Tonya Peek. NTREIS
 - $684,9005 bd5 ba3.1k sqft8032 Deep Water, McKinney, TX 75071For Sale
 MLS ID #21254775, LaKisha Williams. NTREIS
 - $635,0005 bd5 ba3.2k sqft8520 Backwater Bay Cv, McKinney, TX 75071For Sale
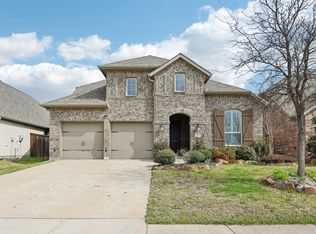 MLS ID #21184109, John Martellini. NTREIS
 - $500,0004 bd3 ba2.9k sqft925 Spring Falls Dr, McKinney, TX 75071For SaleMLS ID #21342043, Denise Milliken. NTREIS
- $635,0004 bd4 ba3.3k sqft2728 Country Church Rd, McKinney, TX 75071For SaleMLS ID #21287885, Shawna King. NTREIS
- $699,0004 bd3 ba3.4k sqft107 Meadow View Dr, McKinney, TX 75071For SaleMLS ID #21284510, Ryan Cave. NTREIS
- $650,0004 bd3 ba2.8k sqft613 Fortinbras Dr, McKinney, TX 75071For SaleMLS ID #21237942, Deann Abbott. NTREIS
- $489,0003 bd2 ba2.5k sqft917 Llano Falls Dr, McKinney, TX 75071For SaleMLS ID #21328026, Elyse Guthrie. NTREIS
- $469,0003 bd3 ba2.3k sqft713 Rous Fls, McKinney, TX 75071For SaleMLS ID #21332333, Taffney Wilson. NTREIS
- $699,0005 bd4 ba4.2k sqft1301 Baynes Dr, McKinney, TX 75071For SaleMLS ID #21281611, Patrick Rushing. NTREIS
- $675,0004 bd3 ba3.4k sqft4212 Oxbow Dr, McKinney, TX 75072For SaleMLS ID #21337666, Daniel Harker. NTREIS
- $649,9005 bd4 ba3.2k sqft10712 Marble Falls Pl, McKinney, TX 75071For SaleMLS ID #21277184, Sanjay Goyal. NTREIS
- $699,9005 bd4 ba3.5k sqft813 Moss Cliff Cir, McKinney, TX 75071For SaleMLS ID #21230943, Kimberly Miller. NTREIS
- $599,0005 bd4 ba3.6k sqft3500 Jersey Rd, Melissa, TX 75454For SaleMLS ID #21281064, Stephen Harrison. NTREIS
- $779,0004 bd4 ba2.8k sqft4416 Darlington Way, McKinney, TX 75071For SaleMLS ID #21260712, Shanique Hudson. NTREIS
- $415,0004 bd3 ba2.4k sqft505 Wichita Trl, McKinney, TX 75071For SaleMLS ID #21283451, Joanna Weigand. NTREIS
- $599,9005 bd4 ba3.2k sqft201 Sandy Creek Way, McKinney, TX 75072For SaleMLS ID #21304243, Melinda Klotz. NTREIS
- $688,0005 bd4 ba3.6k sqft2305 Brenham Dr, McKinney, TX 75072For SaleMLS ID #21238553, Brad Rawlins. NTREIS
- $645,0004 bd4 ba3.6k sqft605 Cattle Chute Ct, Celina, TX 75009For SaleMLS ID #21255731, Rachael Wang. NTREIS
