4.91% INTEREST RATE* Freshly painted stunning K Hov single-story in one of McKinney’s most exclusive neighborhoods! This beautifully open concept 4 bedroom, 3.5 bathroom features luxury vinyl plank flooring throughout, upgraded carpet in bedrooms, and decorative lighting. The flexible floor plan includes a dedicated office, media room, plus an additional flex space to suit your lifestyle. The 3-car garage comes finished with epoxy flooring, whole house soft water filtration system, and the backyard is the largest in the neighborhood. Schedule your tour today!
For sale
Price cut: $4K (8/27)
$774,999
4416 Darlington Way, McKinney, TX 75071
4beds
2,852sqft
Single Family Residence
Built in 2023
0.4 Acres Lot
$751,300 Zestimate®
$272/sqft
$71/mo HOA
What's special
Freshly paintedDedicated officeUpgraded carpet in bedroomsAdditional flex spaceMedia roomDecorative lighting
- 125 days
- 306
- 10
Zillow last checked:
Listing updated:
Listed by:
Shanique Hudson 0713154 972-799-1997,
Brownstone Real Estate Group 972-799-1997
Source: NTREIS,MLS#: 21260712
Facts & features
Interior
Bedrooms & bathrooms
- Bedrooms: 4
- Bathrooms: 4
- Full bathrooms: 3
- 1/2 bathrooms: 1
Primary bedroom
- Features: Ceiling Fan(s), En Suite Bathroom, Walk-In Closet(s)
- Level: First
- Dimensions: 12 x 14
Primary bedroom
- Features: Ceiling Fan(s), Dual Sinks, En Suite Bathroom, Garden Tub/Roman Tub, Separate Shower, Walk-In Closet(s)
- Level: First
- Dimensions: 13 x 15
Bedroom
- Features: Ceiling Fan(s), Split Bedrooms, Walk-In Closet(s)
- Level: First
- Dimensions: 11 x 12
Bedroom
- Features: Ceiling Fan(s), Split Bedrooms
- Level: First
- Dimensions: 11 x 10
Dining room
- Features: Ceiling Fan(s)
- Level: First
- Dimensions: 16 x 11
Family room
- Level: First
- Dimensions: 11 x 13
Kitchen
- Features: Built-in Features, Granite Counters, Kitchen Island, Pantry, Walk-In Pantry
- Level: First
- Dimensions: 9 x 21
Living room
- Level: First
- Dimensions: 16 x 18
Media room
- Level: First
- Dimensions: 10 x 12
Office
- Features: Ceiling Fan(s)
- Level: First
- Dimensions: 10 x 10
Heating
- Central, Electric
Cooling
- Central Air, Ceiling Fan(s)
Appliances
- Included: Convection Oven, Dishwasher, Gas Cooktop, Disposal, Microwave, Tankless Water Heater
- Laundry: Washer Hookup, Dryer Hookup, ElectricDryer Hookup, Laundry in Utility Room
Features
- Chandelier, Decorative/Designer Lighting Fixtures, Double Vanity, Granite Counters, High Speed Internet, In-Law Floorplan, Kitchen Island, Multiple Master Suites, Open Floorplan, Pantry, Smart Home, Cable TV, Vaulted Ceiling(s), Walk-In Closet(s), Wired for Sound
- Flooring: Carpet, Ceramic Tile, Tile
- Windows: Shutters
- Has basement: No
- Has fireplace: No
Interior area
- Total interior livable area: 2,852 sqft
Video & virtual tour
Property
Parking
- Total spaces: 3
- Parking features: Additional Parking, Driveway, Garage Faces Front, Garage, Garage Door Opener, Oversized
- Attached garage spaces: 3
Features
- Levels: One
- Stories: 1
- Patio & porch: Covered
- Exterior features: Rain Gutters
- Pool features: None
- Fencing: Back Yard,Fenced,Wood
Lot
- Size: 0.4 Acres
- Features: Cul-De-Sac, Backs to Greenbelt/Park, Greenbelt, Interior Lot, Landscaped
Details
- Parcel number: R1291200A01501
Construction
Type & style
- Home type: SingleFamily
- Architectural style: Traditional,Detached
- Property subtype: Single Family Residence
- Attached to another structure: Yes
Materials
- Brick
- Foundation: Slab
- Roof: Composition,Shingle
Condition
- Resale
- Year built: 2023
Utilities & green energy
- Sewer: Public Sewer
- Water: Public
- Utilities for property: Electricity Available, Electricity Connected, Natural Gas Available, Phone Available, Sewer Available, Separate Meters, Underground Utilities, Water Available, Cable Available
Community & HOA
Community
- Features: Curbs, Trails/Paths, Community Mailbox, Sidewalks
- Security: Prewired
- Subdivision: North Creek Estates Ph 1
HOA
- Has HOA: Yes
- Services included: Association Management, Maintenance Grounds
- HOA fee: $850 annually
- HOA name: Legacy Southwest Property Management
- HOA phone: 214-705-1515
Location
- Region: Mckinney
Financial & listing details
- Price per square foot: $272/sqft
- Tax assessed value: $735,361
- Annual tax amount: $13,655
- Date on market: 5/7/2026
- Cumulative days on market: 125 days
- Listing terms: Cash,Conventional,FHA,Texas Vet,USDA Loan,VA Loan
- Exclusions: All TV's and fridges/freezers in kitchen and garage.
Estimated market value
$751,300
$714,000 - $789,000
$3,337/mo
Price history
| Date | Event | Price |
|---|---|---|
| 8/27/2026 | Price change | $774,999-0.5%$272/sqft |
Source: NTREIS #21260712 Report a problem | ||
| 6/14/2026 | Price change | $779,000-2.5%$273/sqft |
Source: NTREIS #21260712 Report a problem | ||
| 5/7/2026 | Listed for sale | $799,000$280/sqft |
Source: NTREIS #21260712 Report a problem | ||
| 7/1/2023 | Listing removed | -- |
Source:  K. Hovnanian Companies, LLC Report a problem K. Hovnanian Companies, LLC Report a problem | ||
| 6/28/2023 | Listed for sale | -- |
Source: K. Hovnanian Companies, LLC Report a problem | ||
Public tax history
| Year | Property taxes | Tax assessment |
|---|---|---|
| 2025 | -- | $735,361 +55.4% |
| 2024 | $8,997 +373.5% | $473,234 +377.1% |
| 2023 | $1,900 | $99,200 |
Find assessor info on the county website
Monthly payment
Est. payment
Payment breakdown
Explore the cost of this home by adjusting the details. Changes won't be saved.Climate risks
Neighborhood: 75071
Nearby schools
Schools provided by the listing agent
- Elementary: Mike and Janie Reeves
- Middle: Lorene Rogers
- High: Walnut Grove
- District: Prosper ISD
Source: NTREIS. This data may not be complete. We recommend contacting the local school district to confirm school assignments for this home.
Similar homes
- $674,9004 bd4 ba3.1k sqft5700 Waterford Ln, McKinney, TX 75071For Sale
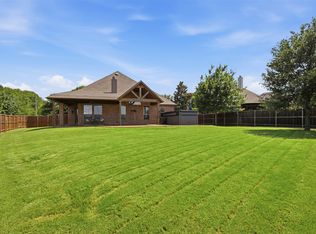 MLS ID #21307512, Leslie Remy. NTREIS
 - $649,9005 bd4 ba3.2k sqft10712 Marble Falls Pl, McKinney, TX 75071For Sale
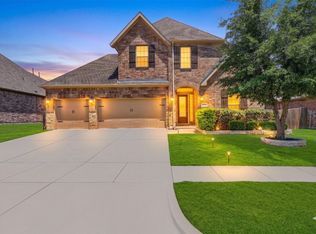 MLS ID #21277184, Sanjay Goyal. NTREIS
 - $739,9004 bd4 ba3.5k sqft4628 Bishop St, McKinney, TX 75071New Construction
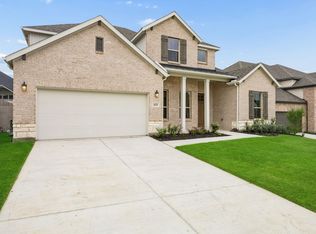 NTREIS
 - $624,9904 bd4 ba3.1k sqft4724 Zinnia Dr, McKinney, TX 75071New Construction
 NTREIS
