!!!! BUILT FOR AND BY AN ENGINEER !!! AS PERSONAL HOME!!!! THIS IS A PRIVATE QUIET AREA OF PRESTIGIOUS NEW GOLF COURSE AREA HOMES MINUTES FROM TOLLWAYS- THE NEW AT&T HEADQUARTERS UNDER CONSTUCTION - LEGACY WEST CORPORATE HEADQUATERS -STONEBRIAR MALL AND MOST OF THE BEST EATERIES !!! THIS IS LOCATED IN THE SOUTHERN HILLS AT CRAIG RANCH . CUSTOM BUILT BY WITH THE UPGRADED ASTON WOODS CURTIS X ELEVATION Z. WARRANTIES ALONG WITH PAGES OF QUALITY EXPENSIVE UPGRADES ARE TRANSFERABLE .. THE LIST IS AVAILABLE. READY FOR MOVE-IN. INCLUDED VALUE : 3RD BATH ADDED AND HAS SHOWER-TUB $1250 - QUARTZ LEVEL 5 IN THE KITCHEN BREAKFAST AREA - $2040 - QUARTZ LEVEL 5 IN CENTER ISLAND - $1940 - WOOD VINYL PLANK FAMILY ROOM - $1960 - WOOD VINYL PLANK KITCHEN BREAKFAST - $920 - TILE LEVEL 4 MASTER BATH - $750 - BUFF MORTAR - $920 - PREFINISHED PAINT CABINETS IN KITCHEN - BREAKFAST - ALL BATHS -MASTER BATH BATHS 2 & BATH 3 - $2050 - MASTER BATH TUB & SHOWER SURROUND LEVEL 4 TILE - $1170 .. OVER $23,636.00. NEW CONSTUCTION LIST : 16 SEER HVAC - LOW E GLASS WINDOWS - ROOF 30 YR DIMENTIONAL SHINGLES - STAINLESS STEEL WHIRLPOOL APPLIANCES WITH 30 INCH GAS DROP IN AND A SPRINKLER SYSTEM . ENJOY THE SUN FILLED ROOMS AND A VERY COMFORTABLE FLEXIBLE FLOORPLAN .IF RELOCATION - UPGRADING OR WANTING A NEW HOME .. THIS IS AN IMPRESSIVE CHANCE TO OWN. CLOSE TO SPECIALTY FOOD GROCERY STORES AND GOLF CLUB POSSIBILITIES ! A BEAUTIFUL NEIGHBORHOOD -
For sale
$715,000
8705 Bethpage Dr, McKinney, TX 75070
4beds
3,073sqft
Single Family Residence
Built in 2021
4,181 Square Feet Lot
$699,100 Zestimate®
$233/sqft
$108/mo HOA
What's special
Sun filled roomsVery comfortable flexible floorplanLow e glass windowsSprinkler system
- 160 days |
- 250 |
- 9 |
Zillow last checked:
Listing updated:
Listed by:
Dona Timm 0282394 9723333370,
Coldwell Banker Realty Plano 972-596-9100,
Marni Berman 0727890 214-215-0850,
Coldwell Banker Realty Plano
Source: NTREIS,MLS#: 21187531
Facts & features
Interior
Bedrooms & bathrooms
- Bedrooms: 4
- Bathrooms: 4
- Full bathrooms: 3
- 1/2 bathrooms: 1
Primary bedroom
- Features: Built-in Features, Closet Cabinetry, Dual Sinks, Double Vanity, En Suite Bathroom, Garden Tub/Roman Tub, Linen Closet, Sitting Area in Primary, Separate Shower, Walk-In Closet(s)
- Level: First
- Dimensions: 18 x 14
Bedroom
- Features: Closet Cabinetry, Ceiling Fan(s), En Suite Bathroom, Split Bedrooms, Walk-In Closet(s)
- Level: Second
- Dimensions: 15 x 11
Bedroom
- Features: Closet Cabinetry, En Suite Bathroom, Split Bedrooms, Walk-In Closet(s)
- Level: Second
- Dimensions: 12 x 11
Bedroom
- Features: Closet Cabinetry, Ceiling Fan(s), En Suite Bathroom, Walk-In Closet(s)
- Level: Second
- Dimensions: 12 x 11
Dining room
- Features: Fireplace
- Level: First
- Dimensions: 16 x 9
Game room
- Features: Built-in Features, Ceiling Fan(s)
- Level: Second
- Dimensions: 22 x 18
Kitchen
- Features: Breakfast Bar, Built-in Features, Butler's Pantry, Eat-in Kitchen, Kitchen Island, Pantry, Stone Counters, Solid Surface Counters, Walk-In Pantry
- Level: First
- Dimensions: 19 x 11
Living room
- Features: Built-in Features, Ceiling Fan(s), Fireplace
- Level: First
- Dimensions: 22 x 17
Office
- Level: First
- Dimensions: 9 x 8
Utility room
- Features: Built-in Features, Pantry, Utility Room, Utility Sink
- Level: First
- Dimensions: 8 x 6
Heating
- Central, ENERGY STAR Qualified Equipment, Fireplace(s), Natural Gas
Cooling
- Central Air, Ceiling Fan(s), Electric, ENERGY STAR Qualified Equipment, Roof Turbine(s)
Appliances
- Included: Some Gas Appliances, Built-In Gas Range, Convection Oven, Double Oven, Dishwasher, Gas Cooktop, Disposal, Gas Water Heater, Microwave, Plumbed For Gas, Range, Some Commercial Grade, Tankless Water Heater, Vented Exhaust Fan
- Laundry: Washer Hookup, Dryer Hookup, ElectricDryer Hookup, Laundry in Utility Room, Other
Features
- Wet Bar, Built-in Features, Cedar Closet(s), Chandelier, Cathedral Ceiling(s), Decorative/Designer Lighting Fixtures, Double Vanity, Eat-in Kitchen, High Speed Internet, In-Law Floorplan, Kitchen Island, Multiple Master Suites, Open Floorplan, Pantry, Smart Home, Cable TV, Vaulted Ceiling(s), Walk-In Closet(s), Wired for Sound
- Flooring: Carpet, Ceramic Tile, Tile, Wood
- Windows: Bay Window(s), Window Coverings
- Has basement: No
- Number of fireplaces: 1
- Fireplace features: Den, Dining Room, Family Room, Gas, Gas Log, Gas Starter, Great Room, Living Room, Masonry, Wood Burning Stove, Insert
Interior area
- Total interior livable area: 3,073 sqft
Property
Parking
- Total spaces: 2
- Parking features: Alley Access, Concrete, Covered, Door-Multi, Direct Access, Driveway, Enclosed, Garage, Garage Door Opener, Inside Entrance, Kitchen Level, Lighted, Oversized, Parking Pad, Garage Faces Rear, Secured, Side By Side, Storage
- Attached garage spaces: 2
Accessibility
- Accessibility features: Accessible Full Bath, Accessible Bedroom, Accessible Kitchen, Smart Technology
Features
- Levels: Two
- Stories: 2
- Patio & porch: Covered, Deck
- Exterior features: Deck, Dog Run, Lighting, Private Yard, Rain Gutters
- Pool features: None, Community
- Fencing: Perimeter,Privacy,Security,Wood
Lot
- Size: 4,181 Square Feet
- Dimensions: 105 x 40SIDE YARD
- Features: Interior Lot, Landscaped, Level, Subdivision, Zero Lot Line
Details
- Parcel number: R1219600C00601
- Other equipment: List Available
Construction
Type & style
- Home type: SingleFamily
- Architectural style: Craftsman,Contemporary/Modern,English,Traditional,Detached,Garden Home
- Property subtype: Single Family Residence
Materials
- Brick, Rock, Stone
- Foundation: Slab
- Roof: Composition
Condition
- Year built: 2021
Utilities & green energy
- Sewer: Public Sewer
- Water: Public
- Utilities for property: Electricity Available, Electricity Connected, Natural Gas Available, Sewer Available, Separate Meters, Water Available, Cable Available
Green energy
- Energy efficient items: Appliances, Construction, Doors, HVAC, Insulation, Roof, Rain/Freeze Sensors, Thermostat, Water Heater, Windows
- Water conservation: Efficient Hot Water Distribution
Community & HOA
Community
- Features: Clubhouse, Dock, Fitness Center, Fenced Yard, Other, Park, Pool, Sidewalks, Tennis Court(s), Trails/Paths, Community Mailbox, Curbs
- Security: Prewired, Security System Owned, Security System, Fire Alarm, Smoke Detector(s), Security Lights, Wireless
- Subdivision: Southern Hills At Craig Ranch Ph 3
HOA
- Has HOA: Yes
- Services included: All Facilities, Association Management, Maintenance Grounds
- HOA fee: $1,300 annually
- HOA name: Craig Ranch Community Association
- HOA phone: 972-548-9191
Location
- Region: Mckinney
Financial & listing details
- Price per square foot: $233/sqft
- Tax assessed value: $723,039
- Annual tax amount: $12,019
- Date on market: 3/10/2026
- Cumulative days on market: 161 days
- Listing terms: Cash,Conventional,Contract,VA Loan
Estimated market value
$699,100
$664,000 - $734,000
$3,372/mo
Price history
| Date | Event | Price |
|---|---|---|
| 5/15/2026 | Price change | $715,000-4%$233/sqft |
Source: NTREIS #21187531 Report a problem | ||
| 4/28/2026 | Price change | $745,000-6.3%$242/sqft |
Source: NTREIS #21187531 Report a problem | ||
| 3/10/2026 | Listed for sale | $795,000$259/sqft |
Source: NTREIS #21187531 Report a problem | ||
Public tax history
| Year | Property taxes | Tax assessment |
|---|---|---|
| 2025 | $10,420 +1.3% | $723,039 +7.1% |
| 2024 | $10,283 -9.5% | $675,263 +0.2% |
| 2023 | $11,361 +168.1% | $674,003 +202.9% |
| 2022 | $4,237 +203.5% | $222,523 +221.1% |
| 2021 | $1,396 | $69,300 |
Find assessor info on the county website
Monthly payment
Est. payment
Payment breakdown
Explore the cost of this home by adjusting the details. Changes won't be saved.Climate risks
Neighborhood: Craig Ranch
Nearby schools
GreatSchools rating
- 10/10Isbell Elementary SchoolGrades: K-5Distance: 0.8 mi
- 9/10Scoggins Middle SchoolGrades: 7-8Distance: 1.9 mi
- 8/10Emerson High SchoolGrades: 9-12Distance: 2 mi
Schools provided by the listing agent
- Elementary: Isbell
- Middle: Scoggins
- High: Emerson
- District: Frisco ISD
Source: NTREIS. This data may not be complete. We recommend contacting the local school district to confirm school assignments for this home.
- $705,8004 bd3 ba3k sqft8709 Bethpage Dr, McKinney, TX 75070Off Market
- $--3 bd4 ba2.4k sqft8701 Bethpage Dr, McKinney, TX 75070Sold

- $604,4004 bd3 ba2.4k sqft8713 Bethpage Dr, McKinney, TX 75070Off Market
- $700,0004 bd3 ba3.3k sqft8625 Bethpage Dr, McKinney, TX 75070Off Market
- $716,8004 bd4 ba3.3k sqft8717 Bethpage Dr, McKinney, TX 75070Off Market
- $--4 bd4 ba3.3k sqft8621 Bethpage Dr, McKinney, TX 75070Sold
- $588,0004 bd3 ba2.4k sqft8704 Barnbougle Dunes Dr, McKinney, TX 75070Off Market
- $718,2004 bd3 ba3k sqft8708 Barnbougle Dunes Dr, McKinney, TX 75070Off Market
A local agent can set up tours, give advice and negotiate with sellers.
A local lender can help you make sure your offer is ready when you are.
Similar homes
- $699,0004 bd3 ba3k sqft6504 Dynamite Dr, McKinney, TX 75070For Sale
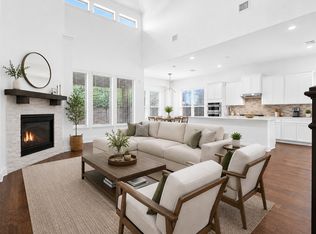 MLS ID #21335125, Joe Yoon. NTREIS
 - $729,9004 bd3 ba2.5k sqft8303 Mint Mews, Frisco, TX 75035For Sale
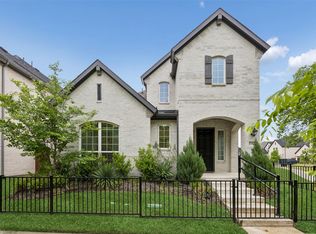 MLS ID #21234740, Randall Potz. NTREIS
 - $779,0005 bd4 ba3.3k sqft15789 Coral Tree Ln, Frisco, TX 75035For Sale
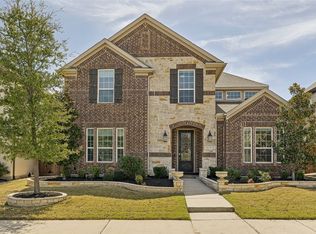 MLS ID #21212753, Jags Malhotra. NTREIS
 - $745,0004 bd4 ba2.9k sqft3325 Edwards Dr, Plano, TX 75025For Sale
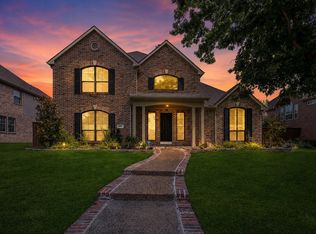 MLS ID #21308208, Samir Bauta. NTREIS
 - $799,9004 bd5 ba3.4k sqft14841 Germantown Ln, Frisco, TX 75035For SaleMLS ID #21301931, May Hsu. NTREIS
- $636,9573 bd4 ba2.2k sqft7317 Van Tuyl Pkwy, McKinney, TX 75070New ConstructionNTREIS
- $665,0004 bd4 ba3k sqft4592 Refugio Dr, Plano, TX 75024For SaleMLS ID #21317909, Shubhra Bhattacharya. NTREIS
- $699,0004 bd4 ba3.4k sqft1420 Meziere Sky Dr, Wylie, TX 75098For SaleMLS ID #21354086, Evan Shi. NTREIS
- $775,0005 bd5 ba3.7k sqft2101 Hebert Ct, McKinney, TX 75071For SaleMLS ID #21330087, Lakshmi Gurrala. NTREIS
- $649,9004 bd3 ba2.5k sqft3904 Covinton Ln, Plano, TX 75023For SaleMLS ID #21344234, Aaron Shockey. NTREIS
- $695,0004 bd4 ba3.1k sqft9533 Keep St, Frisco, TX 75035For SaleMLS ID #21311120, Pallavi Prabhune. NTREIS
- $590,0004 bd4 ba2.7k sqft13050 Scissortail Dr, Frisco, TX 75035For SaleMLS ID #21285355, Shawn Thomas. NTREIS
- $834,9004 bd4 ba4.1k sqft13513 Stanmere Dr, Frisco, TX 75035For SaleMLS ID #21204774, Steven Robertson. NTREIS
- $725,0003 bd3 ba2.5k sqft8452 Tripoli Trl, Roanoke, TX 75034For SaleMLS ID #21293806, Nicole Vilchis. NTREIS
- $450,0003 bd3 ba2k sqft3709 Cliffstone Way, McKinney, TX 75070For SaleMLS ID #21273958, Jack Duvall. NTREIS
- $725,0005 bd4 ba3.5k sqft1030 Gentle Knoll Ln, Prosper, TX 75078For SaleMLS ID #21235504, Christie Cannon. NTREIS
- $649,9004 bd4 ba3.3k sqft11984 Del Rio Dr, Frisco, TX 75035For SaleMLS ID #21069568, Marla Gober. NTREIS
- $540,0004 bd3 ba3.1k sqft201 Oak Point Dr, McKinney, TX 75071For SaleMLS ID #21332261, Cheryl Jones. NTREIS
- $650,0003 bd4 ba2.4k sqft911 Midland Dr, Allen, TX 75013For SaleMLS ID #21334092, Lisa Alleva. NTREIS
- $900,0004 bd4 ba3.6k sqft14655 Story Ln, Frisco, TX 75035For SaleMLS ID #21293063, Carrie Corcoran. NTREIS
