
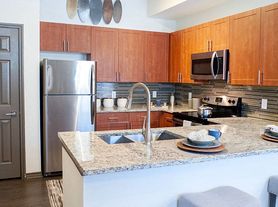
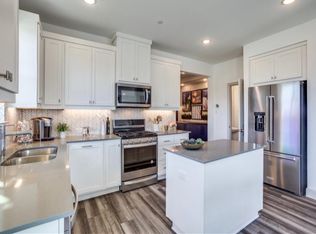
his stunning two-story East facing residence is nestled within the sought-after Auburn Hills WillowCreek community, known for its charm and location to many shops, restaurants, hospital and close proximity to many thoroughfares for quick commutes. Located in the prestigious Mckinney Independent School District, this home offers the perfect blend of luxury and convenience. Situated in WillowCreek GATED COMMUNITY allowing for your privacy and security. You'll have exclusive access to a separate, PRIVATE POOL AREA. Positioned on a spacious corner lot, your home faces a lush greenbelt, providing a serene and picturesque backdrop for your daily living. Step inside to discover a newer home that has been barely lived in, offering a fresh and contemporary living experience. With its thoughtfully designed layout, this residence boasts both functionality and sophistication. Spacious and well-appointed rooms provide ample space for all your needs. Watch for open house!
All Utilities are paid by tenant. Lawn to be maintained by tenant.
House for rent
Single family residence
Available now
Small dogs OK
Air conditioner, central air
Hookups laundry
Attached garage parking
Forced air
What's special
Spacious corner lotThoughtfully designed layoutSpacious and well-appointed rooms
- 22 days |
- -- |
- -- |
Zillow last checked:
Listing updated:
Travel times
Facts & features
Interior
Bedrooms & bathrooms
- Bedrooms: 5
- Bathrooms: 5
- Full bathrooms: 5
Heating
- Forced Air
Cooling
- Air Conditioner, Central Air
Appliances
- Included: Dishwasher, Microwave Oven, Oven
- Laundry: Hookups
Features
- Flooring: Carpet, Hardwood, Tile
Interior area
- Total interior livable area: 3,729 sqft
Property
Parking
- Parking features: Attached, Garage
- Has attached garage: Yes
- Details: Contact manager
Details
- Additional structures: Garage(s)
- Parcel number: R1142500A03501
Construction
Type & style
- Home type: SingleFamily
- Property subtype: Single Family Residence
Community & HOA
Location
- Region: Mckinney
Financial & listing details
- Lease term: 1 Year
Price history
| Date | Event | Price |
|---|---|---|
| 10/8/2026 | Price change | $3,850-3.6%$1/sqft |
Source: Zillow Rentals Report a problem | ||
| 9/21/2026 | Listed for rent | $3,995-3.7%$1/sqft |
Source: Zillow Rentals Report a problem | ||
| 9/19/2026 | Listing removed | $751,000$201/sqft |
Source: NTREIS #21330087 Report a problem | ||
| 9/4/2026 | Price change | $751,000-3.1%$201/sqft |
Source: NTREIS #21330087 Report a problem | ||
| 8/13/2026 | Price change | $775,000-2.9%$208/sqft |
Source: NTREIS #21330087 Report a problem | ||
| 7/17/2026 | Listing removed | $4,150$1/sqft |
Source: Zillow Rentals Report a problem | ||
| 7/16/2026 | Listed for sale | $798,000$214/sqft |
Source: NTREIS #21330087 Report a problem | ||
| 7/15/2026 | Listed for rent | $4,150+9.2%$1/sqft |
Source: Zillow Rentals Report a problem | ||
| 8/4/2023 | Listing removed | -- |
Source: Zillow Rentals Report a problem | ||
| 7/25/2023 | Price change | $3,800-5%$1/sqft |
Source: Zillow Rentals Report a problem | ||
| 7/9/2023 | Listed for rent | $4,000$1/sqft |
Source: Zillow Rentals Report a problem | ||
| 6/28/2023 | Listing removed | -- |
Source: Zillow Rentals Report a problem | ||
| 5/14/2023 | Price change | $4,000-4.8%$1/sqft |
Source: Zillow Rentals Report a problem | ||
| 5/2/2023 | Listed for rent | $4,200+16.7%$1/sqft |
Source: Zillow Rentals Report a problem | ||
| 12/4/2022 | Listing removed | -- |
Source: Zillow Rental Manager Report a problem | ||
| 11/11/2022 | Listed for rent | $3,600$1/sqft |
Source: Zillow Rental Manager Report a problem | ||