Welcome to this stunning Landstar custom home situated on a premium corner lot in sought-after Frisco! Located in a desirable master-planned community with a pool, parks, and playgrounds, this move-in ready Kingston plan offers exceptional space and flexibility. A charming wrap-around porch with cedar columns welcomes you inside to soaring ceilings, plantation shutters, custom details, NEW flooring, and NEW carpet. The updated kitchen features new countertops, custom cabinetry, stainless steel appliances, double ovens, gas cooktop, large island, breakfast bar, butler’s pantry, and walk-in pantry. The first-floor primary suite offers an updated bath with dual vanities, soaking tub, separate shower, and oversized walk-in closet. A private office with French doors and formal dining room complete the main level. Upstairs features an open loft, oversized game room, dedicated media room, and flexible living space. Recent improvements include UPDATED kitchen and bathrooms, NEW flooring, NEW carpet, and a NEW roof. Conveniently located near parks, shopping, dining, and everything Frisco has to offer. Exceptional location, impressive updates, and truly move-in ready!
Foreclosure
Price cut: $20K (9/23)
Est. $799,900
13513 Stanmere Dr, Frisco, TX 75035
4beds
4,199sqft
Single Family Residence
Built in 2006
8,276 Square Feet Lot
$-- Zestimate®
$190/sqft
$60/mo HOA
What's special
Open loftFormal dining roomStainless steel appliancesFlexible living spaceNew countertopsPremium corner lotSoaking tub
- 218 days
- 642
- 46
Zillow last checked:
Listing updated:
Listed by:
Steven Robertson 0648570 214-449-1155,
Real Estate Diplomats 214-449-1155
Source: NTREIS,MLS#: 21204774
Facts & features
Interior
Bedrooms & bathrooms
- Bedrooms: 4
- Bathrooms: 4
- Full bathrooms: 3
- 1/2 bathrooms: 1
Primary bedroom
- Features: Built-in Features, Ceiling Fan(s), Dual Sinks, Double Vanity, En Suite Bathroom, Garden Tub/Roman Tub, Separate Shower
- Level: First
- Dimensions: 12 x 18
Bedroom
- Level: Second
- Dimensions: 10 x 13
Bedroom
- Level: Second
- Dimensions: 11 x 13
Bedroom
- Level: Second
- Dimensions: 12 x 12
Game room
- Level: Second
- Dimensions: 25 x 17
Kitchen
- Features: Built-in Features, Butler's Pantry, Eat-in Kitchen, Kitchen Island, Pot Filler, Stone Counters
- Level: First
- Dimensions: 17 x 20
Living room
- Level: First
- Dimensions: 23 x 19
Media room
- Level: Second
- Dimensions: 19 x 22
Office
- Features: Ceiling Fan(s)
- Level: First
- Dimensions: 10 x 13
Appliances
- Included: Dishwasher, Electric Oven, Disposal, Microwave
- Laundry: Washer Hookup, Electric Dryer Hookup, Laundry in Utility Room
Features
- Built-in Features, Chandelier, Decorative/Designer Lighting Fixtures, Granite Counters, High Speed Internet, Kitchen Island, Loft, Open Floorplan, Pantry, Cable TV, Vaulted Ceiling(s), Walk-In Closet(s)
- Has basement: No
- Number of fireplaces: 1
- Fireplace features: Gas
Interior area
- Total interior livable area: 4,199 sqft
Video & virtual tour
Property
Parking
- Total spaces: 2
- Parking features: Alley Access
- Attached garage spaces: 2
Features
- Levels: Two
- Stories: 2
- Pool features: None
Lot
- Size: 8,276 Square Feet
Details
- Parcel number: R893400C00701
Construction
Type & style
- Home type: SingleFamily
- Architectural style: Colonial,Detached
- Property subtype: Single Family Residence
Materials
- Brick
- Foundation: Slab
- Roof: Asphalt
Condition
- Year built: 2006
Utilities & green energy
- Sewer: Public Sewer
- Water: Public
- Utilities for property: Sewer Available, Water Available, Cable Available
Community & HOA
Community
- Subdivision: Cypress Creek Ph 1
HOA
- Has HOA: Yes
- Services included: All Facilities, Association Management, Maintenance Grounds
- HOA fee: $720 annually
- HOA name: Sbb/Cypress Creek
- HOA phone: 214-803-1324
Location
- Region: Frisco
Financial & listing details
- Price per square foot: $190/sqft
- Tax assessed value: $800,751
- Annual tax amount: $13,416
- Date on market: 3/13/2026
- Cumulative days on market: 221 days
- Listing terms: Cash,Conventional,VA Loan
- Exclusions: Excludes-SURVEY-IF NEW SURVEY IS NEEDED WILL BE AT BUYERS EXPENSE
Foreclosure details
Estimated market value
Not available
Estimated sales range
Not available
Not available
Price history
| Date | Event | Price |
|---|---|---|
| 9/23/2026 | Price change | $799,900-2.4%$190/sqft |
Source: NTREIS #21204774 Report a problem | ||
| 9/5/2026 | Price change | $819,900-1.8%$195/sqft |
Source: NTREIS #21204774 Report a problem | ||
| 8/6/2026 | Price change | $834,900-1.8%$199/sqft |
Source: NTREIS #21204774 Report a problem | ||
| 7/15/2026 | Price change | $849,900-2.3%$202/sqft |
Source: NTREIS #21204774 Report a problem | ||
| 5/22/2026 | Price change | $869,900-0.6%$207/sqft |
Source: NTREIS #21204774 Report a problem | ||
| 5/6/2026 | Price change | $874,900-2.8%$208/sqft |
Source: NTREIS #21204774 Report a problem | ||
| 3/13/2026 | Listed for sale | $899,900+21.6%$214/sqft |
Source: NTREIS #21204774 Report a problem | ||
| 11/20/2024 | Sold | -- |
Source: Public Record Report a problem | ||
| 4/6/2023 | Listing removed | -- |
Source: NTREIS #14750975 Report a problem | ||
| 6/17/2022 | Listing removed | $740,000$176/sqft |
Source: NTREIS #20008921 Report a problem | ||
| 6/9/2022 | Listed for sale | $740,000$176/sqft |
Source: NTREIS #20008921 Report a problem | ||
| 5/28/2022 | Pending sale | $740,000$176/sqft |
Source: NTREIS #20008921 Report a problem | ||
| 3/23/2022 | Contingent | $740,000$176/sqft |
Source: NTREIS #20008921 Report a problem | ||
| 3/16/2022 | Listed for sale | $740,000+13.8%$176/sqft |
Source: NTREIS #20008921 Report a problem | ||
| 3/11/2022 | Listing removed | $650,000$155/sqft |
Source: NTREIS #14750975 Report a problem | ||
| 2/1/2022 | Pending sale | $650,000$155/sqft |
Source: NTREIS #14750975 Report a problem | ||
| 2/1/2022 | Listed for sale | $650,000$155/sqft |
Source: NTREIS #14750975 Report a problem | ||
| 1/28/2022 | Listing removed | $650,000$155/sqft |
Source: NTREIS #14695291 Report a problem | ||
| 1/8/2022 | Pending sale | $650,000$155/sqft |
Source: NTREIS #14695291 Report a problem | ||
| 1/6/2022 | Price change | $650,000+15%$155/sqft |
Source: NTREIS #14695291 Report a problem | ||
| 10/21/2021 | Pending sale | $565,000$135/sqft |
Source: NTREIS #14695291 Report a problem | ||
| 10/21/2021 | Listed for sale | $565,000$135/sqft |
Source: NTREIS #14695291 Report a problem | ||
| 10/21/2021 | Pending sale | $565,000$135/sqft |
Source: NTREIS #14695291 Report a problem | ||
| 10/21/2021 | Listed for sale | $565,000$135/sqft |
Source: NTREIS #14695291 Report a problem | ||
| 8/31/2006 | Sold | -- |
Source: Agent Provided Report a problem | ||
Public tax history
| Year | Property taxes | Tax assessment |
|---|---|---|
| 2025 | $13,416 +152.1% | $800,751 +12.3% |
| 2024 | $5,322 +2.3% | $713,224 +10% |
| 2023 | $5,204 -34.5% | $648,385 +10% |
| 2022 | $7,949 +0.7% | $589,441 +10% |
| 2021 | $7,893 -1.5% | $535,855 -0.7% |
| 2020 | $8,011 -1% | $539,822 -2.3% |
| 2019 | $8,095 -0.7% | $552,536 -0.9% |
| 2018 | $8,152 -2.2% | $557,377 +4.6% |
| 2017 | $8,334 | $532,696 +1.9% |
| 2016 | $8,334 +2.2% | $522,999 +8.1% |
| 2015 | $8,157 | $483,846 +9% |
| 2014 | $8,157 | $444,000 +11.7% |
| 2013 | -- | $397,454 +1.8% |
| 2012 | -- | $390,449 -1.2% |
| 2011 | -- | $395,202 +0.7% |
| 2010 | -- | $392,285 +3.2% |
| 2009 | -- | $380,000 |
| 2008 | -- | $380,000 -6.6% |
| 2007 | -- | $407,012 +659.2% |
| 2006 | -- | $53,613 |
Find assessor info on the county website
Monthly payment
Climate risks
Neighborhood: 75035
Nearby schools
Schools provided by the listing agent
- Elementary: Gunstream
- Middle: Wester
- High: Centennial
- District: Frisco ISD
Source: NTREIS. This data may not be complete. We recommend contacting the local school district to confirm school assignments for this home.

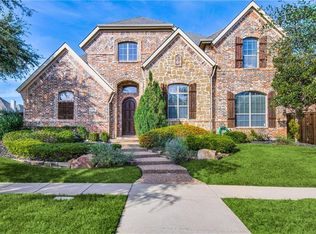
Similar homes
- $800,0004 bd5 ba3.2k sqft9694 Brackenfield Ln, Frisco, TX 75035For Sale
 MLS ID #21350226, Amber Broadway. NTREIS
 - $835,0005 bd4 ba4.3k sqft10222 Rosini Ct, Frisco, TX 75035For Sale
 MLS ID #21328419, Suri Juzer. NTREIS
 - $850,0004 bd4 ba3.6k sqft14655 Story Ln, Frisco, TX 75035For Sale
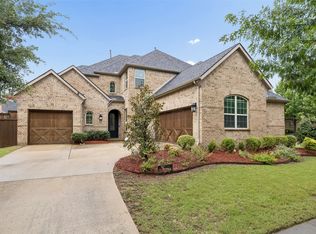 MLS ID #21293063, Carrie Corcoran. NTREIS
 - $749,0005 bd5 ba3.4k sqft15789 Coral Tree Ln, Frisco, TX 75035For Sale
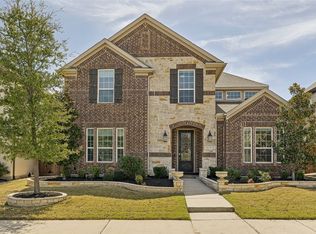 MLS ID #21212753, Jags Malhotra. NTREIS
