Discover refined living in Austin Ridge at Lone Star Ranch with this beautifully updated 5-bedroom, 4.5-bath home offering 3,678 square feet and a versatile layout designed for everyday comfort and entertaining. Soaring ceilings, abundant natural light, engineered wood floors, and fresh whole-home interior paint create a warm, polished atmosphere. A private study with French doors and formal dining room welcome you from the entry, while the spacious living area features built-in cabinetry and a gas-starting fireplace.
The open kitchen offers granite countertops, abundant cabinetry, stainless steel appliances, a gas cooktop, double ovens, breakfast bar, and generous prep space overlooking the living and breakfast areas. The first floor includes the primary suite with dual vanities, garden tub, separate shower, and walk-in closet, plus a private guest bedroom ideal for visitors or multigenerational living.
Upstairs are three additional bedrooms, two full baths, a large game room with built-ins, media room, and bonus space. Recent 2026 updates include designer carpet with upgraded half-inch padding and interior paint throughout. Outside, enjoy an extended covered patio with pergola, built-in grill, landscaped yard, board-on-board fencing, and an electronic rear gate.
Residents of Lone Star Ranch enjoy access to community pools, a clubhouse, greenbelts, lakes, parks, playgrounds, and jogging and bike trails. Zoned to Frisco ISD with convenient access to the Dallas North Tollway, Hwy 121, shopping, dining, and entertainment.
For sale
Price cut: $20K (7/22)
$728,500
1196 Bentgrass Dr, Frisco, TX 75034
5beds
3,678sqft
Single Family Residence
Built in 2012
6,708 Square Feet Lot
$708,600 Zestimate®
$198/sqft
$59/mo HOA
What's special
Landscaped yardGas-starting fireplaceBoard-on-board fencingBuilt-in grillFresh whole-home interior paintEngineered wood floorsFormal dining room
- 44 days |
- 549 |
- 28 |
Zillow last checked:
Listing updated:
Listed by:
Noé De Leon 0614650 214-207-9093,
EXP REALTY 888-519-7431
Source: NTREIS,MLS#: 21302985
Facts & features
Interior
Bedrooms & bathrooms
- Bedrooms: 5
- Bathrooms: 5
- Full bathrooms: 4
- 1/2 bathrooms: 1
Primary bedroom
- Features: Double Vanity, Garden Tub/Roman Tub, Separate Shower, Walk-In Closet(s)
- Level: First
- Dimensions: 17 x 14
Bedroom
- Features: Walk-In Closet(s)
- Level: First
- Dimensions: 11 x 11
Bedroom
- Features: Walk-In Closet(s)
- Level: Second
- Dimensions: 13 x 11
Bedroom
- Features: Walk-In Closet(s)
- Level: Second
- Dimensions: 12 x 11
Bedroom
- Features: Walk-In Closet(s)
- Level: Second
- Dimensions: 12 x 11
Bonus room
- Level: Second
- Dimensions: 10 x 8
Breakfast room nook
- Level: First
- Dimensions: 10 x 11
Dining room
- Level: First
- Dimensions: 12 x 11
Game room
- Features: Built-in Features
- Level: Second
- Dimensions: 21 x 14
Kitchen
- Features: Breakfast Bar, Built-in Features, Granite Counters
- Level: First
- Dimensions: 16 x 13
Living room
- Features: Built-in Features
- Level: First
- Dimensions: 16 x 15
Media room
- Level: Second
- Dimensions: 16 x 22
Office
- Level: First
- Dimensions: 12 x 11
Heating
- Central, Natural Gas
Cooling
- Central Air, Electric
Appliances
- Included: Double Oven, Dishwasher, Gas Cooktop, Disposal, Microwave, Tankless Water Heater
- Laundry: Washer Hookup, Laundry in Utility Room
Features
- Built-in Features, Decorative/Designer Lighting Fixtures, High Speed Internet, Vaulted Ceiling(s), Walk-In Closet(s), Wired for Sound
- Flooring: Carpet, Ceramic Tile, Wood
- Windows: Bay Window(s), Window Coverings
- Has basement: No
- Number of fireplaces: 1
- Fireplace features: Gas Starter, Masonry, Wood Burning
Interior area
- Total interior livable area: 3,678 sqft
Video & virtual tour
Property
Parking
- Total spaces: 2
- Parking features: Alley Access, Door-Single, Electric Gate, Garage, Garage Door Opener, Garage Faces Rear
- Attached garage spaces: 2
Features
- Levels: Two
- Stories: 2
- Patio & porch: Covered
- Exterior features: Awning(s), Built-in Barbecue, Barbecue, Gas Grill, Lighting, Outdoor Grill, Rain Gutters
- Pool features: None, Community
Lot
- Size: 6,708 Square Feet
- Features: Interior Lot, Landscaped, Subdivision, Sprinkler System
Details
- Parcel number: R315144
Construction
Type & style
- Home type: SingleFamily
- Architectural style: Traditional,Detached
- Property subtype: Single Family Residence
Materials
- Brick, Concrete, Wood Siding
- Foundation: Slab
- Roof: Composition
Condition
- Year built: 2012
Utilities & green energy
- Sewer: Public Sewer
- Water: Public
- Utilities for property: Electricity Available, Sewer Available, Water Available
Green energy
- Energy efficient items: Appliances, HVAC, Insulation, Rain/Freeze Sensors, Thermostat, Water Heater, Windows
- Indoor air quality: Ventilation
- Water conservation: Low-Flow Fixtures
Community & HOA
Community
- Features: Clubhouse, Lake, Playground, Park, Pool, Trails/Paths, Sidewalks
- Security: Prewired, Security System, Carbon Monoxide Detector(s), Fire Alarm, Smoke Detector(s), Security Service, Wireless
- Subdivision: Austin Ridge At Lone Star Ranc
HOA
- Has HOA: Yes
- Services included: Association Management
- HOA fee: $711 annually
- HOA name: Rti/Community Management
- HOA phone: 972-943-2828
Location
- Region: Frisco
Financial & listing details
- Price per square foot: $198/sqft
- Tax assessed value: $732,000
- Annual tax amount: $11,938
- Date on market: 7/2/2026
- Cumulative days on market: 45 days
- Listing terms: Cash,Conventional,FHA,VA Loan
Estimated market value
$708,600
$673,000 - $744,000
$4,140/mo
Price history
| Date | Event | Price |
|---|---|---|
| 7/22/2026 | Price change | $728,500-2.7%$198/sqft |
Source: eXp Realty #21302985 Report a problem | ||
| 7/2/2026 | Listed for sale | $748,500+44%$204/sqft |
Source: NTREIS #21302985 Report a problem | ||
| 4/24/2025 | Listing removed | $4,295$1/sqft |
Source: Zillow Rentals Report a problem | ||
| 2/27/2025 | Listed for rent | $4,295$1/sqft |
Source: Zillow Rentals Report a problem | ||
| 4/27/2018 | Listing removed | $519,900$141/sqft |
Source: Coldwell Banker Res. Frisco #13763066 Report a problem | ||
| 4/20/2018 | Pending sale | $519,900$141/sqft |
Source: Coldwell Banker Residential Brokerage - Frisco #13763066 Report a problem | ||
| 1/29/2018 | Listed for sale | $519,900+4.2%$141/sqft |
Source: Coldwell Banker Res. Frisco #13763066 Report a problem | ||
| 12/19/2017 | Listing removed | $499,000$136/sqft |
Source: Coldwell Banker Residential Brokerage - Frisco #13714505 Report a problem | ||
| 12/6/2017 | Price change | $499,000-3.9%$136/sqft |
Source: Coldwell Banker Residential Brokerage - Frisco #13714505 Report a problem | ||
| 11/9/2017 | Price change | $519,000-3.7%$141/sqft |
Source: Coldwell Banker Residential Brokerage - Frisco #13714505 Report a problem | ||
| 10/18/2017 | Listed for sale | $539,000$147/sqft |
Source: Coldwell Banker Res. Frisco #13714505 Report a problem | ||
Public tax history
| Year | Property taxes | Tax assessment |
|---|---|---|
| 2025 | $1,361 -3.1% | $732,000 -2.1% |
| 2024 | $1,405 -8.1% | $748,000 -7.3% |
| 2023 | $1,529 +11.9% | $806,788 +28.4% |
| 2022 | $1,367 +19.6% | $628,183 +28.2% |
| 2021 | $1,142 +6.4% | $490,144 +2.7% |
| 2020 | $1,074 -0.7% | $477,376 -0.5% |
| 2019 | $1,081 -2.4% | $479,912 -2.3% |
| 2018 | $1,108 -87.7% | $491,151 +3% |
| 2017 | $8,990 | $476,785 +10% |
| 2016 | $8,990 +17.8% | $433,441 +10% |
| 2015 | $7,634 | $394,037 +10% |
| 2014 | $7,634 | $358,215 +174.3% |
| 2013 | $7,634 | $130,599 +418.2% |
| 2012 | -- | $25,204 |
| 2011 | -- | $25,204 |
| 2010 | -- | $25,204 |
Find assessor info on the county website
Monthly payment
Est. payment
Payment breakdown
Explore the cost of this home by adjusting the details. Changes won't be saved.Climate risks
Neighborhood: 75034
Nearby schools
GreatSchools rating
- 8/10Hosp Elementary SchoolGrades: PK-5Distance: 0.1 mi
- 10/10Pearson MiddleGrades: 6-8Distance: 1.1 mi
- 7/10Frisco High SchoolGrades: 9-12Distance: 3.5 mi
Schools provided by the listing agent
- Elementary: Hosp
- Middle: Pearson
- High: Reedy
- District: Frisco ISD
Source: NTREIS. This data may not be complete. We recommend contacting the local school district to confirm school assignments for this home.
- $--3 bd2 ba1.8k sqft1196 Bentgrass Dr #1-3525, Frisco, TX 75034Off Market

- $--5 bd5 ba3.6k sqft1196 Bentgrass Dr #1196, Frisco, TX 75034Off Market
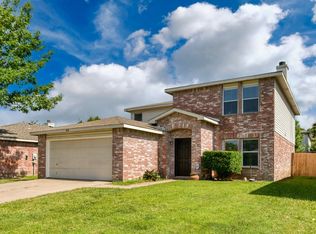
- $696,8005 bd4 ba3.4k sqft1230 Bentgrass Dr, Frisco, TX 75034Off Market
- $688,8005 bd4 ba3.4k sqft1172 Bentgrass Dr, Frisco, TX 75034Off Market
- $708,5005 bd4 ba3.6k sqft1264 Bentgrass Dr, Frisco, TX 75034Off Market
- $688,6005 bd4 ba3.4k sqft1148 Bentgrass Dr, Frisco, TX 75034Off Market
- $686,7005 bd4 ba3.7k sqft1187 Ranch Gate Ln, Frisco, TX 75034Off Market
- $717,8005 bd5 ba3.7k sqft1165 Ranch Gate Ln, Frisco, TX 75034Off Market
A local agent can set up tours, give advice and negotiate with sellers.
Similar homes
- $749,9005 bd4 ba3.9k sqft11209 Deep Canyon Trl, Frisco, TX 75033For Sale
 MLS ID #21324839, Amanda Anderson. NTREIS
 - $845,0004 bd5 ba3.6k sqft6333 Hall Rd, Frisco, TX 75034For Sale
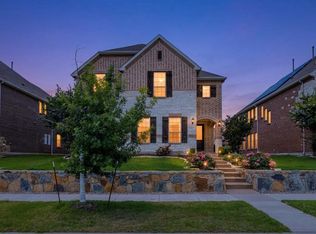 MLS ID #21286926, Rakesh Ravela. NTREIS
 - $849,9004 bd4 ba4.2k sqft5203 Cree Dr, Frisco, TX 75034For Sale
 MLS ID #21319255, Majid Kamyab. NTREIS
 - $750,0004 bd4 ba3.7k sqft7821 Rosebank, The Colony, TX 75056For Sale
 MLS ID #21321767, Shana Acquisto. NTREIS
 - $675,0004 bd4 ba3.5k sqft960 Remuda Rd, Frisco, TX 75033For SaleMLS ID #21296814, Mark Bradford. NTREIS
- $735,0004 bd3 ba2.8k sqft10210 Cava Rd, Frisco, TX 75035For SaleMLS ID #21347606, Jennie Block. NTREIS
- $1,000,0004 bd4 ba3.9k sqft7264 Nichols Trl, Frisco, TX 75034For SaleMLS ID #21321769, Jody Daley. NTREIS
- $895,0004 bd3 ba3.2k sqft6448 Fire Creek Trl, Frisco, TX 75036For SaleMLS ID #21306684, Angela Yi. NTREIS
- $749,0006 bd4 ba4.3k sqft3167 Izabella Ct, Frisco, TX 75033For SaleMLS ID #21295551, Michael Bilicki. NTREIS
- $850,0005 bd4 ba4.2k sqft11340 Classic Ln, Frisco, TX 75033For SaleMLS ID #21340812, Aimee Hendrix. NTREIS
- $685,0004 bd4 ba3.6k sqft13923 Alden Ln, Frisco, TX 75035For SaleMLS ID #21296208, Michelle Swann. NTREIS
- $725,0005 bd4 ba3.2k sqft12809 Spring Hill Dr, Frisco, TX 75035For SaleMLS ID #21233684, Yasmin Olivas. NTREIS
- $629,9994 bd3 ba3k sqft11202 Monarch Dr, Frisco, TX 75033For SaleMLS ID #21265882, Darla Gray. NTREIS
- $725,0004 bd4 ba3.4k sqft10811 Morro Bay Ln, Frisco, TX 75035For SaleMLS ID #21271558, sunil Chacko. NTREIS
- $767,0004 bd4 ba3.4k sqft8747 Kelvington Dr, Frisco, TX 75035For SaleMLS ID #21283416, Rene Burchell. NTREIS
- $1,050,0004 bd4 ba4.1k sqft4597 The Landings Ct, Frisco, TX 75033For SaleMLS ID #21341032, Tonya Peek. NTREIS
- $599,9994 bd3 ba2.4k sqft2134 Sandy Creek Dr, Frisco, TX 75033For SaleMLS ID #21344977, Stacey Leslie. NTREIS
- $738,0004 bd4 ba3.2k sqft7306 Comal Dr, Irving, TX 75039For SaleMLS ID #21350408, Richy Miller. NTREIS
- $849,9004 bd4 ba4.3k sqft10325 Fire Ridge Dr, Frisco, TX 75033For SaleMLS ID #21302144, Andy Feekes. NTREIS
- $759,9904 bd3 ba3.3k sqft400 Warwick Blvd, The Colony, TX 75056For SaleMLS ID #21291837, Jessica Cazares. NTREIS
