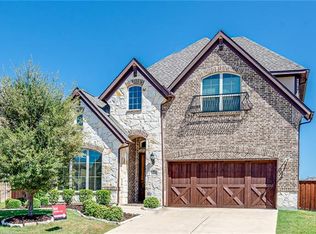
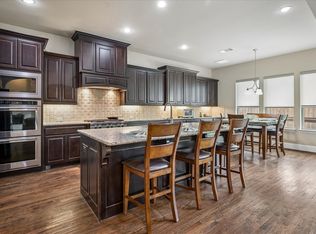
Rare opportunity on a premium greenbelt corner lot in a highly sought-after community Phillips Creek Ranch in West Frisco! This beautifully maintained home offers exceptional privacy with no neighbor behind and tranquil greenbelt views. The open floor plan showcases soaring ceilings, a dramatic curved staircase, rich hardwood flooring, and a cozy fireplace. The gourmet island kitchen features granite countertops, a gas cooktop, recently updated appliances, a butler’s pantry, and abundant cabinetry. The spacious primary suite overlooks the backyard oasis and offers dual vanities, granite countertops, and a separate shower. Upstairs features a large game room, two generously sized secondary bedrooms with a full bath, and a dedicated media room perfect for entertaining. Step outside to your private resort-style backyard complete with a covered patio, sparkling pool, and impressive rock waterfall feature.
Recent appliance updates within the last three years provide added peace of mind. A rare combination of privacy, outdoor living, and one of the most desirable lot settings in the neighborhood.
For sale
Price cut: $4K (7/8)
$895,000
6448 Fire Creek Trl, Frisco, TX 75036
4beds
3,267sqft
:
Get pre-qualified$6,440/mo
Single Family Residence
Built in 2013
7,884 Square Feet Lot
$868,600 Zestimate®
$274/sqft
$213/mo HOA
What's special
Sparkling poolCozy fireplaceOpen floor planRecently updated appliancesRich hardwood flooringOverlooks the backyard oasisGranite countertops
- 47 days |
- 439 |
- 12 |
Zillow last checked:
Listing updated:
Listed by:
Angela Yi 0592103 214-789-2291,
The Michael Group 214-692-6400
Source: NTREIS,MLS#: 21306684
Facts & features
Interior
Bedrooms & bathrooms
- Bedrooms: 4
- Bathrooms: 3
- Full bathrooms: 3
Primary bedroom
- Features: Dual Sinks, Double Vanity, En Suite Bathroom, Garden Tub/Roman Tub, Sitting Area in Primary, Separate Shower, Walk-In Closet(s)
- Level: First
- Dimensions: 15 x 12
Bedroom
- Features: Ceiling Fan(s), Walk-In Closet(s)
- Level: Second
- Dimensions: 11 x 11
Bedroom
- Features: Ceiling Fan(s), Walk-In Closet(s)
- Level: Second
- Dimensions: 10 x 10
Dining room
- Level: First
- Dimensions: 11 x 10
Game room
- Features: Ceiling Fan(s)
- Level: Second
- Dimensions: 19 x 14
Other
- Features: Ceiling Fan(s), Granite Counters, Garden Tub/Roman Tub, Stone Counters, Walk-In Closet(s)
- Level: First
- Dimensions: 11 x 10
Living room
- Features: Ceiling Fan(s), Fireplace
- Level: First
- Dimensions: 19 x 17
Media room
- Level: Second
- Dimensions: 15 x 11
Office
- Features: Ceiling Fan(s)
- Level: First
- Dimensions: 12 x 11
Heating
- Central, Natural Gas
Cooling
- Central Air, Ceiling Fan(s), Electric
Appliances
- Included: Some Gas Appliances, Dishwasher, Electric Oven, Gas Cooktop, Disposal, Gas Water Heater, Microwave, Plumbed For Gas, Tankless Water Heater, Vented Exhaust Fan, Wine Cooler
- Laundry: Washer Hookup, Dryer Hookup, ElectricDryer Hookup, Laundry in Utility Room
Features
- Built-in Features, Chandelier, Decorative/Designer Lighting Fixtures, Eat-in Kitchen, Granite Counters, High Speed Internet, Kitchen Island, Open Floorplan, Pantry, Cable TV, Natural Woodwork, Walk-In Closet(s)
- Flooring: Carpet, Ceramic Tile, Hardwood, Wood
- Windows: Window Coverings
- Has basement: No
- Number of fireplaces: 1
- Fireplace features: Decorative, Family Room, Gas
Interior area
- Total interior livable area: 3,267 sqft
Video & virtual tour
Property
Parking
- Total spaces: 2
- Parking features: Door-Multi, Driveway, Garage Faces Front, Garage, Garage Door Opener, Inside Entrance, Private
- Attached garage spaces: 2
Features
- Levels: Two
- Stories: 2
- Patio & porch: Patio, Covered
- Exterior features: Private Entrance, Private Yard, Rain Gutters
- Has private pool: Yes
- Pool features: Gunite, In Ground, Outdoor Pool, Pool, Private, Pool/Spa Combo, Waterfall, Water Feature, Community
- Fencing: Back Yard,Fenced,Metal,Privacy,Wood
Lot
- Size: 7,884 Square Feet
- Features: Corner Lot, Greenbelt, Interior Lot, Landscaped, Subdivision, Sprinkler System, Few Trees
Details
- Parcel number: R561619
- Other equipment: Irrigation Equipment
Construction
Type & style
- Home type: SingleFamily
- Architectural style: Traditional,Detached
- Property subtype: Single Family Residence
Materials
- Brick
- Roof: Composition
Condition
- Year built: 2013
Utilities & green energy
- Sewer: Public Sewer
- Water: Public
- Utilities for property: Electricity Available, Natural Gas Available, Phone Available, Sewer Available, Separate Meters, Water Available, Cable Available
Community & HOA
Community
- Features: Clubhouse, Fitness Center, Lake, Playground, Park, Pool, Sidewalks, Trails/Paths
- Security: Smoke Detector(s)
- Subdivision: Phillips Creek Ranch Sheridan
HOA
- Has HOA: Yes
- Amenities included: Maintenance Front Yard
- Services included: All Facilities, Association Management, Maintenance Grounds, Security
- HOA fee: $213 monthly
- HOA name: Phillips Creek Community Association
- HOA phone: 214-494-6002
Location
- Region: Frisco
Financial & listing details
- Price per square foot: $274/sqft
- Annual tax amount: $14,890
- Date on market: 6/19/2026
- Cumulative days on market: 48 days
- Listing terms: Cash,Conventional,FHA,VA Loan
- Exclusions: Refrigerator, washer and dryer are negotiable
Estimated market value
$868,600
$825,000 - $912,000
$4,133/mo
Price history
| Date | Event | Price |
|---|---|---|
| 7/8/2026 | Price change | $895,000-0.4%$274/sqft |
Source: NTREIS #21306684 Report a problem | ||
| 6/19/2026 | Listed for sale | $899,000+9%$275/sqft |
Source: NTREIS #21306684 Report a problem | ||
| 5/24/2023 | Sold | -- |
Source: NTREIS #20294554 Report a problem | ||
| 4/16/2023 | Pending sale | $825,000$253/sqft |
Source: NTREIS #20294554 Report a problem | ||
| 4/12/2023 | Contingent | $825,000$253/sqft |
Source: NTREIS #20294554 Report a problem | ||
| 4/6/2023 | Listed for sale | $825,000$253/sqft |
Source: NTREIS #20294554 Report a problem | ||
Public tax history
Tax history is unavailable.
Monthly payment
Est. payment
Payment breakdown
Explore the cost of this home by adjusting the details. Changes won't be saved.Climate risks
Neighborhood: Phillips Creek Ranch
Nearby schools
GreatSchools rating
- 10/10Bledsoe Elementary SchoolGrades: PK-5Distance: 0.2 mi
- 10/10Pearson MiddleGrades: 6-8Distance: 0.3 mi
- 9/10Reedy High SchoolGrades: 9-12Distance: 0.6 mi
Schools provided by the listing agent
- Elementary: Bledsoe
- Middle: Pearson
- High: Reedy
- District: Frisco ISD
Source: NTREIS. This data may not be complete. We recommend contacting the local school district to confirm school assignments for this home.
- $4,6504 bd3 ba3.2k sqft6448 Fire Creek Trl, Frisco, TX 75034For Rent

- $728,3004 bd4 ba3.2k sqft6426 Fire Creek Trl, Frisco, TX 75034Off Market
- $109,801 Square Feet6393 Chimney Peak Ln, Frisco, TX 75036Off Market
- $831,7004 bd4 ba3.4k sqft6404 Fire Creek Trl, Frisco, TX 75034Off Market
- $898,7004 bd4 ba3.3k sqft6448 Chimney Peak Ln, Frisco, TX 75034Off Market
- $802,8004 bd4 ba3.4k sqft6466 Chimney Peak Ln, Frisco, TX 75034Off Market
- $849,8004 bd4 ba3.4k sqft6466 Chimney Peak Ln, Frisco, TX 75036Off Market
- $835,4004 bd4 ba3.5k sqft6430 Chimney Peak Ln, Frisco, TX 75034Off Market
A local agent can set up tours, give advice and negotiate with sellers.
A local lender can help you make sure your offer is ready when you are.
Similar homes
- $965,0004 bd4 ba3.6k sqft7184 Shingle Mill Rd, Frisco, TX 75036For Sale
 MLS ID #21295708, Tommy Apligian. NTREIS
 - $785,0004 bd4 ba2.6k sqft5630 Highflyer Hills Trl, Frisco, TX 75036For Sale
 MLS ID #21171549, Tonya Riggs. NTREIS
 - $1,025,0004 bd4 ba3.9k sqft7264 Nichols Trl, Frisco, TX 75034For Sale
 MLS ID #21321769, Jody Daley. NTREIS
 - $850,0005 bd4 ba3.9k sqft9359 Cherry Brook Ln, Frisco, TX 75033For Sale
 MLS ID #21277991, Fred Villa. NTREIS
 - $849,9004 bd4 ba4.3k sqft10325 Fire Ridge Dr, Frisco, TX 75033For SaleMLS ID #21302144, Andy Feekes. NTREIS
- $799,9004 bd4 ba3.5k sqft3108 Stonefield, The Colony, TX 75056For SaleMLS ID #21345059, Stacey Leslie. NTREIS
- $685,0004 bd4 ba3.7k sqft2848 Forest Manor Dr, Frisco, TX 75034For SaleMLS ID #21291350, Brandon Carrington. NTREIS
- $599,9994 bd3 ba2.7k sqft610 Enfield Dr, Frisco, TX 75034For SaleMLS ID #21338222, Brandon Carrington. NTREIS
- $800,0004 bd4 ba3.7k sqft7821 Rosebank, The Colony, TX 75056For SaleMLS ID #21321767, Shana Acquisto. NTREIS
- $1,265,0004 bd4 ba3.7k sqft3777 Ferndale Ln, Frisco, TX 75034For SaleMLS ID #21318178, John Weaver. NTREIS
- $640,0004 bd3 ba3k sqft11202 Monarch Dr, Frisco, TX 75033For SaleMLS ID #21265882, Darla Gray. NTREIS
- $939,5005 bd5 ba4.1k sqft13888 Eleanor Ave, Frisco, TX 75035For SaleMLS ID #21235568, Francesca Movchan. NTREIS
- $760,0004 bd4 ba3.7k sqft7469 Bryce Canyon Dr, Frisco, TX 75035For SaleMLS ID #21266841, Kiki Gao. NTREIS
- $859,9004 bd4 ba3.6k sqft2102 Grassland Ct, Allen, TX 75013For SaleMLS ID #21304644, Rafael Carrasco. NTREIS
- $719,9004 bd3 ba3k sqft13164 Mapleton Dr, Frisco, TX 75035For SaleMLS ID #21258054, Ty Treadway. NTREIS
- $799,0006 bd4 ba4.1k sqft10245 Torino Dr, Frisco, TX 75035For SaleMLS ID #21317378, Anu Gupta. NTREIS
- $765,0006 bd4 ba4.3k sqft3167 Izabella Ct, Frisco, TX 75033For SaleMLS ID #21295551, Michael Bilicki. NTREIS
- $950,0005 bd5 ba4.5k sqft14682 Story Ln, Frisco, TX 75035For SaleMLS ID #21311083, Sylvia Smith. NTREIS
- $749,0005 bd4 ba3.8k sqft1140 Norfolk Dr, Prosper, TX 75078For SaleMLS ID #21346864, Scott Palmer. NTREIS
- $1,095,0005 bd5 ba4.4k sqft13500 Mardi Gras Ln, Frisco, TX 75035For SaleMLS ID #21310600, Melwin Nunes. NTREIS
