This Sun drenched home maximizes natural light and positive flow. Not only has this lovely home been impeccably and thoughtfully maintained, it is located in the gated community of Richwoods in Frisco! This residence features five generously sized bedrooms including the primary and secondary suites on the first level, with four full bathrooms, and 1 half bath, three spacious living areas and a functional floor plan designed for comfort. The kitchen features granite countertops, gas cooktop, stainless steel appliances, a large center island, and a built in desk area. Just off the entry, is a dedicated private office with beautiful new carpet, truly the perfect work from home setup. The primary suite is located on the first level and offers a beautifully updated ensuite bath featuring a new frameless glass shower. A secondary bedroom with its own full ensuite bath is also located on the first level, ideal for guests or multigenerational living. Upstairs, you’ll find the secondary bedrooms, along with a game room and media room, offering endless opportunities for entertainment. Enjoy the large covered patio with mature landscaping and an expansive backyard, perfect for relaxing or hosting gatherings. This home has been meticulously upgraded with high value improvements, including a new 4-ton American Standard and a 3-ton hybrid Trane HVAC system, new hot water heater, whole house surge protector, water filtration system, and an electric generator interlock with 50 amp exterior connection. Additional upgrades soft close cabinetry in the laundry room, energy efficient LED lighting throughout, and and a new impact resistant roof with upgraded gutters and drainage. Residents enjoy resort style amenities, including a pool, clubhouse, and a fully equipped fitness center. Ideally located near top rated Frisco ISD schools.
For sale
$939,500
13888 Eleanor Ave, Frisco, TX 75035
5beds
4,199sqft
Single Family Residence
Built in 2014
7,666 Square Feet Lot
$914,500 Zestimate®
$224/sqft
$150/mo HOA
What's special
Stainless steel appliancesBuilt in desk areaFive generously sized bedroomsLarge center islandKitchen features granite countertopsGas cooktopPositive flow
- 152 days
- 650
- 19
Zillow last checked:
Listing updated:
Listed by:
Francesca Movchan 0755088 972-989-0137,
Coldwell Banker Apex, REALTORS 972-562-5400,
Natalie Precht 0806064 214-385-8345,
Coldwell Banker Apex, REALTORS
Source: NTREIS,MLS#: 21235568
Facts & features
Interior
Bedrooms & bathrooms
- Bedrooms: 5
- Bathrooms: 5
- Full bathrooms: 4
- 1/2 bathrooms: 1
Primary bedroom
- Level: First
- Dimensions: 17 x 17
Dining room
- Level: First
- Dimensions: 12 x 15
Kitchen
- Level: First
- Dimensions: 20 x 15
Living room
- Features: Fireplace
- Level: First
- Dimensions: 18 x 18
Heating
- Central
Cooling
- Central Air
Appliances
- Included: Gas Cooktop, Water Softener, Water Purifier
Features
- Double Vanity, Eat-in Kitchen, Granite Counters, High Speed Internet, In-Law Floorplan, Kitchen Island, Open Floorplan, Pantry, Smart Home, Cable TV, Vaulted Ceiling(s), Natural Woodwork
- Flooring: Carpet, Ceramic Tile, Hardwood
- Windows: Bay Window(s)
- Has basement: No
- Number of fireplaces: 1
- Fireplace features: Gas Starter
Interior area
- Total interior livable area: 4,199 sqft
Video & virtual tour
Property
Parking
- Total spaces: 3
- Parking features: Door-Multi, Door-Single, Driveway, Epoxy Flooring, Garage Faces Side
- Attached garage spaces: 3
Features
- Levels: Two
- Stories: 2
- Patio & porch: Covered
- Pool features: None, Community
- Fencing: Fenced,Wood
Lot
- Size: 7,666 Square Feet
- Features: Sprinkler System
Details
- Parcel number: R1038600403201
- Other equipment: Generator, Home Theater, Irrigation Equipment
Construction
Type & style
- Home type: SingleFamily
- Architectural style: Detached
- Property subtype: Single Family Residence
Materials
- Foundation: Slab
- Roof: Composition
Condition
- Year built: 2014
Utilities & green energy
- Sewer: Public Sewer
- Water: Public
- Utilities for property: Sewer Available, Water Available, Cable Available
Community & HOA
Community
- Features: Clubhouse, Fitness Center, Playground, Pool, Tennis Court(s), Trails/Paths, Gated
- Security: Gated Community, Security Guard, Gated with Guard
- Subdivision: Richwoods Ph Twelve
HOA
- Has HOA: Yes
- Services included: All Facilities, Association Management, Maintenance Grounds, Maintenance Structure
- HOA fee: $900 semi-annually
- HOA name: Richwood Hoa
- HOA phone: 214-872-4949
Location
- Region: Frisco
Financial & listing details
- Price per square foot: $224/sqft
- Tax assessed value: $1,117,517
- Annual tax amount: $15,577
- Date on market: 4/10/2026
- Cumulative days on market: 88 days
Estimated market value
$914,500
$869,000 - $960,000
$4,967/mo
Price history
| Date | Event | Price |
|---|---|---|
| 6/10/2026 | Price change | $939,500-7.4%$224/sqft |
Source: NTREIS #21235568 Report a problem | ||
| 5/29/2026 | Price change | $1,015,000-5.6%$242/sqft |
Source: NTREIS #21235568 Report a problem | ||
| 4/10/2026 | Listed for sale | $1,075,000$256/sqft |
Source: NTREIS #21235568 Report a problem | ||
| 10/13/2014 | Sold | -- |
Source: Agent Provided Report a problem | ||
Public tax history
| Year | Property taxes | Tax assessment |
|---|---|---|
| 2025 | $12,948 +4.3% | $929,704 +10% |
| 2024 | $12,414 +12.4% | $845,185 +10% |
| 2023 | $11,048 | $768,350 +10% |
| 2022 | -- | $698,500 +9.1% |
| 2021 | -- | $640,256 +9.1% |
| 2020 | $11,157 -1.9% | $587,000 -0.3% |
| 2019 | $11,368 -3.1% | $589,000 +2% |
| 2018 | $11,733 -0.5% | $577,463 +2% |
| 2017 | $11,795 | $566,209 +1.9% |
| 2016 | $11,795 +562.7% | $555,452 +7.6% |
| 2015 | $1,780 | $516,195 +548.8% |
| 2014 | $1,780 | $79,563 |
Find assessor info on the county website
Monthly payment
Est. payment
Payment breakdown
Explore the cost of this home by adjusting the details. Changes won't be saved.Climate risks
Neighborhood: Richwoods
Nearby schools
Schools provided by the listing agent
- Elementary: Talley
- Middle: Lawler
- High: Centennial
- District: Frisco ISD
Source: NTREIS. This data may not be complete. We recommend contacting the local school district to confirm school assignments for this home.

Similar homes
- $1,024,0005 bd5 ba4.4k sqft13812 Nash Ln, Frisco, TX 75035For Sale
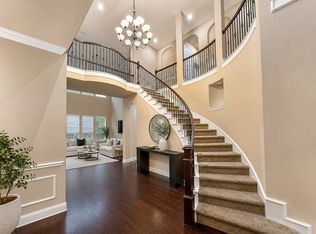 MLS ID #21261376, Weston Kirk. NTREIS
 - $1,049,0005 bd5 ba4.4k sqft13500 Mardi Gras Ln, Frisco, TX 75035For Sale
 MLS ID #21310600, Melwin Nunes. NTREIS
 - $880,0005 bd4 ba4k sqft12854 Lourdes Ln, Frisco, TX 75035For Sale
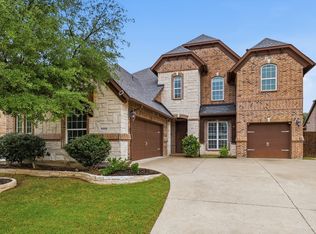 MLS ID #21244930, Betty McKean. NTREIS
 - $949,0005 bd5 ba4.2k sqft14620 Maroon Bells Ln, Frisco, TX 75035For Sale
 MLS ID #21248151, Amanda Stricker. NTREIS
