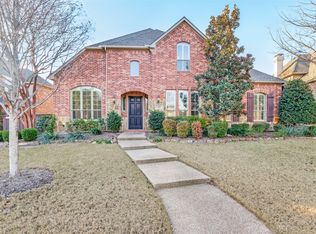
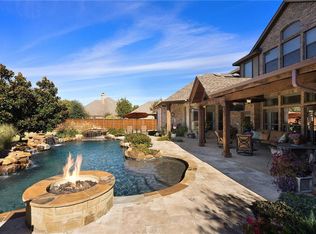
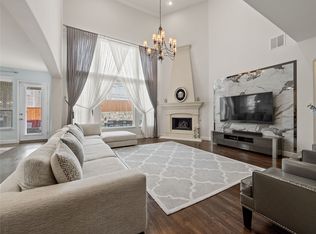
Rare opportunity to own a beautiful Darling home on an almost one-third acre culdesac lot in Twin Creeks III. The private backyard oasis is spectacular, featuring a gorgeous pebble tech pool and spa with tanning ledge, two outdoor living areas, and a large grassy yard separated from the pool by a wrought iron fence—perfect for entertaining, play, or pets.This spacious floorplan offers 5 bedrooms with 2 downstairs, 4 full baths, a private study, game room, media room, and multiple living areas. Extensive upgrades include handscraped hardwood floors on much of the first level, 8-foot solid doors downstairs, built-ins, and abundant storage throughout.The study is located off the dramatic two-story entry and features french doors for privacy. The family room is light and bright with a stone fireplace, built-in entertainment center, and a wall of windows overlooking the backyard. Open to the family room, the kitchen is designed for entertaining with a large island, granite countertops, updated backsplash, custom cabinetry, built-in refrigerator, five-burner gas cooktop, double ovens and even two dishwashers. There is built-in hutch in the breakfast area for added storage. The split primary suite offers a private sitting area that could also serve as a second study or exercise space, with direct access to the backyard. The luxurious bath features a jetted tub, walk-in shower, and oversized walk-in closet. An additional walk-in closet conveniently connects to the laundry room with cabinets, folding space, and sink. A private guest suite with full bath is also located downstairs.Upstairs features a large game room with vaulted ceiling, ceiling fan, and built-in desk area, plus a wired media room with columns and sconces. Three additional bedrooms and two full baths complete the second level. Oversized 3-car garage with 2-1 split. Located in Twin Creeks, Allen’s premier master-planned golf course community, within highly rated Allen ISD.
For sale
$979,900
1335 Comal Dr, Allen, TX 75013
5beds
4,553sqft
Single Family Residence
Built in 2005
0.31 Acres Lot
$957,000 Zestimate®
$215/sqft
$80/mo HOA
What's special
Stone fireplacePrivate backyard oasisUpdated backsplashTwo dishwashersBuilt-in entertainment centerGranite countertopsSpacious floorplan
- 136 days
- 484
- 33
Zillow last checked:
Listing updated:
Listed by:
Michelle Jones 0395273 214-280-9384,
Coldwell Banker Apex, REALTORS 972-727-3377
Source: NTREIS,MLS#: 21273347
Facts & features
Interior
Bedrooms & bathrooms
- Bedrooms: 5
- Bathrooms: 5
- Full bathrooms: 4
- 1/2 bathrooms: 1
Primary bedroom
- Features: Ceiling Fan(s), En Suite Bathroom, Jetted Tub, Sitting Area in Primary, Separate Shower, Walk-In Closet(s)
- Level: First
- Dimensions: 20 x 16
Bedroom
- Features: Ceiling Fan(s), Split Bedrooms, Walk-In Closet(s)
- Level: First
- Dimensions: 12 x 11
Bedroom
- Features: Ceiling Fan(s)
- Level: Second
- Dimensions: 14 x 11
Bedroom
- Features: Ceiling Fan(s)
- Level: Second
- Dimensions: 13 x 12
Bedroom
- Features: Ceiling Fan(s)
- Level: Second
- Dimensions: 14 x 12
Breakfast room nook
- Features: Built-in Features, Butler's Pantry
- Level: Second
- Dimensions: 14 x 9
Dining room
- Level: First
- Dimensions: 14 x 12
Game room
- Features: Built-in Features, Ceiling Fan(s)
- Level: Second
- Dimensions: 21 x 15
Kitchen
- Features: Built-in Features, Granite Counters, Kitchen Island, Pantry
- Level: First
- Dimensions: 14 x 12
Living room
- Features: Built-in Features, Ceiling Fan(s), Fireplace
- Level: First
- Dimensions: 2 x 18
Media room
- Level: Second
- Dimensions: 18 x 17
Office
- Features: Ceiling Fan(s)
- Level: First
- Dimensions: 13 x 12
Utility room
- Features: Built-in Features, Utility Room, Utility Sink
- Level: First
- Dimensions: 9 x 6
Heating
- Central, Natural Gas, Zoned
Cooling
- Central Air, Ceiling Fan(s), Electric, Zoned
Appliances
- Included: Built-In Refrigerator, Convection Oven, Double Oven, Dishwasher, Electric Oven, Gas Cooktop, Disposal, Microwave, Vented Exhaust Fan
- Laundry: Laundry in Utility Room
Features
- Built-in Features, Decorative/Designer Lighting Fixtures, Granite Counters, High Speed Internet, Kitchen Island, Walk-In Closet(s), Wired for Sound
- Flooring: Carpet, Ceramic Tile, Wood
- Has basement: No
- Number of fireplaces: 1
- Fireplace features: Family Room, Gas Log, Gas Starter, Wood Burning
Interior area
- Total interior livable area: 4,553 sqft
Video & virtual tour
Property
Parking
- Total spaces: 3
- Parking features: Garage, Garage Door Opener, Oversized, Garage Faces Side
- Attached garage spaces: 3
Features
- Levels: Two
- Stories: 2
- Patio & porch: Covered
- Exterior features: Outdoor Living Area, Rain Gutters
- Pool features: Gunite, Heated, In Ground, Pool, Pool/Spa Combo, Community
- Fencing: Wood,Wrought Iron
Lot
- Size: 0.31 Acres
- Features: Back Yard, Cul-De-Sac, Interior Lot, Irregular Lot, Lawn, Landscaped, Subdivision, Sprinkler System, Few Trees
Details
- Parcel number: R847600c04601
Construction
Type & style
- Home type: SingleFamily
- Architectural style: Traditional,Detached
- Property subtype: Single Family Residence
Materials
- Brick, Rock, Stone
- Foundation: Slab
- Roof: Composition
Condition
- Resale
- Year built: 2005
Utilities & green energy
- Sewer: Public Sewer
- Water: Public
- Utilities for property: Sewer Available, Underground Utilities, Water Available
Green energy
- Energy efficient items: Appliances, Windows
Community & HOA
Community
- Features: Fishing, Golf, Lake, Playground, Park, Pool, Tennis Court(s), Trails/Paths, Sidewalks
- Subdivision: Twin Creeks 04-D2
HOA
- Has HOA: Yes
- Services included: Association Management
- HOA fee: $955 annually
- HOA name: Blue Hawk Management
- HOA phone: 972-674-3791
Location
- Region: Allen
Financial & listing details
- Price per square foot: $215/sqft
- Tax assessed value: $940,531
- Annual tax amount: $14,670
- Date on market: 5/22/2026
- Cumulative days on market: 137 days
- Listing terms: Cash,Conventional
- Exclusions: Flat screen TV's and mounts
Estimated market value
$957,000
$909,000 - $1.00M
$5,058/mo
Price history
| Date | Event | Price |
|---|---|---|
| 7/6/2026 | Price change | $979,900-2%$215/sqft |
Source: NTREIS #21273347 Report a problem | ||
| 5/22/2026 | Listed for sale | $999,900+88.7%$220/sqft |
Source: NTREIS #21273347 Report a problem | ||
| 10/26/2010 | Sold | -- |
Source: Agent Provided Report a problem | ||
| 10/24/2010 | Price change | $529,900-1.9%$116/sqft |
Source: Coldwell Banker Residential #11455401 Report a problem | ||
| 8/11/2010 | Listed for sale | $539,900-1.8%$119/sqft |
Source: NRT Dallas #11455401 Report a problem | ||
| 2/7/2010 | Listing removed | $549,900$121/sqft |
Source: Halo Group Realty, LLC #11286431 Report a problem | ||
| 10/11/2009 | Listed for sale | $549,900$121/sqft |
Source: Halo Group Realty, LLC #11286431 Report a problem | ||
Public tax history
| Year | Property taxes | Tax assessment |
|---|---|---|
| 2025 | $14,670 -2.9% | $940,531 +0.2% |
| 2024 | $15,108 +10.1% | $939,035 +10% |
| 2023 | $13,721 -7.3% | $853,668 +10% |
| 2022 | $14,804 +1.5% | $776,062 +10% |
| 2021 | $14,583 +1.6% | $705,511 +3.6% |
| 2020 | $14,360 +0.7% | $680,845 +2.1% |
| 2019 | $14,266 -2.4% | $666,700 +2.2% |
| 2018 | $14,614 -3.9% | $652,198 -1.1% |
| 2017 | $15,206 | $659,140 +0.9% |
| 2016 | $15,206 +6.6% | $653,085 +7.7% |
| 2015 | $14,264 | $606,364 +3.9% |
| 2014 | $14,264 | $583,844 +4.9% |
| 2013 | -- | $556,489 +8.6% |
| 2012 | -- | $512,434 +2.5% |
| 2011 | -- | $499,975 +7.1% |
| 2010 | -- | $466,987 -3.9% |
| 2009 | -- | $485,989 -3% |
| 2008 | -- | $501,080 -2.6% |
| 2007 | -- | $514,407 +255.3% |
| 2006 | -- | $144,790 +65.5% |
| 2005 | -- | $87,480 |
Find assessor info on the county website
Monthly payment
Est. payment
Payment breakdown
Explore the cost of this home by adjusting the details. Changes won't be saved.Climate risks
Neighborhood: Twin Creeks
Nearby schools
Schools provided by the listing agent
- Elementary: Boon
- Middle: Ereckson
- High: Allen
- District: Allen ISD
Source: NTREIS. This data may not be complete. We recommend contacting the local school district to confirm school assignments for this home.


Similar homes
- $939,0005 bd4 ba4.2k sqft1047 Big Spring Dr, Allen, TX 75013For Sale
 MLS ID #21367553, Sherry Feng. NTREIS
 - $865,0005 bd5 ba4.4k sqft1504 Cayman Dr, Allen, TX 75013For Sale
 MLS ID #21217869, Jeff Cieslik. NTREIS
 - $1,150,0005 bd5 ba5.1k sqft914 Pampa Dr, Allen, TX 75013For Sale
 MLS ID #21377123, Simone Jeanes. NTREIS
 - $1,100,0005 bd6 ba4.5k sqft2113 Garden Brook Way, Allen, TX 75013For Sale
 MLS ID #21324654, Laura Morris. NTREIS
