Prestige and timeless elegance come together at 11058 Wellshire Lane, an exceptional Shaddock Homes residence nestled in the prestigious Stonelake Estates and within the highly acclaimed Frisco ISD. Offering 4,616 square feet of thoughtfully designed living space, this beautifully maintained home features 5 bedrooms, 4 bathrooms, and sits on a professionally landscaped 0.24-acre lot with a private backyard retreat.
A grand two-story foyer with a sweeping curved staircase welcomes you inside, where hand-scraped hardwood floors, soaring ceilings, and abundant natural light create an inviting atmosphere throughout. The spacious family room is centered around a gas fireplace with a hand-carved travertine mantel, seamlessly connecting to the gourmet kitchen featuring a center island, gas cooktop, custom cabinetry, generous prep space, and an open layout designed for everyday living and effortless entertaining.
The well-planned floor plan offers two bedrooms and two full bathrooms on the first level, including a spacious primary suite complete with a bay window, dual vanities, a Jacuzzi tub, separate shower, and an oversized walk-in closet. Upstairs, you'll find generously sized secondary bedrooms, a large game room, and a dedicated media room, providing flexible spaces for entertaining, working, or relaxing.
Designed to be enjoyed year-round, the backyard features a recently resurfaced pool and spa, a covered patio, an outdoor kitchen, and beautifully maintained landscaping, creating the perfect setting for both quiet evenings and memorable gatherings.
Completing the home is a three-car split garage and an exceptional location just minutes from Stonebriar Centre, Legacy West, The Star, Grandscape, Frisco Square, Highway 121, and the Dallas North Tollway. Combining quality craftsmanship, an outstanding floor plan, and one of Frisco's most desirable locations, 11058 Wellshire Lane presents an exceptional opportunity to experience luxury living at its finest.
For sale
$899,000
11058 Wellshire Ln, Frisco, TX 75035
5beds
4,616sqft
:
Get pre-qualified$6,309/mo
Single Family Residence
Built in 2007
10,454 Square Feet Lot
$859,500 Zestimate®
$195/sqft
$54/mo HOA
What's special
Outdoor kitchenPrivate backyard retreatHand-scraped hardwood floorsAbundant natural lightBeautifully maintained landscapingGrand two-story foyerSpacious family room
- 25 days |
- 1,187 |
- 121 |
Likely to sell faster than
Zillow last checked:
Listing updated:
Listed by:
Noemie Lilombaz 0770240 469-643-4266,
eXp Realty LLC 888-519-7431
Source: NTREIS,MLS#: 21317811
Facts & features
Interior
Bedrooms & bathrooms
- Bedrooms: 5
- Bathrooms: 4
- Full bathrooms: 4
Primary bedroom
- Features: Sitting Area in Primary, Walk-In Closet(s)
- Level: First
- Dimensions: 25 x 15
Bedroom
- Features: Ceiling Fan(s), Split Bedrooms, Walk-In Closet(s)
- Level: Second
- Dimensions: 13 x 12
Bedroom
- Features: Ceiling Fan(s), Split Bedrooms, Walk-In Closet(s)
- Level: Second
- Dimensions: 12 x 12
Bedroom
- Features: Ceiling Fan(s), Walk-In Closet(s)
- Level: Second
- Dimensions: 12 x 12
Bedroom
- Features: Ceiling Fan(s), Walk-In Closet(s)
- Level: Second
- Dimensions: 12 x 15
Primary bathroom
- Features: Built-in Features, Dual Sinks, En Suite Bathroom, Garden Tub/Roman Tub, Stone Counters, Separate Shower
- Level: First
- Dimensions: 14 x 11
Breakfast room nook
- Features: Built-in Features, Eat-in Kitchen
- Level: First
- Dimensions: 15 x 1
Dining room
- Level: First
- Dimensions: 12 x 13
Other
- Features: Built-in Features
- Level: First
- Dimensions: 9 x 6
Other
- Features: Built-in Features
- Level: Second
- Dimensions: 7 x 8
Other
- Features: Built-in Features, Dual Sinks, Double Vanity, Jack and Jill Bath
- Level: Second
- Dimensions: 17 x 12
Kitchen
- Features: Built-in Features, Eat-in Kitchen, Granite Counters, Kitchen Island, Pantry, Stone Counters, Walk-In Pantry
- Level: First
- Dimensions: 15 x 15
Living room
- Features: Built-in Features, Ceiling Fan(s), Fireplace
- Level: First
- Dimensions: 19 x 22
Loft
- Features: Ceiling Fan(s)
- Level: Second
- Dimensions: 28 x 19
Media room
- Features: Ceiling Fan(s)
- Level: Second
- Dimensions: 20 x 14
Office
- Features: Ceiling Fan(s)
- Level: First
- Dimensions: 12 x 13
Utility room
- Features: Built-in Features, Utility Room, Utility Sink
- Level: First
- Dimensions: 10 x 9
Heating
- Central, Natural Gas
Cooling
- Central Air, Ceiling Fan(s)
Appliances
- Included: Some Gas Appliances, Double Oven, Dishwasher, Gas Cooktop, Disposal, Microwave, Plumbed For Gas, Refrigerator, Vented Exhaust Fan
- Laundry: Washer Hookup, Electric Dryer Hookup, Laundry in Utility Room
Features
- Chandelier, Decorative/Designer Lighting Fixtures, Eat-in Kitchen, Granite Counters, High Speed Internet, Kitchen Island, Loft, Open Floorplan, Other, Pantry, Smart Home, Cable TV, Walk-In Closet(s)
- Flooring: Carpet, Ceramic Tile, Wood
- Windows: Bay Window(s)
- Has basement: No
- Number of fireplaces: 1
- Fireplace features: Decorative, Gas, Gas Log, Gas Starter, Living Room
Interior area
- Total interior livable area: 4,616 sqft
Video & virtual tour
Property
Parking
- Total spaces: 3
- Parking features: Door-Multi, Driveway, Garage, Garage Door Opener, Oversized, Garage Faces Side
- Has attached garage: Yes
- Covered spaces: 3
Features
- Levels: Two
- Stories: 2
- Patio & porch: Covered
- Exterior features: Barbecue, Gas Grill, Outdoor Grill, Outdoor Kitchen, Rain Gutters
- Pool features: Gunite, Heated, In Ground, Outdoor Pool, Pool, Pool Sweep, Pool/Spa Combo, Community
- Fencing: Brick,Wood
Lot
- Size: 10,454 Square Feet
- Features: Level, Sprinkler System
Details
- Parcel number: R844800M00201
Construction
Type & style
- Home type: SingleFamily
- Architectural style: Traditional,Detached
- Property subtype: Single Family Residence
Materials
- Brick, Rock, Stone
- Foundation: Slab
- Roof: Composition
Condition
- Year built: 2007
Utilities & green energy
- Sewer: Public Sewer
- Water: Public
- Utilities for property: Electricity Available, Sewer Available, Water Available, Cable Available
Community & HOA
Community
- Features: Park, Pool, Sidewalks, Trails/Paths
- Security: Carbon Monoxide Detector(s), Smoke Detector(s)
- Subdivision: Stonelake Estates Ph I
HOA
- Has HOA: Yes
- Services included: Association Management
- HOA fee: $54 monthly
- HOA name: 4sight Property Management
- HOA phone: 469-287-8583
Location
- Region: Frisco
Financial & listing details
- Price per square foot: $195/sqft
- Tax assessed value: $924,314
- Annual tax amount: $15,487
- Date on market: 7/2/2026
- Cumulative days on market: 132 days
- Listing terms: Cash,Conventional,See Agent
- Exclusions: ASK AGENT FIRST PLEASE
Estimated market value
$859,500
$817,000 - $902,000
$5,512/mo
Price history
| Date | Event | Price |
|---|---|---|
| 7/2/2026 | Listed for sale | $899,000$195/sqft |
Source: NTREIS #21317811 Report a problem | ||
| 6/27/2026 | Listing removed | $899,000$195/sqft |
Source: NTREIS #21207150 Report a problem | ||
| 5/22/2026 | Price change | $899,000-1.2%$195/sqft |
Source: NTREIS #21207150 Report a problem | ||
| 3/13/2026 | Listed for sale | $910,000+4%$197/sqft |
Source: NTREIS #21207150 Report a problem | ||
| 1/15/2026 | Listing removed | $875,000$190/sqft |
Source: NTREIS #21093186 Report a problem | ||
| 1/10/2026 | Contingent | $875,000$190/sqft |
Source: NTREIS #21093186 Report a problem | ||
| 12/13/2025 | Price change | $875,000-16.7%$190/sqft |
Source: NTREIS #21093186 Report a problem | ||
| 12/10/2025 | Price change | $1,050,000+16.8%$227/sqft |
Source: NTREIS #21093186 Report a problem | ||
| 11/17/2025 | Price change | $899,000-3.2%$195/sqft |
Source: NTREIS #21093186 Report a problem | ||
| 11/7/2025 | Price change | $929,000-2.2%$201/sqft |
Source: NTREIS #21093186 Report a problem | ||
| 10/22/2025 | Listed for sale | $950,000$206/sqft |
Source: NTREIS #21093186 Report a problem | ||
| 10/21/2025 | Listing removed | $950,000$206/sqft |
Source: NTREIS #21048663 Report a problem | ||
| 10/16/2025 | Price change | $950,000-3%$206/sqft |
Source: NTREIS #21048663 Report a problem | ||
| 9/26/2025 | Price change | $979,000-1%$212/sqft |
Source: NTREIS #21048663 Report a problem | ||
| 9/3/2025 | Listed for sale | $989,000-1%$214/sqft |
Source: NTREIS #21048663 Report a problem | ||
| 8/29/2025 | Listing removed | $999,000$216/sqft |
Source: NTREIS #20981083 Report a problem | ||
| 7/26/2025 | Price change | $999,000-4.9%$216/sqft |
Source: NTREIS #20981083 Report a problem | ||
| 6/27/2025 | Listed for sale | $1,050,000+5%$227/sqft |
Source: NTREIS #20981083 Report a problem | ||
| 10/5/2023 | Sold | -- |
Source: NTREIS #20447991 Report a problem | ||
| 7/28/2023 | Price change | $999,900-2.4%$217/sqft |
Source: NTREIS #20321378 Report a problem | ||
| 7/25/2023 | Listed for sale | $1,025,000$222/sqft |
Source: NTREIS #20321378 Report a problem | ||
| 6/9/2023 | Pending sale | $1,025,000$222/sqft |
Source: NTREIS #20321378 Report a problem | ||
| 6/5/2023 | Listed for sale | $1,025,000$222/sqft |
Source: NTREIS #20321378 Report a problem | ||
| 5/30/2023 | Contingent | $1,025,000$222/sqft |
Source: NTREIS #20321378 Report a problem | ||
| 5/5/2023 | Listed for sale | $1,025,000$222/sqft |
Source: NTREIS #20321378 Report a problem | ||
| 12/31/2007 | Sold | -- |
Source: Agent Provided Report a problem | ||
Public tax history
| Year | Property taxes | Tax assessment |
|---|---|---|
| 2025 | $15,487 +2.5% | $924,314 +4.8% |
| 2024 | $15,103 +58.6% | $881,677 +31.9% |
| 2023 | $9,525 -9.7% | $668,314 +10% |
| 2022 | $10,552 +3.2% | $607,558 +10% |
| 2021 | $10,228 -2.3% | $552,325 +0.1% |
| 2020 | $10,472 +3.8% | $551,991 +5.2% |
| 2019 | $10,090 -6.9% | $524,694 -1.9% |
| 2018 | $10,843 +7% | $534,964 +9% |
| 2017 | $10,131 | $490,595 +2.3% |
| 2016 | $10,131 +7.2% | $479,433 +9.1% |
| 2015 | $9,449 | $439,506 +1.2% |
| 2014 | $9,449 | $434,494 +3.4% |
| 2013 | -- | $420,007 +12.7% |
| 2012 | -- | $372,588 +7.1% |
| 2011 | -- | $347,835 -4.7% |
| 2010 | -- | $365,134 -0.2% |
| 2009 | -- | $366,000 |
| 2008 | -- | $366,000 +504% |
| 2007 | -- | $60,598 +40.3% |
| 2006 | -- | $43,200 +6.7% |
| 2005 | -- | $40,500 |
Find assessor info on the county website
Monthly payment
Est. payment
Payment breakdown
Explore the cost of this home by adjusting the details. Changes won't be saved.Climate risks
Neighborhood: 75035
Nearby schools
GreatSchools rating
- 10/10Ashley Elementary SchoolGrades: PK-5Distance: 0.3 mi
- 10/10Nelson Middle SchoolGrades: 6-8Distance: 1.1 mi
- 9/10Independence High SchoolGrades: 9-12Distance: 1.2 mi
Schools provided by the listing agent
- Elementary: Ashley
- Middle: Nelson,Wortham
- High: Independence
- District: Frisco ISD
Source: NTREIS. This data may not be complete. We recommend contacting the local school district to confirm school assignments for this home.
- $689,7004 bd4 ba3.7k sqft11086 Wellshire Ln, Frisco, TX 75035Off Market

- $882,3005 bd4 ba4.7k sqft11030 Wellshire Ln, Frisco, TX 75035Off Market
- $730,1001 bd2 ba3.7k sqft11114 Wellshire Ln, Frisco, TX 75035Off Market
- $933,6005 bd4 ba4.3k sqft11057 Wellshire Ln, Frisco, TX 75035Off Market
- $826,6004 bd4 ba4k sqft11085 Wellshire Ln, Frisco, TX 75035Off Market
- $1,086,0005 bd4 ba4.8k sqft11029 Wellshire Ln, Frisco, TX 75035Off Market
- $763,8004 bd3 ba3.8k sqft11113 Wellshire Ln, Frisco, TX 75035Off Market
- $696,0005 bd3 ba3.8k sqft11142 Wellshire Ln, Frisco, TX 75035Off Market
A local agent can set up tours, give advice and negotiate with sellers.
A local lender can help you make sure your offer is ready when you are.
Similar homes
- $950,0005 bd4 ba4k sqft14740 Rollover Pass Ln, Frisco, TX 75035For Sale
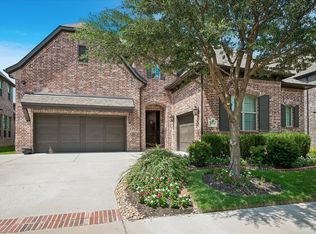 MLS ID #21325433, Swati Shah. NTREIS
 - $899,9994 bd4 ba3.8k sqft6808 Saint Phils St, Frisco, TX 75035For Sale
 MLS ID #21288915, Shane Funk. NTREIS
 - $875,0004 bd4 ba4k sqft6355 Kiest Forest Dr, Frisco, TX 75035For Sale
 MLS ID #21332902, Stefani McQueary. NTREIS
 - $895,0004 bd5 ba3.7k sqft7167 Mount Hawley Rd, Frisco, TX 75035For Sale
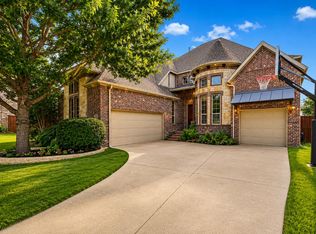 MLS ID #21272207, Hillary Ohiri. NTREIS
 - $896,0005 bd4 ba4k sqft12854 Lourdes Ln, Frisco, TX 75035For SaleMLS ID #21244930, Betty McKean. NTREIS
- $850,0004 bd4 ba4.3k sqft13444 Torrington Dr, Frisco, TX 75035For SaleMLS ID #21270158, Kam Gill. NTREIS
- $825,0005 bd4 ba3.8k sqft8305 Turtleback Ct, McKinney, TX 75070For SaleMLS ID #21324886, Ann O'Blenes. NTREIS
- $899,0005 bd4 ba4.5k sqft3228 Mason Dr, Plano, TX 75025For SaleMLS ID #21340453, Shelly Vaughan. NTREIS
- $819,0005 bd5 ba3.9k sqft7523 Bellingrath Dr, Frisco, TX 75035For SaleMLS ID #21308549, Beth Caudill. NTREIS
- $1,300,0005 bd5 ba5.4k sqft11194 Parliament Ln, Frisco, TX 75035For SaleMLS ID #21247306, Carrie Corcoran. NTREIS
- $892,5004 bd4 ba4.6k sqft2013 Covey Glen Rd, McKinney, TX 75072For SaleMLS ID #21215116, Neil Bowie Jr.. NTREIS
- $900,0005 bd4 ba4.3k sqft927 McKamy Dr, Allen, TX 75013For SaleMLS ID #21322790, Kelly Pearson. NTREIS
- $679,9004 bd4 ba4k sqft10975 La Grange Dr, Frisco, TX 75035For SaleMLS ID #21333505, Tiffany Anderson. NTREIS
- $895,0004 bd5 ba3.7k sqft405 Cypress Garden Dr, McKinney, TX 75071For SaleMLS ID #21310914, Susan Sine. NTREIS
- $899,0005 bd4 ba4k sqft10761 Silver Dollar Dr, Frisco, TX 75033For SaleMLS ID #21256176, Laurie Deckert. NTREIS
- $899,0005 bd5 ba4.4k sqft929 Lairds Ln, Allen, TX 75013For SaleMLS ID #21285663, Shelly Seltzer. NTREIS
- $700,0005 bd4 ba4.1k sqft10172 Bowling Green Dr, Frisco, TX 75035For SaleMLS ID #21245062, Lori West. NTREIS
- $914,9004 bd4 ba4k sqft901 Foxworth Ct, Allen, TX 75013For SaleMLS ID #21324119, Cassy Stahl. NTREIS
- $925,0005 bd5 ba4.1k sqft7908 Castine Dr, McKinney, TX 75071For SaleMLS ID #21183821, Maureen Tedesco. NTREIS
- $1,109,0005 bd4 ba4.2k sqft14109 Katiliz Pl, Frisco, TX 75035For SaleMLS ID #21242222, Shuzola Ung. NTREIS
