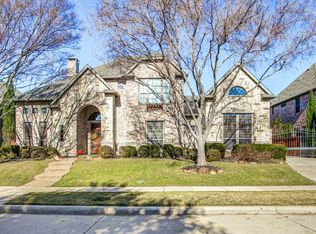
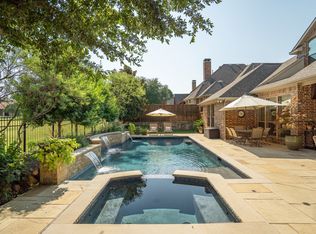
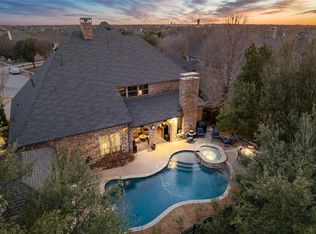
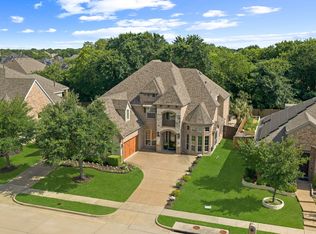
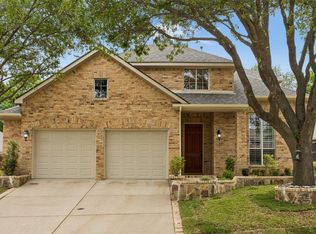
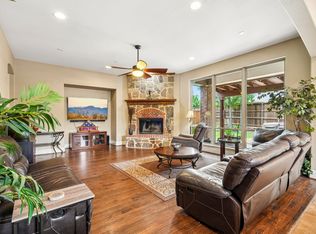
Motivate Seller!! Stunning Highland home with sparkling pool and spa in sought after LaCima subdivision of Stonebridge Ranch. Imagine coffee on your front porch every morning and cooking with friends on the back porch in the early evening. Premium greenbelt lot with panoramic views, built in outdoor cooking area, pool and spa, and waterfall on almost a quarter of an acre. This lovely home has 5 full bedrooms with primary and full guest suite located downstairs. Popular floorplan with spacious chefs kitchen with double ovens, large island, a butlers pantry, large walk in pantry and gas cooktop. Hardwood floors through the entertaining spaces downstairs. 4 living areas including a formal living room, family room, gameroom and media room. Downstairs living space has a beautiful stone fireplace and custom built in with view of the pool and spa. Primary bedroom has a sitting area overlooking the greenbelt. AMAZING primary bathroom has been completely remodeled. Your private RETREAT awaits ! Stonebridge amenities include beach lagoon pool, splash pad, tennis and pickleball, basketball courts, parks, walking trails and ponds. 2 AC units replaced 2021 and water heater converted to tankless in 2020. Several rooms recently painted and all upstairs carpet replaced. NO MUD OR PID IN STONEBRIDGE
For sale
Price cut: $20K (7/2)
$925,000
7908 Castine Dr, McKinney, TX 75071
5beds
4,160sqft
:
Get pre-qualified$6,523/mo
Single Family Residence
Built in 2005
10,454 Square Feet Lot
$-- Zestimate®
$222/sqft
$88/mo HOA
What's special
Sparkling pool and spaBeautiful stone fireplacePrivate retreatFamily roomMedia roomButlers pantryFront porch
- 156 days |
- 682 |
- 45 |
Zillow last checked:
Listing updated:
Listed by:
Maureen Tedesco 0599574 972-396-9100,
RE/MAX Four Corners 972-396-9100
Source: NTREIS,MLS#: 21183821
Facts & features
Interior
Bedrooms & bathrooms
- Bedrooms: 5
- Bathrooms: 5
- Full bathrooms: 4
- 1/2 bathrooms: 1
Primary bedroom
- Features: Built-in Features, Ceiling Fan(s), Double Vanity, Walk-In Closet(s)
- Level: First
- Dimensions: 15 x 21
Bedroom
- Features: En Suite Bathroom
- Level: First
- Dimensions: 12 x 13
Bedroom
- Level: Second
- Dimensions: 12 x 12
Bedroom
- Level: Second
- Dimensions: 13 x 13
Primary bathroom
- Features: Sitting Area in Primary
- Level: First
- Dimensions: 12 x 14
Breakfast room nook
- Level: First
- Dimensions: 12 x 12
Dining room
- Level: First
- Dimensions: 13 x 13
Family room
- Features: Fireplace
- Level: First
- Dimensions: 18 x 19
Game room
- Level: First
- Dimensions: 20 x 22
Kitchen
- Features: Built-in Features, Granite Counters
- Level: First
- Dimensions: 13 x 18
Living room
- Level: First
- Dimensions: 14 x 14
Media room
- Level: First
- Dimensions: 13 x 17
Heating
- Central
Cooling
- Central Air
Appliances
- Included: Built-In Gas Range, Dishwasher, Disposal, Microwave, Tankless Water Heater
Features
- Built-in Features, Chandelier, Decorative/Designer Lighting Fixtures, Eat-in Kitchen, Granite Counters, High Speed Internet, In-Law Floorplan, Kitchen Island, Pantry, Vaulted Ceiling(s), Walk-In Closet(s), Wired for Sound
- Has basement: No
- Number of fireplaces: 1
- Fireplace features: Living Room
Interior area
- Total interior livable area: 4,160 sqft
Video & virtual tour
Property
Parking
- Total spaces: 3
- Parking features: Concrete, Door-Multi, Driveway, Garage, Kitchen Level, Garage Faces Side
- Attached garage spaces: 3
Features
- Levels: Two
- Stories: 2
- Exterior features: Built-in Barbecue, Barbecue, Outdoor Kitchen, Rain Gutters
- Pool features: Diving Board, Fenced, Gunite, In Ground, Pool, Pool/Spa Combo, Waterfall
Lot
- Size: 10,454 Square Feet
- Features: Backs to Greenbelt/Park, Interior Lot, Landscaped, Sprinkler System, Few Trees
Details
- Parcel number: R837400B00501
Construction
Type & style
- Home type: SingleFamily
- Architectural style: Traditional,Detached
- Property subtype: Single Family Residence
- Attached to another structure: Yes
Materials
- Brick, Rock, Stone
- Foundation: Slab
Condition
- Year built: 2005
Utilities & green energy
- Sewer: Public Sewer
- Water: Public
- Utilities for property: Electricity Available, Natural Gas Available, Sewer Available, Separate Meters, Water Available
Community & HOA
Community
- Features: Curbs, Sidewalks
- Security: Security System
- Subdivision: Lacima Haven
HOA
- Has HOA: Yes
- Services included: All Facilities, Association Management
- HOA fee: $1,053 annually
- HOA name: Srca
- HOA phone: 214-733-5800
Location
- Region: Mckinney
Financial & listing details
- Price per square foot: $222/sqft
- Tax assessed value: $828,693
- Annual tax amount: $14,478
- Date on market: 2/20/2026
- Cumulative days on market: 156 days
- Exclusions: Ask for list
Estimated market value
Not available
Estimated sales range
Not available
Not available
Price history
| Date | Event | Price |
|---|---|---|
| 7/2/2026 | Price change | $925,000-2.1%$222/sqft |
Source: NTREIS #21183821 Report a problem | ||
| 6/4/2026 | Price change | $945,000-0.3%$227/sqft |
Source: NTREIS #21183821 Report a problem | ||
| 5/15/2026 | Price change | $947,500-0.3%$228/sqft |
Source: NTREIS #21183821 Report a problem | ||
| 4/15/2026 | Price change | $950,000-1.5%$228/sqft |
Source: NTREIS #21183821 Report a problem | ||
| 3/27/2026 | Price change | $964,900-1%$232/sqft |
Source: NTREIS #21183821 Report a problem | ||
| 3/11/2026 | Listed for sale | $975,000$234/sqft |
Source: NTREIS #21183821 Report a problem | ||
| 3/2/2026 | Contingent | $975,000$234/sqft |
Source: NTREIS #21183821 Report a problem | ||
| 2/20/2026 | Listed for sale | $975,000+11.4%$234/sqft |
Source: NTREIS #21183821 Report a problem | ||
| 6/3/2024 | Sold | -- |
Source: NTREIS #20553843 Report a problem | ||
| 5/11/2024 | Pending sale | $875,000$210/sqft |
Source: NTREIS #20553843 Report a problem | ||
| 5/7/2024 | Contingent | $875,000$210/sqft |
Source: NTREIS #20553843 Report a problem | ||
| 4/16/2024 | Price change | $875,000-2.8%$210/sqft |
Source: NTREIS #20553843 Report a problem | ||
| 3/21/2024 | Listed for sale | $900,000+13.2%$216/sqft |
Source: NTREIS #20553843 Report a problem | ||
| 3/2/2022 | Listing removed | -- |
Source: NTREIS #14621241 Report a problem | ||
| 7/21/2021 | Listing removed | $795,000$191/sqft |
Source: NTREIS #14621241 Report a problem | ||
| 7/9/2021 | Listed for sale | $795,000$191/sqft |
Source: NTREIS #14621241 Report a problem | ||
Public tax history
| Year | Property taxes | Tax assessment |
|---|---|---|
| 2025 | $12,736 +87.1% | $828,693 -0.5% |
| 2024 | $6,808 +3% | $833,048 +10% |
| 2023 | $6,610 -31.4% | $757,316 +10% |
| 2022 | $9,641 -0.1% | $688,469 +10% |
| 2021 | $9,649 +2.3% | $625,881 +9.6% |
| 2020 | $9,430 -1.3% | $570,867 -3% |
| 2019 | $9,558 +2.1% | $588,735 +8.5% |
| 2018 | $9,365 -1.9% | $542,560 +1.2% |
| 2017 | $9,549 | $535,862 +3.1% |
| 2016 | $9,549 +2.9% | $519,755 +3.7% |
| 2015 | $9,278 | $501,253 +8.1% |
| 2014 | $9,278 | $463,632 +16.8% |
| 2013 | -- | $396,883 -0.9% |
| 2012 | -- | $400,653 -1% |
| 2011 | -- | $404,853 +3.1% |
| 2010 | -- | $392,569 -0.9% |
| 2009 | -- | $396,184 -2.5% |
| 2008 | -- | $406,391 -4.3% |
| 2007 | -- | $424,716 +17.4% |
| 2006 | -- | $361,826 +761.5% |
| 2005 | -- | $42,000 |
Find assessor info on the county website
Monthly payment
Est. payment
Payment breakdown
Explore the cost of this home by adjusting the details. Changes won't be saved.Climate risks
Neighborhood: Stonebridge Ranch
Nearby schools
GreatSchools rating
- 9/10J B Wilmeth Elementary SchoolGrades: K-5Distance: 0.1 mi
- 9/10Dr Jack Cockrill Middle SchoolGrades: 6-8Distance: 3.2 mi
- 8/10McKinney North High SchoolGrades: 9-12Distance: 4.7 mi
Schools provided by the listing agent
- Elementary: Wilmeth
- Middle: Johnson
- High: McKinney North
- District: McKinney ISD
Source: NTREIS. This data may not be complete. We recommend contacting the local school district to confirm school assignments for this home.
- $902,4004 bd3 ba4.1k sqft7912 Castine Dr, McKinney, TX 75071Off Market

- $928,0005 bd5 ba4.6k sqft7904 Castine Dr, McKinney, TX 75071Off Market
- $--4 bd4 ba3.7k sqft8000 Castine Dr, McKinney, TX 75071Sold
- $--5 bd5 ba4.4k sqft7900 Castine Dr, McKinney, TX 75071Sold
- $947,6005 bd4 ba4.1k sqft1205 Dickinson Dr, McKinney, TX 75071Off Market
- $909,9005 bd4 ba4.1k sqft7901 Castine Dr, McKinney, TX 75071Off Market
- $878,9004 bd4 ba3.7k sqft7905 Castine Dr, McKinney, TX 75071Off Market
- $899,5004 bd3 ba4.3k sqft8004 Castine Dr, McKinney, TX 75071Off Market
A local agent can set up tours, give advice and negotiate with sellers.
Similar homes
- $899,0004 bd5 ba4.1k sqft8609 Tuscan Oaks Dr, McKinney, TX 75071For Sale
 MLS ID #21277041, Jill Hartsell. NTREIS
 - $700,0005 bd5 ba3.9k sqft7600 Burr Ferry Dr, McKinney, TX 75071For Sale
 MLS ID #21233617, Jacqueline Villegas. NTREIS
 - $499,0004 bd4 ba3k sqft7317 Nabors Ln, McKinney, TX 75071For Sale
 MLS ID #21338327, Sherri Burlison. NTREIS
 - $725,0005 bd4 ba3.9k sqft812 Moss Cliff Cir, McKinney, TX 75071For Sale
 MLS ID #21258036, Kelly Rudiger. NTREIS
 - $785,0005 bd5 ba3.8k sqft6608 Orchard Park Dr, McKinney, TX 75071For SaleMLS ID #21291899, Courtney Hugghins. NTREIS
- $699,0004 bd4 ba3.5k sqft8709 Herns Meadow Ln, McKinney, TX 75071For SaleMLS ID #21303367, Kristin Quigley. NTREIS
- $899,0005 bd4 ba4.5k sqft3228 Mason Dr, Plano, TX 75025For SaleMLS ID #21340453, Shelly Vaughan. NTREIS
- $899,0005 bd4 ba4.6k sqft11058 Wellshire Ln, Frisco, TX 75035For SaleMLS ID #21317811, Noemie Lilombaz. NTREIS
- $599,9995 bd4 ba3k sqft708 Brookwater Dr, McKinney, TX 75071For SaleMLS ID #21336222, Kayti Gage. NTREIS
- $900,0006 bd4 ba4.3k sqft10256 Casetta Dr, Frisco, TX 75035For SaleMLS ID #21310780, Charles Ryan. NTREIS
- $850,0004 bd4 ba3.4k sqft1005 Sonoma Dr, McKinney, TX 75072For SaleMLS ID #21323406, Lynn Chandler. NTREIS
- $770,0004 bd4 ba3.2k sqft708 Hackberry Ridge Dr, McKinney, TX 75072For SaleMLS ID #21323785, Jane Clark. NTREIS
- $749,0005 bd4 ba3.7k sqft1204 Pecan Valley Dr, McKinney, TX 75072For SaleMLS ID #21201273, Rachelle Hearrell. NTREIS
- $824,9005 bd5 ba4k sqft182 Springbrook Dr, Prosper, TX 75078For SaleMLS ID #21314137, Katherine Niesman. NTREIS
- $899,9994 bd4 ba3.8k sqft6808 Saint Phils St, Frisco, TX 75035For SaleMLS ID #21288915, Shane Funk. NTREIS
- $639,9005 bd4 ba3.5k sqft2409 Marshbrook Dr, McKinney, TX 75071For SaleMLS ID #21299319, Bev Pruitt. NTREIS
- $1,055,0005 bd5 ba4.8k sqft780 Del Carmen Dr, Prosper, TX 75078For SaleMLS ID #21179092, Russell Bishop. NTREIS
- $1,050,0004 bd5 ba4.5k sqft1011 Three Rivers Dr, Prosper, TX 75078For SaleMLS ID #21263011, Kimberly Cocotos. NTREIS
- $795,0006 bd4 ba3.6k sqft2413 Brenham Dr, McKinney, TX 75072For SaleMLS ID #21292012, Natalie Soto. NTREIS
- $750,0005 bd4 ba3.8k sqft5116 Dunster Dr, McKinney, TX 75070For SaleMLS ID #21262807, Toni Evans Morrow. NTREIS
