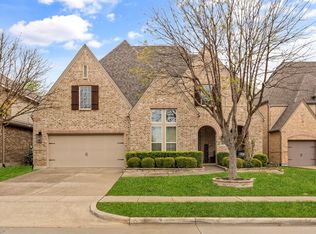
Your Stonebridge Ranch dream home awaits! This thoughtfully designed Highland home backs up to a peaceful greenbelt offering the perfect blend of privacy and luxury. Why you’ll love it: space for everyone with 5 spacious bedrooms, 4.5 baths, a dedicated study, formal dining room, game room, and media room. Premium finishes: gorgeous hardwood floors, a striking stone fireplace, and a new gas cooktop. Outdoor oasis: great backyard with a covered patio that backs to greenspace - your own quiet, private retreat. Unbeatable location: a quiet, friendly neighborhood close to Adriatica Village, local dining and shopping, and top-rated McKinney ISD schools. Resort-style living: access to tennis and pickleball courts, pools, playgrounds, lakes and ponds, social events and the spectacular beach club renovation debuting in 2027. These owners are ready to move! Come see this great home soon!
For sale
Price cut: $35K (8/1)
$750,000
6608 Orchard Park Dr, McKinney, TX 75071
5beds
3,873sqft
Single Family Residence
Built in 2013
7,535 Square Feet Lot
$736,500 Zestimate®
$194/sqft
$88/mo HOA
What's special
Striking stone fireplaceGorgeous hardwood floorsFormal dining roomDedicated studyGame roomMedia roomNew gas cooktop
- 59 days |
- 466 |
- 15 |
Zillow last checked:
Listing updated:
Listed by:
Courtney Hugghins 0629455 972-396-9100,
RE/MAX Four Corners 972-396-9100
Source: NTREIS,MLS#: 21291899
Facts & features
Interior
Bedrooms & bathrooms
- Bedrooms: 5
- Bathrooms: 5
- Full bathrooms: 4
- 1/2 bathrooms: 1
Primary bedroom
- Features: Ceiling Fan(s), Dual Sinks, En Suite Bathroom, Garden Tub/Roman Tub, Separate Shower, Walk-In Closet(s)
- Level: First
- Dimensions: 21 x 14
Bedroom
- Level: Second
- Dimensions: 10 x 15
Bedroom
- Level: Second
- Dimensions: 18 x 12
Bedroom
- Level: Second
- Dimensions: 18 x 10
Bedroom
- Level: Second
- Dimensions: 15 x 17
Primary bathroom
- Features: Built-in Features, Dual Sinks, En Suite Bathroom, Separate Shower
- Level: First
- Dimensions: 18 x 10
Dining room
- Level: First
- Dimensions: 11 x 13
Dining room
- Level: First
- Dimensions: 12 x 11
Game room
- Features: Ceiling Fan(s)
- Level: Second
- Dimensions: 25 x 24
Kitchen
- Features: Breakfast Bar, Built-in Features, Eat-in Kitchen, Granite Counters, Pantry
- Level: First
- Dimensions: 12 x 15
Living room
- Features: Ceiling Fan(s), Fireplace
- Level: First
- Dimensions: 18 x 20
Media room
- Level: Second
- Dimensions: 12 x 17
Office
- Level: First
- Dimensions: 10 x 14
Heating
- Central, Fireplace(s), Natural Gas
Cooling
- Central Air, Ceiling Fan(s), Electric
Appliances
- Included: Double Oven, Dishwasher, Gas Cooktop, Disposal, Microwave, Refrigerator
- Laundry: Laundry in Utility Room
Features
- Decorative/Designer Lighting Fixtures, Eat-in Kitchen, Granite Counters, High Speed Internet, Kitchen Island, Open Floorplan, Pantry, Cable TV, Natural Woodwork, Walk-In Closet(s)
- Flooring: Carpet, Ceramic Tile, Wood
- Has basement: No
- Number of fireplaces: 1
- Fireplace features: Gas, Gas Log, Living Room, Stone
Interior area
- Total interior livable area: 3,873 sqft
Video & virtual tour
Property
Parking
- Total spaces: 3
- Parking features: Garage
- Attached garage spaces: 3
Features
- Levels: Two
- Stories: 2
- Patio & porch: Rear Porch, Covered
- Pool features: None, Community
Lot
- Size: 7,535 Square Feet
Details
- Parcel number: R1009000E00401
Construction
Type & style
- Home type: SingleFamily
- Architectural style: Detached
- Property subtype: Single Family Residence
Materials
- Brick
- Foundation: Slab
- Roof: Composition
Condition
- Resale
- Year built: 2013
Utilities & green energy
- Sewer: Public Sewer
- Water: Public
- Utilities for property: Electricity Connected, Natural Gas Available, Sewer Available, Separate Meters, Underground Utilities, Water Available, Cable Available
Community & HOA
Community
- Features: Clubhouse, Dock, Fishing, Lake, Playground, Park, Pickleball, Pool, Tennis Court(s), Trails/Paths, Curbs, Sidewalks
- Subdivision: Saddlehorn Creek
HOA
- Has HOA: Yes
- Services included: All Facilities, Association Management
- HOA fee: $1,050 annually
- HOA name: Realmanage
- HOA phone: 855-877-2472
Location
- Region: Mckinney
Financial & listing details
- Price per square foot: $194/sqft
- Tax assessed value: $772,337
- Annual tax amount: $13,494
- Date on market: 6/22/2026
- Cumulative days on market: 60 days
- Listing terms: Cash,Conventional,1031 Exchange,FHA,VA Loan
- Exclusions: refrigerator, washer, dryer
Estimated market value
$736,500
$700,000 - $773,000
$3,937/mo
Price history
| Date | Event | Price |
|---|---|---|
| 8/1/2026 | Price change | $750,000-4.5%$194/sqft |
Source: NTREIS #21291899 Report a problem | ||
| 7/8/2026 | Price change | $785,000-1.8%$203/sqft |
Source: NTREIS #21291899 Report a problem | ||
| 7/1/2026 | Price change | $799,000-0.1%$206/sqft |
Source: NTREIS #21291899 Report a problem | ||
| 6/22/2026 | Listed for sale | $800,000+18.5%$207/sqft |
Source: NTREIS #21291899 Report a problem | ||
| 8/17/2025 | Listing removed | $675,000$174/sqft |
Source:  Ebby Halliday Realtors #20953803 Report a problem Ebby Halliday Realtors #20953803 Report a problem | ||
| 7/22/2025 | Price change | $675,000-3.6%$174/sqft |
Source: NTREIS #20953803 Report a problem | ||
| 6/18/2025 | Listed for sale | $700,000-6.7%$181/sqft |
Source: NTREIS #20953803 Report a problem | ||
| 5/29/2025 | Listing removed | $750,000$194/sqft |
Source: NTREIS #20884570 Report a problem | ||
| 4/25/2025 | Listed for sale | $750,000+66.7%$194/sqft |
Source: NTREIS #20884570 Report a problem | ||
| 2/13/2020 | Sold | -- |
Source: Agent Provided Report a problem | ||
| 1/23/2020 | Pending sale | $449,900$116/sqft |
Source: Coldwell Banker Realty - Plano #14179753 Report a problem | ||
| 1/9/2020 | Price change | $449,900-4.3%$116/sqft |
Source: Coldwell Banker Residential Brokerage - Plano #14179753 Report a problem | ||
| 1/6/2020 | Listed for sale | $469,900$121/sqft |
Source: Coldwell Banker Res Plano #14179753 Report a problem | ||
| 11/18/2019 | Listing removed | $469,900$121/sqft |
Source: Coldwell Banker Residential Brokerage - Plano #14179753 Report a problem | ||
| 8/10/2019 | Price change | $469,900-0.3%$121/sqft |
Source: Coldwell Banker Residential Brokerage - Plano #14160708 Report a problem | ||
| 8/7/2019 | Price change | $471,500-0.7%$122/sqft |
Source: Coldwell Banker Residential Brokerage - Plano #14160708 Report a problem | ||
| 7/28/2019 | Price change | $475,000-1%$123/sqft |
Source: Coldwell Banker Residential Brokerage - Plano #14160708 Report a problem | ||
| 7/19/2019 | Price change | $479,990-1.8%$124/sqft |
Source: Coldwell Banker Residential Brokerage - Plano #14160708 Report a problem | ||
| 7/6/2019 | Price change | $489,000-2%$126/sqft |
Source: Coldwell Banker Residential Brokerage - Plano #14160708 Report a problem | ||
| 6/8/2019 | Price change | $498,750-0.2%$129/sqft |
Source: Coldwell Banker Residential Brokerage - Plano #14160708 Report a problem | ||
| 5/27/2019 | Price change | $499,999-1.9%$129/sqft |
Source: Coldwell Banker Residential Brokerage - Plano #14160708 Report a problem | ||
| 5/8/2019 | Price change | $509,900-2.9%$132/sqft |
Source: Coldwell Banker Residential Brokerage - Plano #14160708 Report a problem | ||
| 4/29/2019 | Listed for sale | $525,000$136/sqft |
Source: Coldwell Banker Res Plano #14077520 Report a problem | ||
Public tax history
| Year | Property taxes | Tax assessment |
|---|---|---|
| 2025 | $11,765 -3.5% | $772,337 +1.4% |
| 2024 | $12,188 +10% | $762,026 +8.6% |
| 2023 | $11,076 | $701,445 +11.4% |
| 2022 | -- | $629,774 +15.5% |
| 2021 | $11,580 +4.8% | $545,282 +10.4% |
| 2020 | $11,047 +1.7% | $493,822 -2.5% |
| 2019 | $10,859 -1.5% | $506,547 +3.4% |
| 2018 | $11,020 +0.9% | $489,817 +2.5% |
| 2017 | $10,926 | $478,006 +2.6% |
| 2016 | $10,926 +1.4% | $465,874 +2.8% |
| 2015 | $10,774 | $453,051 +3.3% |
| 2014 | $10,774 | $438,462 +476.9% |
| 2013 | -- | $76,000 +28.8% |
| 2012 | -- | $59,000 |
Find assessor info on the county website
Monthly payment
Est. payment
Payment breakdown
Explore the cost of this home by adjusting the details. Changes won't be saved.Climate risks
Neighborhood: Stonebridge Ranch
Nearby schools
GreatSchools rating
- 8/10Lizzie Nell Cundiff Mcclure Elementary SchoolGrades: K-5Distance: 0.9 mi
- 9/10Dr Jack Cockrill Middle SchoolGrades: 6-8Distance: 2.3 mi
- 8/10McKinney North High SchoolGrades: 9-12Distance: 4.1 mi
Schools provided by the listing agent
- Elementary: Lizzie Nell Cundiff McClure
- Middle: Dr Jack Cockrill
- High: McKinney North
- District: McKinney ISD
Source: NTREIS. This data may not be complete. We recommend contacting the local school district to confirm school assignments for this home.
- $--5 bd6 ba4k sqft6612 Orchard Park Dr, McKinney, TX 75071Sold
- $727,9004 bd3 ba3.7k sqft6604 Orchard Park Dr, McKinney, TX 75071Off Market
- $--4 bd4 ba3.5k sqft6600 Orchard Park Dr, McKinney, TX 75071Sold

- $758,9004 bd3 ba3.4k sqft6616 Orchard Park Dr, McKinney, TX 75071Off Market
- $758,9005 bd6 ba4k sqft6609 Orchard Park Dr, McKinney, TX 75071Off Market
- $664,1004 bd3 ba3.2k sqft6605 Orchard Park Dr, McKinney, TX 75071Off Market
- $764,2005 bd4 ba4.2k sqft6516 Orchard Park Dr, McKinney, TX 75071Off Market
- $642,900-- bd-- ba2.8k sqft6620 Orchard Park Dr, McKinney, TX 75071Off Market
A local agent can set up tours, give advice and negotiate with sellers.
Similar homes
- $759,0005 bd5 ba3.8k sqft8304 Parish Ave, McKinney, TX 75071For Sale
 MLS ID #21361093, David Short. NTREIS
 - $675,0005 bd4 ba3.5k sqft813 Moss Cliff Cir, McKinney, TX 75071For Sale
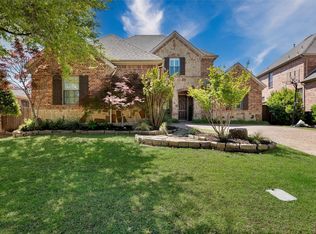 MLS ID #21230943, Kimberly Miller. NTREIS
 - $699,0005 bd5 ba3.9k sqft7600 Burr Ferry Dr, McKinney, TX 75071For Sale
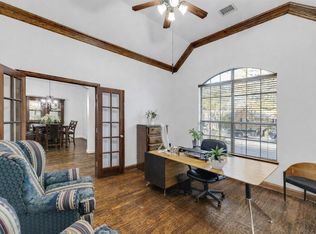 MLS ID #21233617, Jacqueline Villegas. NTREIS
 - $824,9995 bd5 ba4.1k sqft1508 Winter Haven Ln, McKinney, TX 75071For Sale
 MLS ID #21328073, Denese Berardesco. NTREIS
 - $699,0004 bd4 ba3.5k sqft8709 Herns Meadow Ln, McKinney, TX 75071For SaleMLS ID #21303367, Kristin Quigley. NTREIS
- $739,9004 bd4 ba3.5k sqft4305 Citabria Dr, McKinney, TX 75072For SaleMLS ID #21330918, Cori Zielinski. NTREIS
- $749,0005 bd4 ba3.7k sqft1204 Pecan Valley Dr, McKinney, TX 75072For SaleMLS ID #21201273, Rachelle Hearrell. NTREIS
- $650,0004 bd3 ba2.8k sqft613 Fortinbras Dr, McKinney, TX 75071For SaleMLS ID #21237942, Deann Abbott. NTREIS
- $639,9994 bd4 ba3.3k sqft5600 Ridgepass Ln, McKinney, TX 75071For SaleMLS ID #21352009, Tara Mcgraw. NTREIS
- $724,5005 bd4 ba3.8k sqft5116 Dunster Dr, McKinney, TX 75070For SaleMLS ID #21262807, Toni Evans Morrow. NTREIS
- $765,0004 bd4 ba3.7k sqft5509 Bentrose Dr, McKinney, TX 75070For SaleMLS ID #21324548, Char Byers. NTREIS
- $699,0004 bd4 ba3.4k sqft4305 Loch Haven Ct, McKinney, TX 75072For SaleMLS ID #21275907, Wendy Holcomb. NTREIS
- $765,0004 bd3 ba3.7k sqft2104 Camden, McKinney, TX 75070For SaleMLS ID #21297526, Lisa Henry-Weaver. NTREIS
- $795,0006 bd4 ba3.6k sqft2413 Brenham Dr, McKinney, TX 75072For SaleMLS ID #21292012, Natalie Soto. NTREIS
- $825,0005 bd4 ba3.8k sqft8305 Turtleback Ct, McKinney, TX 75070For SaleMLS ID #21324886, Ann O'Blenes. NTREIS
- $650,0004 bd3 ba3.4k sqft4212 Oxbow Dr, McKinney, TX 75072For SaleMLS ID #21337666, Daniel Harker. NTREIS
- $749,0005 bd4 ba3.8k sqft1140 Norfolk Dr, Prosper, TX 75078For SaleMLS ID #21346864, Scott Palmer. NTREIS
- $559,2505 bd4 ba3.1k sqft5665 Binbranch Ln, McKinney, TX 75071For SaleMLS ID #21304719, Felicia Bilbrew. NTREIS
- $625,0004 bd4 ba3.5k sqft1305 Grapevine Cv, McKinney, TX 75071For SaleMLS ID #21355394, Sara Hudler. NTREIS
- $615,0005 bd4 ba3.7k sqft10512 Flat Creek Trl, McKinney, TX 75072For SaleMLS ID #21313027, Kevin Andrews. NTREIS
