Fresh paint creates a bright, welcoming atmosphere throughout the home.
From the moment you step inside, you’ll be captivated by the thoughtful design and impressive features of this exceptional home. The open-concept layout creates a seamless flow between the living room and kitchen, it’s ideal for both everyday living and entertaining on a grand scale. The oversized kitchen island serves as the heart of the home, perfect for gatherings, meal prep, and casual dining. The inviting living area is anchored by a cozy gas fireplace and framed by dramatic floor to ceiling windows that flood the space with natural light, creating a warm and welcoming atmosphere. The primary suite, conveniently located on the main floor, offers a true retreat. Enjoy a spa-inspired bath featuring dual vanities, a relaxing jetted tub, an expansive walk-in shower, and generous closet space. The first floor also includes abundant storage and a dedicated home office with custom built-ins ideal for today’s remote lifestyle. Upstairs, you’ll find a spacious game room overlooking the main living area, three well-appointed secondary bedrooms, including one with a private en-suite bath and a fully equipped media room with all equipment included, ready for movie nights from day one. Step outside to your private backyard oasis, situated on an oversized lot. Designed for year-round enjoyment, the outdoor space features a covered patio, sparkling pool, relaxing hot tub, and mature fruit trees that add both beauty and charm. Ideally located just minutes from premier shopping, dining, and entertainment, this home offers the perfect blend of luxury, convenience, and lifestyle. This is more than a home, it’s an experience. Schedule your private showing today.
For sale
$739,900
4305 Citabria Dr, McKinney, TX 75072
4beds
3,538sqft
:
Get pre-qualified$5,254/mo
Single Family Residence
Built in 2011
10,105 Square Feet Lot
$-- Zestimate®
$209/sqft
$51/mo HOA
What's special
Sparkling poolRelaxing hot tubCovered patioExpansive walk-in showerRelaxing jetted tubAbundant storageGenerous closet space
- 12 days |
- 537 |
- 33 |
Likely to sell faster than
Zillow last checked:
Listing updated:
Listed by:
Cori Zielinski 0704194 214-796-7094,
BK Real Estate 972-677-9172
Source: NTREIS,MLS#: 21330918
Facts & features
Interior
Bedrooms & bathrooms
- Bedrooms: 4
- Bathrooms: 4
- Full bathrooms: 3
- 1/2 bathrooms: 1
Primary bedroom
- Features: Ceiling Fan(s)
- Level: First
- Dimensions: 16 x 18
Bedroom
- Features: Ceiling Fan(s), Walk-In Closet(s)
- Level: Second
- Dimensions: 11 x 10
Bedroom
- Features: Ceiling Fan(s), Walk-In Closet(s)
- Level: Second
- Dimensions: 13 x 10
Bedroom
- Features: Ceiling Fan(s), En Suite Bathroom, Walk-In Closet(s)
- Level: Second
- Dimensions: 12 x 10
Primary bathroom
- Features: Dual Sinks, Garden Tub/Roman Tub, Jetted Tub, Separate Shower
- Level: First
- Dimensions: 13 x 11
Breakfast room nook
- Level: First
- Dimensions: 11 x 9
Dining room
- Level: First
- Dimensions: 13 x 10
Game room
- Features: Ceiling Fan(s)
- Level: Second
- Dimensions: 17 x 14
Kitchen
- Features: Breakfast Bar, Built-in Features, Granite Counters, Kitchen Island, Pantry
- Level: First
- Dimensions: 16 x 12
Living room
- Features: Ceiling Fan(s), Fireplace
- Level: First
- Dimensions: 18 x 16
Media room
- Features: Built-in Features
- Level: Second
- Dimensions: 18 x 12
Office
- Features: Built-in Features, Ceiling Fan(s)
- Level: First
- Dimensions: 11 x 11
Heating
- Central
Cooling
- Central Air, Ceiling Fan(s)
Appliances
- Included: Dishwasher, Gas Cooktop, Disposal, Gas Range, Gas Water Heater, Ice Maker, Microwave, Refrigerator
Features
- Dry Bar, Decorative/Designer Lighting Fixtures, Granite Counters, Kitchen Island, Open Floorplan, Pantry, Cable TV, Walk-In Closet(s)
- Flooring: Carpet, Engineered Hardwood, Hardwood
- Has basement: No
- Number of fireplaces: 1
- Fireplace features: Gas, Gas Log
Interior area
- Total interior livable area: 3,538 sqft
Video & virtual tour
Property
Parking
- Total spaces: 2
- Parking features: Garage Faces Front, Garage
- Attached garage spaces: 2
Features
- Levels: Two
- Stories: 2
- Patio & porch: Covered
- Pool features: In Ground, Outdoor Pool, Pool, Waterfall
- Fencing: Wood
Lot
- Size: 10,105 Square Feet
Details
- Parcel number: R977500D00201
Construction
Type & style
- Home type: SingleFamily
- Architectural style: Traditional,Detached
- Property subtype: Single Family Residence
Materials
- Brick
- Foundation: Slab
- Roof: Composition
Condition
- Year built: 2011
Utilities & green energy
- Sewer: Public Sewer
- Water: Public
- Utilities for property: Sewer Available, Water Available, Cable Available
Community & HOA
Community
- Security: Carbon Monoxide Detector(s), Fire Alarm
- Subdivision: Flagstone Ph Ii
HOA
- Has HOA: Yes
- Services included: Association Management
- HOA fee: $307 semi-annually
- HOA name: Real Management
- HOA phone: 866-473-2573
Location
- Region: Mckinney
Financial & listing details
- Price per square foot: $209/sqft
- Tax assessed value: $751,873
- Annual tax amount: $11,789
- Date on market: 7/22/2026
- Cumulative days on market: 18 days
- Listing terms: Cash,Conventional,FHA,VA Loan
- Exclusions: Refrigerator, washer & dryer, curtains, tv's
Estimated market value
Not available
Estimated sales range
Not available
Not available
Price history
| Date | Event | Price |
|---|---|---|
| 7/23/2026 | Listed for sale | $739,900-1.3%$209/sqft |
Source: NTREIS #21330918 Report a problem | ||
| 6/11/2026 | Listing removed | $749,500$212/sqft |
Source: NTREIS #21008620 Report a problem | ||
| 5/1/2026 | Price change | $749,500-1.3%$212/sqft |
Source: NTREIS #21008620 Report a problem | ||
| 3/1/2026 | Listed for sale | $759,500-1.3%$215/sqft |
Source: NTREIS #21008620 Report a problem | ||
| 2/10/2026 | Listing removed | $769,500$217/sqft |
Source: NTREIS #21008620 Report a problem | ||
| 2/6/2026 | Listed for sale | $769,500$217/sqft |
Source: NTREIS #21008620 Report a problem | ||
| 11/15/2025 | Listing removed | $769,500$217/sqft |
Source: NTREIS #21008620 Report a problem | ||
| 9/10/2025 | Price change | $769,500-0.6%$217/sqft |
Source: NTREIS #21008620 Report a problem | ||
| 8/13/2025 | Listed for sale | $774,500$219/sqft |
Source: NTREIS #21008620 Report a problem | ||
Public tax history
| Year | Property taxes | Tax assessment |
|---|---|---|
| 2025 | $9,907 -5.6% | $732,119 +10% |
| 2024 | $10,492 +10.5% | $665,563 +10% |
| 2023 | $9,498 -9% | $605,057 +10% |
| 2022 | $10,437 +2% | $550,052 +10% |
| 2021 | $10,229 +1.5% | $500,047 +6.7% |
| 2020 | $10,075 -2% | $468,824 -1% |
| 2019 | $10,282 -4% | $473,386 +0.9% |
| 2018 | $10,705 +14.4% | $468,991 +2.5% |
| 2017 | $9,360 | $457,589 +15.9% |
| 2016 | $9,360 +12.7% | $394,975 -4.1% |
| 2015 | $8,306 | $411,761 +23.1% |
| 2014 | $8,306 | $334,484 +5.6% |
| 2013 | -- | $316,758 +1.4% |
| 2012 | -- | $312,253 +575.9% |
| 2011 | -- | $46,200 +6.9% |
| 2010 | -- | $43,200 |
Find assessor info on the county website
Monthly payment
Est. payment
Payment breakdown
Explore the cost of this home by adjusting the details. Changes won't be saved.Climate risks
Neighborhood: Flagstone
Nearby schools
GreatSchools rating
- 10/10Roy Lee Walker Elementary SchoolGrades: K-5Distance: 0.6 mi
- 9/10Faubion Middle SchoolGrades: 6-8Distance: 2.7 mi
- 7/10Mckinney Boyd High SchoolGrades: 9-12Distance: 1.2 mi
Schools provided by the listing agent
- Elementary: Walker
- Middle: Faubion
- High: Mckinney Boyd
- District: McKinney ISD
Source: NTREIS. This data may not be complete. We recommend contacting the local school district to confirm school assignments for this home.
- $740,1004 bd3 ba3.5k sqft4309 Citabria Dr, McKinney, TX 75072Off Market
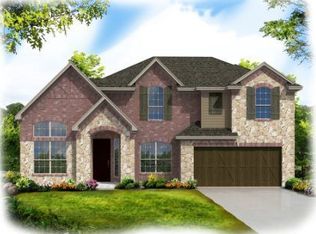
- $--4 bd2 ba2k sqft4301 Citabria Dr, McKinney, TX 75072Sold
- $562,8004 bd2 ba2.4k sqft4401 Citabria Dr, McKinney, TX 75072Off Market
- $630,3004 bd3 ba2.9k sqft1000 Sonoma Dr, McKinney, TX 75072Off Market
- $642,3004 bd3 ba3.2k sqft4308 Citabria Dr, McKinney, TX 75072Off Market
- $551,7004 bd2 ba2.4k sqft4312 Citabria Dr, McKinney, TX 75072Off Market
- $730,0005 bd4 ba3.7k sqft4405 Citabria Dr, McKinney, TX 75072For Sale
- $825,0004 bd4 ba3.4k sqft1005 Sonoma Dr, McKinney, TX 75072For Sale
A local agent can set up tours, give advice and negotiate with sellers.
Similar homes
- $699,0004 bd4 ba3.4k sqft4305 Loch Haven Ct, McKinney, TX 75072For Sale
 MLS ID #21275907, Wendy Holcomb. NTREIS
 - $795,0006 bd4 ba3.6k sqft2413 Brenham Dr, McKinney, TX 75072For Sale
 MLS ID #21292012, Natalie Soto. NTREIS
 - $650,0005 bd3 ba3.2k sqft2101 Fleming Dr, McKinney, TX 75072For Sale
 MLS ID #21279004, Tonya Peek. NTREIS
 - $750,0005 bd5 ba3.8k sqft6608 Orchard Park Dr, McKinney, TX 75071For Sale
 MLS ID #21291899, Courtney Hugghins. NTREIS
 - $765,0004 bd3 ba3.7k sqft2104 Camden, McKinney, TX 75070For SaleMLS ID #21297526, Lisa Henry-Weaver. NTREIS
- $725,0005 bd4 ba3.9k sqft812 Moss Cliff Cir, McKinney, TX 75071For SaleMLS ID #21258036, Kelly Rudiger. NTREIS
- $714,0004 bd4 ba3.9k sqft1019 Hot Springs Dr, Allen, TX 75013For SaleMLS ID #21343431, Eva Habibi. NTREIS
- $655,0004 bd4 ba3.2k sqft6916 San Juan Trl, McKinney, TX 75070For SaleMLS ID #21261152, Jeron Howell. NTREIS
- $749,0005 bd4 ba3.8k sqft1140 Norfolk Dr, Prosper, TX 75078For SaleMLS ID #21346864, Scott Palmer. NTREIS
- $735,0004 bd4 ba3k sqft2253 Big Valley Cir, Allen, TX 75013For SaleMLS ID #21282819, Shane Yarbrough. NTREIS
- $670,0004 bd4 ba3.2k sqft6905 Denali Dr, McKinney, TX 75070For SaleMLS ID #21272432, Pam Gossick. NTREIS
- $825,0005 bd4 ba3.8k sqft2340 Hedgewood Ln, Allen, TX 75013For SaleMLS ID #21334518, Taylor Wilson. NTREIS
- $685,0004 bd4 ba3.6k sqft13923 Alden Ln, Frisco, TX 75035For SaleMLS ID #21296208, Michelle Swann. NTREIS
- $510,0004 bd4 ba2.3k sqft5501 Amber Way, McKinney, TX 75072For SaleMLS ID #21301039, Susannah McIntosh. NTREIS
- $749,0005 bd3 ba3.2k sqft1908 San Carlos Ave, Allen, TX 75002For SaleMLS ID #21338242, Cassy Stahl. NTREIS
- $615,0005 bd4 ba3.7k sqft10512 Flat Creek Trl, McKinney, TX 75072For SaleMLS ID #21313027, Kevin Andrews. NTREIS
- $811,0005 bd4 ba3.9k sqft8705 Verona Dr, McKinney, TX 75071For SaleMLS ID #21234594, Byron Hunter. NTREIS
- $749,0004 bd4 ba3.9k sqft10096 Drawbridge Dr, Frisco, TX 75035For SaleMLS ID #21283489, Tom May. NTREIS
- $739,9004 bd3 ba3.6k sqft1001 Bridgeport Ln, Prosper, TX 75078For SaleMLS ID #21169549, Paul Bush. NTREIS
- $760,0004 bd4 ba3.8k sqft3524 Acropolis Way, Plano, TX 75074For SaleMLS ID #21248886, Tram Incaviglia. NTREIS
