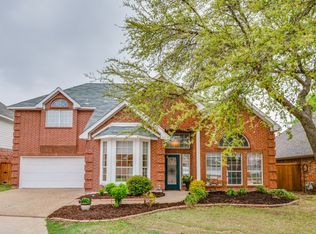
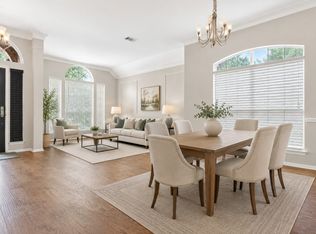
Stunning Highland Built Beauty with Pool on an Oversized Lot. This exceptional 4-bedroom, 3.5-bath home offers an ideal blend of comfort, style, and functionality with two spacious living areas, two dining areas. Abundant natural light welcomes you into the open-concept floor plan, where the Family Room with a stone fireplace overlooks the beautifully landscaped Backyard and sparkling Pool and flows seamlessly into the Kitchen and Breakfast Area. The Chef’s Kitchen features professional-grade stainless steel appliances, island, and 2 pantries. A versatile front Living Area with French doors provides the perfect space for an Office, Study or Den. Upstairs, the spacious Primary Suite with vaulted ceiling and bay windows that create room for a cozy sitting area or workspace. A Second Primary Suite with ensuite Bath is ideal for multigenerational living or guests. Two additional Bedrooms and a full Bath complete the second level. Neutral finishes throughout, wood and tile flooring on the first floor, and new carpet upstairs make this home truly move-in ready. Residents enjoy access to neighborhood pools and park with playground. Zoned Glenoaks Elementary, Dowell Middle School and Boyd High School.
For sale
Price cut: $15K (7/18)
$510,000
5501 Amber Way, McKinney, TX 75072
4beds
2,329sqft
Single Family Residence
Built in 2002
7,840 Square Feet Lot
$503,700 Zestimate®
$219/sqft
$51/mo HOA
What's special
Sparkling poolBeautifully landscaped backyardNew carpet upstairsOpen-concept floor planAbundant natural lightNeutral finishes throughoutTwo dining areas
- 71 days |
- 1,084 |
- 78 |
Zillow last checked:
Listing updated:
Listed by:
Susannah McIntosh 0495815 2145074438,
Monument Realty 214-705-7827,
Susi Mitchell 0343165 214-507-4438,
Monument Realty
Source: NTREIS,MLS#: 21301039
Facts & features
Interior
Bedrooms & bathrooms
- Bedrooms: 4
- Bathrooms: 4
- Full bathrooms: 3
- 1/2 bathrooms: 1
Primary bedroom
- Features: Built-in Features, Ceiling Fan(s), En Suite Bathroom, Garden Tub/Roman Tub, Sitting Area in Primary, Separate Shower, Walk-In Closet(s)
- Level: Second
- Dimensions: 0 x 0
Bedroom
- Features: Ceiling Fan(s), En Suite Bathroom, Split Bedrooms, Walk-In Closet(s)
- Level: Second
- Dimensions: 0 x 0
Bedroom
- Features: Ceiling Fan(s), Split Bedrooms, Walk-In Closet(s)
- Level: Second
- Dimensions: 0 x 0
Bedroom
- Features: Ceiling Fan(s)
- Level: Second
- Dimensions: 0 x 0
Breakfast room nook
- Features: Breakfast Bar, Eat-in Kitchen, Kitchen Island, Solid Surface Counters
- Level: First
- Dimensions: 0 x 0
Dining room
- Level: First
- Dimensions: 0 x 0
Kitchen
- Features: Breakfast Bar, Built-in Features, Eat-in Kitchen, Kitchen Island, Pantry, Solid Surface Counters
- Level: First
- Dimensions: 0 x 0
Laundry
- Level: First
- Dimensions: 0 x 0
Living room
- Features: Ceiling Fan(s), Fireplace
- Level: First
- Dimensions: 0 x 0
Living room
- Level: First
- Dimensions: 0 x 0
Heating
- Central, Fireplace(s), Natural Gas, Zoned
Cooling
- Central Air, Ceiling Fan(s), Electric, Zoned
Appliances
- Included: Some Gas Appliances, Dishwasher, Electric Oven, Gas Cooktop, Disposal, Microwave, Plumbed For Gas
- Laundry: Washer Hookup, Dryer Hookup, ElectricDryer Hookup, Laundry in Utility Room
Features
- Chandelier, Decorative/Designer Lighting Fixtures, Eat-in Kitchen, High Speed Internet, In-Law Floorplan, Kitchen Island, Multiple Master Suites, Open Floorplan, Pantry, Cable TV, Vaulted Ceiling(s), Walk-In Closet(s), Wired for Sound
- Flooring: Carpet, Tile, Wood
- Windows: Bay Window(s), Window Coverings
- Has basement: No
- Number of fireplaces: 1
- Fireplace features: Family Room, Gas, Gas Log, Gas Starter, Raised Hearth, Stone
Interior area
- Total interior livable area: 2,329 sqft
Video & virtual tour
Property
Parking
- Total spaces: 2
- Parking features: Garage Faces Front, Garage, Garage Door Opener
- Attached garage spaces: 2
Features
- Levels: Two
- Stories: 2
- Patio & porch: Covered, Patio
- Exterior features: Rain Gutters
- Has private pool: Yes
- Pool features: Fenced, Gunite, In Ground, Outdoor Pool, Pool, Private, Pool/Spa Combo, Community
- Fencing: Back Yard,Wood
Lot
- Size: 7,840 Square Feet
- Features: Interior Lot, Irregular Lot, Landscaped, Subdivision, Sprinkler System, Few Trees
Details
- Parcel number: R463900J04201
Construction
Type & style
- Home type: SingleFamily
- Architectural style: Traditional,Detached
- Property subtype: Single Family Residence
Materials
- Brick
- Foundation: Slab
- Roof: Composition
Condition
- Year built: 2002
Utilities & green energy
- Sewer: Public Sewer
- Water: Public
- Utilities for property: Electricity Available, Natural Gas Available, Sewer Available, Underground Utilities, Water Available, Cable Available
Community & HOA
Community
- Features: Playground, Park, Pool, Curbs, Sidewalks
- Security: Prewired, Smoke Detector(s)
- Subdivision: Stone Brooke Crossing Ph Iii
HOA
- Has HOA: Yes
- Services included: All Facilities, Association Management
- HOA fee: $152 quarterly
- HOA name: Worth Ross Management Co
- HOA phone: 855-435-4596
Location
- Region: Mckinney
Financial & listing details
- Price per square foot: $219/sqft
- Tax assessed value: $472,068
- Annual tax amount: $8,248
- Date on market: 6/14/2026
- Cumulative days on market: 48 days
- Listing terms: Cash,Conventional
Estimated market value
$503,700
$479,000 - $529,000
$3,609/mo
Price history
| Date | Event | Price |
|---|---|---|
| 7/18/2026 | Price change | $510,000-2.9%$219/sqft |
Source: NTREIS #21301039 Report a problem | ||
| 6/25/2026 | Price change | $525,000-4.5%$225/sqft |
Source: NTREIS #21301039 Report a problem | ||
| 6/19/2026 | Listed for sale | $550,000$236/sqft |
Source: NTREIS #21301039 Report a problem | ||
| 6/19/2026 | Contingent | $550,000$236/sqft |
Source: NTREIS #21301039 Report a problem | ||
| 6/14/2026 | Listed for sale | $550,000$236/sqft |
Source: NTREIS #21301039 Report a problem | ||
| 5/3/2024 | Sold | -- |
Source: Public Record Report a problem | ||
| 8/10/2004 | Sold | -- |
Source: Public Record Report a problem | ||
Public tax history
| Year | Property taxes | Tax assessment |
|---|---|---|
| 2025 | $6,590 +1.4% | $472,068 +8.1% |
| 2024 | $6,497 +11.2% | $436,612 +10% |
| 2023 | $5,843 -12.4% | $396,920 +10% |
| 2022 | $6,670 +1.2% | $360,836 +10% |
| 2021 | $6,591 +0.1% | $328,033 +5.1% |
| 2020 | $6,585 -3.2% | $312,227 -2.1% |
| 2019 | $6,806 +4.2% | $319,000 +8.9% |
| 2018 | $6,530 +17.1% | $292,820 -0.1% |
| 2017 | $5,575 | $293,132 +10.1% |
| 2016 | $5,575 +14.6% | $266,133 +11% |
| 2015 | $4,866 | $239,715 +19.9% |
| 2014 | $4,866 | $200,000 +2% |
| 2013 | -- | $196,156 +3.1% |
| 2012 | -- | $190,181 -1.8% |
| 2011 | -- | $193,735 +1.1% |
| 2010 | -- | $191,709 -0.3% |
| 2009 | -- | $192,347 -3.3% |
| 2008 | -- | $199,000 +0.7% |
| 2007 | -- | $197,660 +3.2% |
| 2006 | -- | $191,521 +4.2% |
| 2005 | -- | $183,784 -4.9% |
| 2004 | -- | $193,349 +10.6% |
| 2003 | -- | $174,829 +482.8% |
| 2002 | -- | $30,000 +25% |
| 2001 | -- | $24,000 |
Find assessor info on the county website
Monthly payment
Est. payment
Payment breakdown
Explore the cost of this home by adjusting the details. Changes won't be saved.Climate risks
Neighborhood: Stone Brooke Crossing
Nearby schools
GreatSchools rating
- 10/10Glen Oaks Elementary SchoolGrades: K-5Distance: 0.5 mi
- 9/10Dowell Middle SchoolGrades: 6-8Distance: 0.4 mi
- 7/10McKinney Boyd High SchoolGrades: 9-12Distance: 1 mi
Schools provided by the listing agent
- Elementary: Glenoaks
- Middle: Dowell
- High: Mckinney Boyd
- District: McKinney ISD
Source: NTREIS. This data may not be complete. We recommend contacting the local school district to confirm school assignments for this home.
- $440,7003 bd2 ba2.2k sqft5505 Amber Way, McKinney, TX 75072Off Market

- $552,0004 bd2 ba2.8k sqft521 Winding Ln, McKinney, TX 75072Off Market
- $--4 bd3 ba2.2k sqft5416 Mill Run Dr, McKinney, TX 75072Sold
- $403,3003 bd2 ba1.9k sqft5414 Mill Run Dr, McKinney, TX 75072Off Market

- $431,9004 bd3 ba2.1k sqft5418 Mill Run Dr, McKinney, TX 75072Off Market
- $537,8004 bd3 ba2.6k sqft5509 Amber Way, McKinney, TX 75070Off Market
- $--4 bd3 ba2.6k sqft517 Winding Ln, McKinney, TX 75072Sold
- $427,4003 bd2 ba1.8k sqft5412 Mill Run Dr, McKinney, TX 75072Off Market
A local agent can set up tours, give advice and negotiate with sellers.
Similar homes
- $475,0004 bd3 ba2.3k sqft5211 Quail Creek Dr, McKinney, TX 75072For Sale
 MLS ID #21366434, Mike Farish. NTREIS
 - $539,0003 bd3 ba2.3k sqft809 Lake Point Cir, McKinney, TX 75072For Sale
 MLS ID #21346156, Christy Zarbaugh. NTREIS
 - $539,9004 bd3 ba2.7k sqft2214 Cherry Hill Ln, McKinney, TX 75072For Sale
 MLS ID #21288523, Jeannette Sandin. NTREIS
 - $450,0003 bd3 ba2.3k sqft6005 Pin Oak Dr, McKinney, TX 75072For Sale
 MLS ID #21274186, Jenny Allen. NTREIS
 - $575,0004 bd4 ba2.9k sqft8609 Spectrum Dr, McKinney, TX 75072For SaleMLS ID #21351358, Shannon Patterson. NTREIS
- $495,0003 bd3 ba2.6k sqft10505 Sexton Dr, McKinney, TX 75072For SaleMLS ID #21294705, Douglas Kim. NTREIS
- $585,0004 bd4 ba2.9k sqft801 Hackberry Ridge Dr, McKinney, TX 75072For SaleMLS ID #21309232, Jonny Bertrand. NTREIS
- $599,0004 bd4 ba3.2k sqft1507 Hunters Creek Dr, McKinney, TX 75072For SaleMLS ID #21254023, Silvana Azpiazu. NTREIS
- $435,0003 bd2 ba2.1k sqft3604 Amanda Way, McKinney, TX 75070For SaleMLS ID #21363290, Michelle Stanley. NTREIS
- $513,0003 bd3 ba3.2k sqft3303 Felicia Ct, McKinney, TX 75070For SaleMLS ID #21274347, Charlotte Case. NTREIS
- $695,0005 bd4 ba3.1k sqft1110 Wedge Hill Rd, McKinney, TX 75072For SaleMLS ID #21305389, Rayford Collins. NTREIS
- $590,0005 bd4 ba3.4k sqft913 Royal Oaks Dr, McKinney, TX 75072For SaleMLS ID #21234167, Deb Wells. NTREIS
- $699,0004 bd4 ba3.4k sqft4305 Loch Haven Ct, McKinney, TX 75072For SaleMLS ID #21275907, Wendy Holcomb. NTREIS
- $540,0004 bd3 ba2.8k sqft13442 Four Willows Dr, Frisco, TX 75035For SaleMLS ID #21351960, Jessica Hughey. NTREIS
- $559,2505 bd4 ba3.1k sqft5665 Binbranch Ln, McKinney, TX 75071For SaleMLS ID #21304719, Felicia Bilbrew. NTREIS
- $422,0004 bd2 ba1.9k sqft7716 Val Verde Dr, McKinney, TX 75071For SaleMLS ID #21263836, Frank Lu. NTREIS
- $515,0004 bd3 ba2.3k sqft3308 Sedona Ln, Plano, TX 75025For SaleMLS ID #21294913, Shelly Vaughan. NTREIS
- $410,0004 bd2 ba2.3k sqft3329 Woodglen Dr, McKinney, TX 75071For SaleMLS ID #21231480, Dawn Lawrence. NTREIS
- $499,0004 bd3 ba2.8k sqft920 Mustang Dr, Allen, TX 75002For SaleMLS ID #21304435, Tom Grisak. NTREIS
- $529,0004 bd3 ba3k sqft6548 Bolliger Ct, Frisco, TX 75035For SaleMLS ID #21312236, Melissa Rowe. NTREIS
