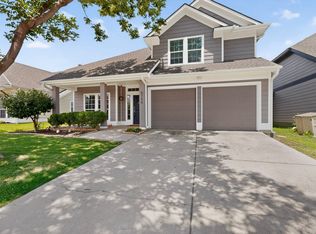
LIVE YOUR BEST LIFE....Finding a home that checks all the boxes isn't easy, but this one comes close. Offering 4 bedrooms, 2 bathrooms, and a flexible floor plan, this beautifully maintained home is move-in ready and designed to fit the way you live. Step inside to discover fresh interior paint, updated flooring, granite countertops, and an abundance of natural light that creates a warm, welcoming feel throughout the home. The open living, dining, and kitchen areas provide the perfect setting for everything from quiet evenings at home to entertaining family and friends. A standout feature is the oversized upstairs fourth bedroom. With its own closet, this versatile space can easily become a game room, media room, home office, guest suite, fitness room, or playroom, giving you endless possibilities to customize it for your needs. The spacious primary suite offers a comfortable place to unwind, while the secondary bedrooms provide plenty of room for family, guests, or hobbies. Major updates have already been completed, including newer windows, a roof that's approximately five years old, and fresh interior paint, giving you added peace of mind. Located in highly acclaimed McKinney ISD, you'll enjoy easy access to US 75, shopping, restaurants, entertainment, and everyday conveniences. Plus, Bonnie Wenk Park is just a short walk away, offering playgrounds, walking trails, sports fields, and a popular dog park. With its thoughtful updates, flexible living spaces, and exceptional location, this home is ready for its next chapter.
For sale
Price cut: $5K (8/22)
$410,000
3329 Woodglen Dr, McKinney, TX 75071
4beds
2,343sqft
Single Family Residence
Built in 1998
6,098 Square Feet Lot
$405,500 Zestimate®
$175/sqft
$25/mo HOA
What's special
Fresh interior paintUpdated flooringAbundance of natural lightGranite countertopsFlexible floor planNewer windowsOversized upstairs fourth bedroom
- 140 days |
- 690 |
- 47 |
Zillow last checked:
Listing updated:
Listed by:
Dawn Lawrence 0750974 469-855-0199,
eXp Realty LLC 888-519-7431
Source: NTREIS,MLS#: 21231480
Facts & features
Interior
Bedrooms & bathrooms
- Bedrooms: 4
- Bathrooms: 2
- Full bathrooms: 2
Primary bedroom
- Features: Built-in Features, Double Vanity, Garden Tub/Roman Tub, Linen Closet, Separate Shower, Walk-In Closet(s)
- Level: First
- Dimensions: 17 x 14
Bedroom
- Level: First
- Dimensions: 12 x 13
Bedroom
- Level: First
- Dimensions: 13 x 10
Bedroom
- Level: Second
- Dimensions: 14 x 19
Breakfast room nook
- Level: First
- Dimensions: 11 x 12
Dining room
- Level: First
- Dimensions: 12 x 11
Kitchen
- Features: Breakfast Bar, Eat-in Kitchen
- Level: First
- Dimensions: 12 x 11
Living room
- Level: First
- Dimensions: 19 x 15
Heating
- Central, Natural Gas
Cooling
- Central Air, Ceiling Fan(s), Electric
Appliances
- Included: Some Gas Appliances, Convection Oven, Dishwasher, Electric Oven, Gas Cooktop, Disposal, Gas Water Heater, Microwave, Plumbed For Gas, Vented Exhaust Fan
- Laundry: Washer Hookup, Electric Dryer Hookup
Features
- Decorative/Designer Lighting Fixtures, High Speed Internet, Cable TV, Vaulted Ceiling(s), Walk-In Closet(s)
- Flooring: Carpet, Ceramic Tile, Laminate
- Windows: Window Coverings
- Has basement: No
- Number of fireplaces: 1
- Fireplace features: Gas Log, Gas Starter, Wood Burning
Interior area
- Total interior livable area: 2,343 sqft
Video & virtual tour
Property
Parking
- Total spaces: 2
- Parking features: Garage Faces Front, Garage, Garage Door Opener
- Attached garage spaces: 2
Features
- Levels: Two
- Stories: 2
- Patio & porch: Patio
- Exterior features: Rain Gutters
- Pool features: None
Lot
- Size: 6,098 Square Feet
- Features: Interior Lot, Landscaped, Many Trees, Subdivision, Sprinkler System
Details
- Parcel number: R368700C00401
Construction
Type & style
- Home type: SingleFamily
- Architectural style: Detached
- Property subtype: Single Family Residence
Materials
- Foundation: Slab
- Roof: Composition
Condition
- Year built: 1998
Utilities & green energy
- Sewer: Public Sewer
- Water: Public
- Utilities for property: Sewer Available, Water Available, Cable Available
Green energy
- Energy efficient items: Appliances, HVAC, Thermostat
Community & HOA
Community
- Features: Curbs, Sidewalks
- Security: Security System Owned, Security System, Smoke Detector(s), Security Service
- Subdivision: Woodberry Estates
HOA
- Has HOA: Yes
- Services included: Association Management
- HOA fee: $75 quarterly
- HOA name: Woodberry Estates
- HOA phone: 972-359-1548
Location
- Region: Mckinney
Financial & listing details
- Price per square foot: $175/sqft
- Tax assessed value: $443,880
- Annual tax amount: $7,629
- Date on market: 4/8/2026
- Cumulative days on market: 141 days
- Listing terms: Cash,Conventional,FHA,VA Loan
Estimated market value
$405,500
$385,000 - $426,000
$2,597/mo
Price history
| Date | Event | Price |
|---|---|---|
| 8/22/2026 | Price change | $410,000-1.2%$175/sqft |
Source: NTREIS #21231480 Report a problem | ||
| 6/5/2026 | Price change | $415,000-2.4%$177/sqft |
Source: NTREIS #21231480 Report a problem | ||
| 4/27/2026 | Price change | $425,000-3.4%$181/sqft |
Source: NTREIS #21231480 Report a problem | ||
| 4/8/2026 | Listed for sale | $440,000+158.8%$188/sqft |
Source: NTREIS #21231480 Report a problem | ||
| 3/2/2012 | Listing removed | $170,000$73/sqft |
Source: Ebby Halliday Realtors #11685667 Report a problem | ||
| 1/13/2012 | Price change | $170,000-2%$73/sqft |
Source: Ebby Halliday Realtors #11685667 Report a problem | ||
| 11/15/2011 | Listed for sale | $173,500$74/sqft |
Source: Active Website #11685667 Report a problem | ||
Public tax history
| Year | Property taxes | Tax assessment |
|---|---|---|
| 2025 | $1,847 | $436,663 +10% |
| 2024 | -- | $396,966 +10% |
| 2023 | $1,703 | $360,878 +10% |
| 2022 | -- | $328,071 +10% |
| 2021 | $3,551 +1.6% | $298,246 +5.7% |
| 2020 | $3,495 +1% | $282,227 +3.6% |
| 2019 | $3,460 +1% | $272,401 +3.9% |
| 2018 | $3,426 +1.8% | $262,244 +3% |
| 2017 | $3,365 | $254,562 +10.1% |
| 2016 | $3,365 +1% | $231,190 +15.5% |
| 2015 | $3,333 | $200,103 +5.7% |
| 2014 | $3,333 | $189,375 +13.9% |
| 2013 | -- | $166,299 +1.4% |
| 2012 | -- | $163,969 +4.2% |
| 2011 | -- | $157,386 +3.1% |
| 2010 | -- | $152,619 +4.2% |
| 2009 | -- | $146,480 -0.8% |
| 2008 | -- | $147,692 -9% |
| 2007 | -- | $162,264 +2.4% |
| 2006 | -- | $158,521 +1.6% |
| 2005 | -- | $156,052 +5.6% |
| 2004 | -- | $147,800 -6.8% |
| 2003 | -- | $158,600 +8.1% |
| 2002 | -- | $146,707 +0.4% |
| 2001 | -- | $146,050 +31.9% |
| 2000 | -- | $110,723 |
Find assessor info on the county website
Monthly payment
Est. payment
Payment breakdown
Explore the cost of this home by adjusting the details. Changes won't be saved.Climate risks
Neighborhood: Woodberry Estates
Nearby schools
GreatSchools rating
- 7/10Slaughter Elementary SchoolGrades: K-5Distance: 0.5 mi
- 9/10Dr Jack Cockrill Middle SchoolGrades: 6-8Distance: 0.6 mi
- 7/10McKinney Boyd High SchoolGrades: 9-12Distance: 1.4 mi
Schools provided by the listing agent
- Elementary: Slaughter
- Middle: Dr Jack Cockrill
- High: McKinney North
- District: McKinney ISD
Source: NTREIS. This data may not be complete. We recommend contacting the local school district to confirm school assignments for this home.
- $400,1003 bd2 ba2.3k sqft3333 Woodglen Dr, McKinney, TX 75071Off Market

- $448,2003 bd2 ba2.3k sqft3325 Woodglen Dr, McKinney, TX 75071Off Market

- $401,0004 bd3 ba2.4k sqft3337 Woodglen Dr, McKinney, TX 75071Off Market

- $393,4003 bd2 ba2.1k sqft3321 Woodglen Dr, McKinney, TX 75071Off Market
- $401,8003 bd3 ba2k sqft3324 Woodbluff Ln, McKinney, TX 75071Off Market
- $365,2003 bd2 ba1.6k sqft3328 Woodbluff Ln, McKinney, TX 75071Off Market
- $408,3003 bd2 ba2.1k sqft3320 Woodbluff Ln, McKinney, TX 75071Off Market
- $--3 bd2 ba2.1k sqft3317 Woodglen Dr, McKinney, TX 75071Sold
A local agent can set up tours, give advice and negotiate with sellers.
Similar homes
- $435,0003 bd2 ba2.1k sqft3604 Amanda Way, McKinney, TX 75070For Sale
 MLS ID #21363290, Michelle Stanley. NTREIS
 - $479,0004 bd4 ba2.9k sqft3504 Foxfield Trl, McKinney, TX 75071For Sale
 MLS ID #21352324, Brandan Bednarz. NTREIS
 - $425,0003 bd2 ba1.7k sqft5912 Berkshire Rd, McKinney, TX 75072For Sale
 MLS ID #21352200, Alana Slatter. NTREIS
 - $419,9004 bd3 ba2.4k sqft9756 Old Field Dr, McKinney, TX 75072For Sale
 MLS ID #21297378, Alfred Esparza. NTREIS
 - $344,9003 bd2 ba1.7k sqft620 Cypress Hill Dr, McKinney, TX 75071For SaleMLS ID #21358949, Lynn Beaurline. NTREIS
- $475,0004 bd3 ba2.5k sqft7420 E Fork Ln, McKinney, TX 75071For SaleMLS ID #21347572, Christine Barrera. NTREIS
- $414,9003 bd2 ba2k sqft608 Byron Nelson Dr, McKinney, TX 75072For SaleMLS ID #21314996, Scott Cameron. NTREIS
- $585,0004 bd4 ba3k sqft2215 Old McGarrah Rd, McKinney, TX 75072For SaleMLS ID #21335889, Sharon Weltner. NTREIS
- $430,0003 bd2 ba2.1k sqft3921 Pitchstone Dr, McKinney, TX 75070For SaleMLS ID #21267584, Sondra Fisher. NTREIS
- $414,9003 bd2 ba1.7k sqft2316 Reston Dr, McKinney, TX 75072For SaleMLS ID #21305384, Amanda Anderson. NTREIS
- $489,0003 bd2 ba1.8k sqft220 Dale Dr, McKinney, TX 75071For SaleMLS ID #21344283, Christi Ledebur. NTREIS
- $424,9003 bd3 ba2.4k sqft9620 Straightaway Dr, McKinney, TX 75072For SaleMLS ID #21275374, Nick Good. NTREIS
- $510,0004 bd4 ba2.3k sqft5501 Amber Way, McKinney, TX 75072For SaleMLS ID #21301039, Susannah McIntosh. NTREIS
- $450,0003 bd2 ba2k sqft2700 Black Canyon Dr, McKinney, TX 75072For SaleMLS ID #21222279, Ashley Patton. NTREIS
- $570,0004 bd3 ba3.3k sqft2312 Catherine Ln, McKinney, TX 75071For SaleMLS ID #21271508, Kim Kankel. NTREIS
- $469,0003 bd3 ba2.3k sqft7513 Comal River Trce, McKinney, TX 75071For SaleMLS ID #21276557, Sara Hudler. NTREIS
- $524,9004 bd2 ba2.2k sqft8100 Purple Martin Way, McKinney, TX 75072For SaleMLS ID #21252638, Maureen Tedesco. NTREIS
- $539,0003 bd3 ba2.3k sqft809 Lake Point Cir, McKinney, TX 75072For SaleMLS ID #21346156, Christy Zarbaugh. NTREIS
- $409,9004 bd2 ba2.1k sqft2384 Evening Song Dr, Little Elm, TX 75068For SaleMLS ID #20797557, Jamar Johnson. NTREIS
- $435,0005 bd3 ba2.6k sqft317 Magnolia Dr, Princeton, TX 75407For SaleMLS ID #21333793, Rex Womack. NTREIS
