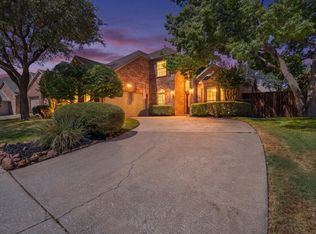
Welcome to this beautifully maintained David Weekley home on a quiet street in the highly desirable Briar Ridge neighborhood of Stonebridge Ranch, just a short walk to The Hills Golf Course. Offering 3,018 square feet, this thoughtfully designed home features 4 bedrooms, 3.5 baths, a private home office, formal dining room, and an upstairs game room, providing flexible living spaces for today's lifestyle.
The light-filled main level includes a spacious family room and a private primary suite with a fully renovated spa-inspired bath (2022) featuring a freestanding soaking tub, oversized walk-in shower, and updated finishes. The kitchen offers granite countertops, stainless steel appliances, abundant cabinetry, and a breakfast nook with views of the beautifully landscaped backyard. Durable wood-look tile flooring installed in 2021 extends throughout the downstairs living areas.
Upstairs you'll find three generously sized bedrooms with vaulted ceilings, two full bathrooms, and a large second living area. Premium Pergo Extreme waterproof, scratch-resistant flooring was installed throughout the second floor in 2023.
The backyard is a true private retreat, surrounded by mature trees and thoughtfully designed with lush landscaping, colorful gardens, winding pathways, multiple patios, and charming string lights—perfect for entertaining or relaxing outdoors.
Major mechanical updates provide peace of mind, including two new furnaces (2022), water heater (2023), and garage doors with openers (2024).
Stonebridge Ranch offers an exceptional lifestyle with miles of walking and biking trails, scenic lakes, parks, tennis and pickleball courts, the Beach Club, Aquatic Center, and numerous community events. Combining mature landscaping, quality updates, a functional floor plan, and one of McKinney's most sought-after master-planned communities, this home offers exceptional value and an opportunity to enjoy everything Stonebridge Ranch has to offer.
Pending
$585,000
2215 Old McGarrah Rd, McKinney, TX 75072
4beds
3,018sqft
Single Family Residence
Built in 1992
8,276 Square Feet Lot
$-- Zestimate®
$194/sqft
$88/mo HOA
What's special
Charming string lightsUpdated finishesFormal dining roomStainless steel appliancesFunctional floor planPrivate home officeSpacious family room
- 39 days
- 378
- 30
Likely to sell faster than
Zillow last checked:
Listing updated:
Listed by:
Sharon Weltner 0500370 214-762-8468,
Berkshire HathawayHS PenFed TX 972-312-8900,
Micah Reis 0776417,
Berkshire HathawayHS PenFed TX
Source: NTREIS,MLS#: 21335889
Facts & features
Interior
Bedrooms & bathrooms
- Bedrooms: 4
- Bathrooms: 4
- Full bathrooms: 3
- 1/2 bathrooms: 1
Primary bedroom
- Level: First
- Dimensions: 1 x 1
Dining room
- Level: First
- Dimensions: 1 x 1
Game room
- Level: Second
- Dimensions: 1 x 1
Living room
- Level: First
- Dimensions: 1 x 1
Office
- Level: First
- Dimensions: 1 x 1
Heating
- Central
Cooling
- Central Air, Ceiling Fan(s), Electric, Zoned
Appliances
- Included: Dishwasher, Electric Cooktop, Disposal, Gas Water Heater, Microwave
- Laundry: Washer Hookup, Dryer Hookup, ElectricDryer Hookup, Laundry in Utility Room, Other
Features
- Built-in Features, Chandelier, Decorative/Designer Lighting Fixtures, Eat-in Kitchen, Granite Counters, High Speed Internet, Kitchen Island, Other, Pantry, Cable TV, Walk-In Closet(s), Wired for Sound
- Flooring: Ceramic Tile, Luxury Vinyl Plank
- Windows: Window Coverings
- Has basement: No
- Number of fireplaces: 1
- Fireplace features: Gas Log, Gas Starter, Masonry
Interior area
- Total interior livable area: 3,018 sqft
Video & virtual tour
Property
Parking
- Total spaces: 2
- Parking features: Door-Multi, Garage Faces Front, Garage, Garage Door Opener
- Attached garage spaces: 2
Features
- Levels: Two
- Stories: 2
- Patio & porch: Covered, Front Porch, Patio
- Exterior features: Garden, Lighting, Permeable Paving, Rain Gutters
- Pool features: None, Community
- Fencing: Wood
Lot
- Size: 8,276 Square Feet
- Features: Back Yard, Interior Lot, Lawn, Landscaped, Many Trees, Subdivision, Sprinkler System
Details
- Parcel number: R233400G01601
Construction
Type & style
- Home type: SingleFamily
- Architectural style: Other,Detached
- Property subtype: Single Family Residence
Materials
- Brick, Other, Wood Siding
- Foundation: Slab
- Roof: Composition
Condition
- Resale
- Year built: 1992
Utilities & green energy
- Sewer: Public Sewer
- Water: Public
- Utilities for property: Electricity Connected, Sewer Available, Separate Meters, Underground Utilities, Water Available, Cable Available
Community & HOA
Community
- Features: Clubhouse, Dock, Fishing, Lake, Playground, Park, Pickleball, Pool, Tennis Court(s), Trails/Paths, Curbs, Sidewalks
- Security: Prewired, Smoke Detector(s)
- Subdivision: Briar Ridge Ph I
HOA
- Has HOA: Yes
- Services included: All Facilities, Association Management
- HOA fee: $1,053 annually
- HOA name: Stonebridge Ranch
- HOA phone: 855-947-2636
Location
- Region: Mckinney
Financial & listing details
- Price per square foot: $194/sqft
- Tax assessed value: $522,828
- Annual tax amount: $8,831
- Date on market: 8/25/2026
- Cumulative days on market: 22 days
- Listing terms: Cash,Conventional
- Exclusions: TV in front room, washer & dryer, outdoor decorative accessories in gardens & on fence.. Personal artwork & artifacts hanging to be excluded
Estimated market value
Not available
Estimated sales range
Not available
Not available
Price history
| Date | Event | Price |
|---|---|---|
| 9/29/2026 | Pending sale | $585,000$194/sqft |
Source: NTREIS #21335889 Report a problem | ||
| 9/11/2026 | Contingent | $585,000$194/sqft |
Source: NTREIS #21335889 Report a problem | ||
| 8/25/2026 | Listed for sale | $585,000$194/sqft |
Source: NTREIS #21335889 Report a problem | ||
Public tax history
| Year | Property taxes | Tax assessment |
|---|---|---|
| 2025 | $4,162 -17.6% | $505,430 +10% |
| 2024 | $5,051 +2.1% | $459,482 +10% |
| 2023 | $4,945 -23.6% | $417,711 +10% |
| 2022 | $6,475 -6.9% | $379,737 +10% |
| 2021 | $6,954 -8.1% | $345,215 -3.1% |
| 2020 | $7,566 +7.6% | $356,238 +8.3% |
| 2019 | $7,028 -4.9% | $328,888 |
| 2018 | $7,387 +11.4% | $328,888 +1.3% |
| 2017 | $6,628 | $324,712 +9.5% |
| 2016 | $6,628 +15% | $296,639 +9.8% |
| 2015 | $5,764 | $270,189 +10.7% |
| 2014 | $5,764 | $244,051 +14.1% |
| 2013 | -- | $213,907 +10.1% |
| 2012 | -- | $194,344 -2.9% |
| 2011 | -- | $200,228 -6.6% |
| 2010 | -- | $214,391 +0.8% |
| 2009 | -- | $212,645 +3.5% |
| 2008 | -- | $205,500 -3% |
| 2007 | -- | $211,949 +8.1% |
| 2006 | -- | $195,984 +4.5% |
| 2005 | -- | $187,500 +2.9% |
| 2004 | -- | $182,247 -3% |
| 2003 | -- | $187,935 -1.3% |
| 2002 | -- | $190,461 -0.1% |
| 2001 | -- | $190,742 -0.1% |
| 2000 | -- | $190,921 |
Find assessor info on the county website
Monthly payment
Est. payment
Payment breakdown
Explore the cost of this home by adjusting the details. Changes won't be saved.Climate risks
Neighborhood: Stonebridge Ranch
Nearby schools
Schools provided by the listing agent
- Elementary: Glenoaks
- Middle: Dowell
- High: Mckinney Boyd
- District: McKinney ISD
Source: NTREIS. This data may not be complete. We recommend contacting the local school district to confirm school assignments for this home.


Similar homes
- $729,0004 bd3 ba2.8k sqft5100 Arbor Hollow Dr, McKinney, TX 75072For Sale
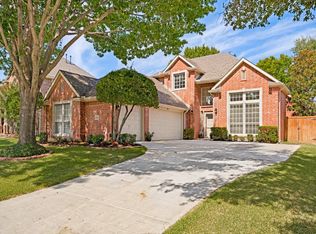 MLS ID #21401354, John Berrier. NTREIS
 - $650,0004 bd4 ba2.7k sqft2005 Hillcrest Ct, McKinney, TX 75072For Sale
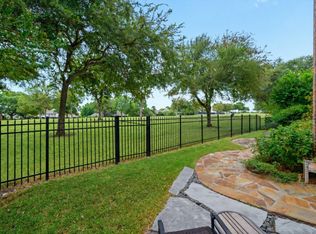 MLS ID #21402142, Marilyn Iness. NTREIS
 - $675,0004 bd4 ba3.2k sqft2809 Greenview Dr, McKinney, TX 75072For Sale
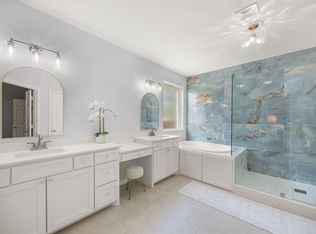 MLS ID #21369634, Lori Cota. NTREIS
 - $615,0005 bd3 ba2.8k sqft2710 Parkside Ln, McKinney, TX 75072For Sale
 MLS ID #21377082, Connor Hornsby. NTREIS
