Highly upgraded with over $140,000 in recent improvements, this beautifully transformed single story home is located in the sought-after Briar Ridge section of Stonebridge Ranch. Showcasing the latest trends in modern design, this residence blends thoughtful updates & timeless style. Upon entering, you are welcomed by a transitional design aesthetic highlighted by spacious living areas filled with natural light, a striking stacked stone fireplace, designer LVP flooring & a wall of windows overlooking the backyard. Remote-controlled motorized blinds add the perfect combination of modern convenience & refined style.
The open-concept floor plan flows seamlessly into the updated kitchen featuring crisp white cabinetry, modern granite counters, designer backsplash, gas cooktop, upgraded hardware, center island & a breakfast bar with additional seating—creating the ideal space for everyday living and effortless entertaining.
Both the primary and secondary bathrooms have been thoughtfully renovated to create spa-inspired retreats. Elegant finishes include updated granite countertops, new flooring, fully redesigned shower enclosures with frameless glass doors & designer hardware that elevate the experience for both homeowners and guests.
Step outside to a backyard designed for year-round enjoyment. An impressive extended covered patio creates a comfortable outdoor living space, while professionally installed stone retaining walls provide elevated areas for mature landscaping designed with privacy in mind.
Additional updates include significant system enhancements such as new attic insulation, an extensive French drain system, a newer roof and HVAC system, and epoxy-coated garage flooring. Every detail throughout this home showcases pride of ownership and a commitment to quality, comfort, and modern living.
Beyond the home, enjoy the unmatched lifestyle of Stonebridge Ranch with resort-style pools, clubhouse, scenic lakes, trails, parks, golf & more.
Under contract
Price cut: $10K (9/11)
$449,000
2213 Old McGarrah Rd, McKinney, TX 75072
3beds
1,883sqft
Single Family Residence
Built in 1988
8,276 Square Feet Lot
$-- Zestimate®
$238/sqft
$83/mo HOA
What's special
Striking stacked stone fireplaceElegant finishesOpen-concept floor planNew flooringComfortable outdoor living spaceUpdated granite countertopsModern granite counters
- 63 days
- 376
- 41
Zillow last checked:
Listing updated:
Listed by:
Brandon Carrington 0525595 214-578-5518,
Hometiva 214-578-5518
Source: NTREIS,MLS#: 21344517
Facts & features
Interior
Bedrooms & bathrooms
- Bedrooms: 3
- Bathrooms: 2
- Full bathrooms: 2
Primary bedroom
- Features: Walk-In Closet(s)
- Level: First
- Dimensions: 17 x 14
Bedroom
- Features: Ceiling Fan(s)
- Level: First
- Dimensions: 11 x 13
Bedroom
- Level: First
- Dimensions: 11 x 15
Breakfast room nook
- Level: First
- Dimensions: 11 x 6
Dining room
- Level: First
- Dimensions: 14 x 11
Other
- Features: Stone Counters
- Level: First
- Dimensions: 10 x 9
Other
- Features: Dual Sinks, En Suite Bathroom, Granite Counters, Stone Counters, Separate Shower
- Level: First
- Dimensions: 15 x 11
Kitchen
- Features: Built-in Features, Eat-in Kitchen, Granite Counters, Kitchen Island, Pantry, Stone Counters
- Level: First
- Dimensions: 13 x 13
Laundry
- Level: First
- Dimensions: 3 x 6
Living room
- Features: Fireplace
- Level: First
- Dimensions: 16 x 23
Heating
- Central, Fireplace(s), Natural Gas
Cooling
- Central Air, Ceiling Fan(s), Electric
Appliances
- Included: Some Gas Appliances, Dryer, Dishwasher, Disposal, Gas Range, Gas Water Heater, Microwave, Plumbed For Gas
- Laundry: Washer Hookup, Dryer Hookup, ElectricDryer Hookup, Laundry in Utility Room
Features
- Decorative/Designer Lighting Fixtures, Eat-in Kitchen, Granite Counters, High Speed Internet, Kitchen Island, Open Floorplan, Pantry, Cable TV, Walk-In Closet(s), Wired for Sound
- Flooring: Carpet, Ceramic Tile, Luxury Vinyl Plank, Tile
- Windows: Shutters, Window Coverings
- Has basement: No
- Number of fireplaces: 1
- Fireplace features: Gas Log, Gas Starter
Interior area
- Total interior livable area: 1,883 sqft
Video & virtual tour
Property
Parking
- Total spaces: 2
- Parking features: Epoxy Flooring, Garage Faces Front, Garage
- Attached garage spaces: 2
Features
- Levels: One
- Stories: 1
- Patio & porch: Covered
- Exterior features: Garden, Rain Gutters
- Pool features: None, Community
- Fencing: Wood
Lot
- Size: 8,276 Square Feet
- Features: Interior Lot, Landscaped, Subdivision, Sprinkler System, Few Trees
Details
- Parcel number: R233400G01501
Construction
Type & style
- Home type: SingleFamily
- Architectural style: Traditional,Detached
- Property subtype: Single Family Residence
Materials
- Brick
- Foundation: Slab
- Roof: Composition
Condition
- Resale
- Year built: 1988
Utilities & green energy
- Sewer: Public Sewer
- Water: Public
- Utilities for property: Sewer Available, Water Available, Cable Available
Green energy
- Energy efficient items: Appliances, Construction, Doors, HVAC, Insulation, Windows
- Water conservation: Water-Smart Landscaping
Community & HOA
Community
- Features: Clubhouse, Playground, Pool, Tennis Court(s), Trails/Paths
- Security: Security System, Carbon Monoxide Detector(s), Smoke Detector(s)
- Subdivision: Briar Ridge Ph I
HOA
- Has HOA: Yes
- Services included: All Facilities, Association Management, Maintenance Grounds, Maintenance Structure
- HOA fee: $1,000 annually
- HOA name: Stonebridge Ranch Community Association
- HOA phone: 214-733-5800
Location
- Region: Mckinney
Financial & listing details
- Price per square foot: $238/sqft
- Tax assessed value: $406,847
- Annual tax amount: $7,108
- Date on market: 7/31/2026
- Cumulative days on market: 64 days
- Listing terms: Cash,Conventional,FHA,VA Loan
Estimated market value
Not available
Estimated sales range
Not available
Not available
Price history
| Date | Event | Price |
|---|---|---|
| 9/27/2026 | Contingent | $449,000$238/sqft |
Source: NTREIS #21344517 Report a problem | ||
| 9/11/2026 | Price change | $449,000-2.2%$238/sqft |
Source: NTREIS #21344517 Report a problem | ||
| 7/31/2026 | Listed for sale | $459,000+80%$244/sqft |
Source: NTREIS #21344517 Report a problem | ||
| 9/29/2015 | Sold | -- |
Source: Agent Provided Report a problem | ||
| 9/24/2015 | Pending sale | $255,000$135/sqft |
Source: Keller Williams N. Collin Co. #13224540 Report a problem | ||
| 8/25/2015 | Listed for sale | $255,000$135/sqft |
Source: Keller Williams N. Collin Co. #13224540 Report a problem | ||
Public tax history
| Year | Property taxes | Tax assessment |
|---|---|---|
| 2025 | $1,973 -31.9% | $406,847 +8.7% |
| 2024 | $2,896 +4% | $374,441 +10% |
| 2023 | $2,784 -39% | $340,401 +10% |
| 2022 | $4,566 +1.1% | $309,455 +11.4% |
| 2021 | $4,515 +1% | $277,769 +5.1% |
| 2020 | $4,469 +0.8% | $264,226 +3.7% |
| 2019 | $4,434 +1.2% | $254,746 +5.2% |
| 2018 | $4,383 -0.6% | $242,264 +2.3% |
| 2017 | $4,409 | $236,748 +9.4% |
| 2016 | $4,409 +11.1% | $216,391 +9.5% |
| 2015 | $3,969 | $197,618 +10.7% |
| 2014 | $3,969 | $178,481 +19% |
| 2013 | -- | $149,992 +8.6% |
| 2012 | -- | $138,125 -3% |
| 2011 | -- | $142,346 -7.7% |
| 2010 | -- | $154,230 +1.6% |
| 2009 | -- | $151,843 +0.4% |
| 2008 | -- | $151,271 +0.1% |
| 2007 | -- | $151,085 +2.6% |
| 2006 | -- | $147,316 +6.7% |
| 2005 | -- | $138,076 -2.4% |
| 2004 | -- | $141,447 -2.8% |
| 2003 | -- | $145,496 +1.2% |
| 2002 | -- | $143,718 +1.3% |
| 2001 | -- | $141,832 +5.2% |
| 2000 | -- | $134,784 |
Find assessor info on the county website
Monthly payment
Est. payment
Payment breakdown
Explore the cost of this home by adjusting the details. Changes won't be saved.Climate risks
Neighborhood: Stonebridge Ranch
Nearby schools
Schools provided by the listing agent
- Elementary: Glenoaks
- Middle: Dowell
- High: Mckinney Boyd
- District: McKinney ISD
Source: NTREIS. This data may not be complete. We recommend contacting the local school district to confirm school assignments for this home.

Similar homes
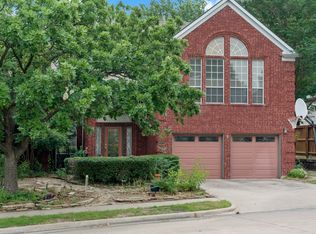
- $429,0004 bd2 ba2.5k sqft2124 Green Hill Dr, McKinney, TX 75072For Sale
 MLS ID #21334866, Kristy Pirrello. NTREIS
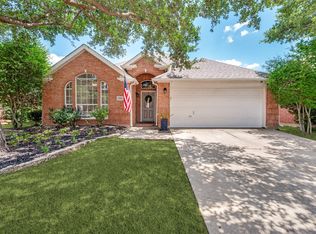
 - $415,0003 bd2 ba1.7k sqft5912 Berkshire Rd, McKinney, TX 75072For Sale
 MLS ID #21352200, Alana Slatter. NTREIS
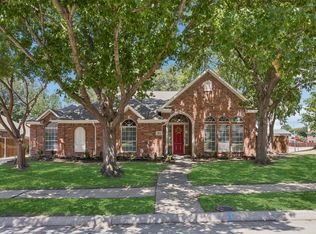
 - $474,5004 bd3 ba1.9k sqft2205 Killarney Dr, McKinney, TX 75072For Sale
 MLS ID #21378675, Tammie Slay. NTREIS
 - $479,9003 bd3 ba2.4k sqft2824 Meadowside Dr, McKinney, TX 75071For Sale
 MLS ID #21373517, Bradd Conyne. NTREIS
