Beautifully updated and maintained home in the desirable Winsor Meadows at Westridge community in McKinney, offering the perfect combination of comfort, convenience, and access to highly acclaimed Frisco ISD, one of the most sought-after school districts in North Texas. This light, bright, and open floor plan features luxury vinyl plank flooring throughout, granite kitchen countertops, ceramic tile backsplash, under-cabinet lighting, a dedicated coffee bar, modern upgraded fixtures, and stainless steel appliances. Refrigerator, washer, and dryer are included. The spacious primary suite is conveniently located downstairs and features a walk-in closet, garden tub, separate shower, and dual vanities. Upstairs you'll find three additional bedrooms and a versatile game room, providing flexible space for family, guests, or a home office. Enjoy outdoor living with a spacious 19x8 covered front porch and a 19x6 covered back patio overlooking the large backyard with mature trees, lush landscaping, full sprinkler system, and a privacy fence reinforced with durable steel posts. Additional features include a large utility room with pantry shelving, a recently replaced AC system in 2022, and a new roof installed just a few months ago. Ideally located near Westridge Golf Course, Towne Lake Recreation Area, neighborhood parks, shopping, dining, and entertainment. Convenient access to Eldorado Parkway, Custer Road, US-380, and the Dallas North Tollway makes commuting throughout the Metroplex easy. Nearby destinations include The Gates of Prosper, Stonebridge Ranch, Craig Ranch, Allen Premium Outlets, The Star in Frisco, Legacy West, and Grandscape. This exceptional home offers modern updates, quality improvements, an outstanding location, top-rated schools, and a lifestyle that is hard to match. Schedule your showing today.
For sale
Price cut: $10K (7/10)
$435,000
9756 Old Field Dr, McKinney, TX 75072
4beds
2,417sqft
:
Get pre-qualified$3,116/mo
Single Family Residence
Built in 2004
5,662 Square Feet Lot
$428,100 Zestimate®
$180/sqft
$58/mo HOA
What's special
Modern upgraded fixturesDedicated coffee barStainless steel appliancesGranite kitchen countertopsLush landscapingWalk-in closetDual vanities
- 51 days |
- 634 |
- 51 |
Zillow last checked:
Listing updated:
Listed by:
Alfred Esparza 0574083 469-878-4801,
Dwell DFW Realty 469-878-4801
Source: NTREIS,MLS#: 21297378
Facts & features
Interior
Bedrooms & bathrooms
- Bedrooms: 4
- Bathrooms: 3
- Full bathrooms: 2
- 1/2 bathrooms: 1
Primary bedroom
- Features: Ceiling Fan(s), Dual Sinks, Double Vanity, En Suite Bathroom, Walk-In Closet(s)
- Level: First
- Dimensions: 17 x 12
Bedroom
- Features: Ceiling Fan(s), Split Bedrooms, Walk-In Closet(s)
- Level: Second
- Dimensions: 12 x 11
Bedroom
- Features: Ceiling Fan(s), Split Bedrooms, Walk-In Closet(s)
- Level: Second
- Dimensions: 12 x 12
Bedroom
- Features: Ceiling Fan(s), Split Bedrooms, Walk-In Closet(s)
- Level: Second
- Dimensions: 12 x 13
Primary bathroom
- Features: Dual Sinks, Double Vanity, En Suite Bathroom, Solid Surface Counters, Separate Shower
- Level: First
- Dimensions: 11 x 8
Breakfast room nook
- Level: First
- Dimensions: 5 x 6
Dining room
- Level: First
- Dimensions: 12 x 11
Other
- Level: Second
- Dimensions: 9 x 5
Half bath
- Level: First
- Dimensions: 5 x 5
Kitchen
- Features: Breakfast Bar, Eat-in Kitchen, Granite Counters, Walk-In Pantry
- Level: First
- Dimensions: 13 x 11
Living room
- Features: Ceiling Fan(s), Fireplace
- Level: First
- Dimensions: 16 x 15
Loft
- Features: Ceiling Fan(s)
- Level: Second
- Dimensions: 15 x 11
Utility room
- Features: Utility Room
- Level: First
- Dimensions: 7 x 6
Heating
- Central, Fireplace(s), Natural Gas, Zoned
Cooling
- Central Air, Ceiling Fan(s), Electric, Zoned
Appliances
- Included: Dishwasher, Disposal, Refrigerator
- Laundry: Washer Hookup, Dryer Hookup, ElectricDryer Hookup, Laundry in Utility Room
Features
- Chandelier, Decorative/Designer Lighting Fixtures, Eat-in Kitchen, Granite Counters, High Speed Internet, Open Floorplan, Pantry, Cable TV, Vaulted Ceiling(s), Walk-In Closet(s)
- Flooring: Carpet, Ceramic Tile, Luxury Vinyl Plank
- Windows: Window Coverings
- Has basement: No
- Number of fireplaces: 1
- Fireplace features: Family Room, Gas, Gas Log, Gas Starter
Interior area
- Total interior livable area: 2,417 sqft
Video & virtual tour
Property
Parking
- Total spaces: 2
- Parking features: Concrete, Covered, Door-Single, Driveway, Garage Faces Front, Garage, Garage Door Opener
- Attached garage spaces: 2
Features
- Levels: Two
- Stories: 2
- Patio & porch: Awning(s), Covered
- Exterior features: Rain Gutters
- Pool features: None, Community
- Fencing: Back Yard
Lot
- Size: 5,662 Square Feet
- Features: Back Yard, Interior Lot, Lawn, Landscaped, Subdivision, Sprinkler System
Details
- Parcel number: R836500I00501
Construction
Type & style
- Home type: SingleFamily
- Architectural style: Traditional,Detached
- Property subtype: Single Family Residence
- Attached to another structure: Yes
Materials
- Fiber Cement
- Foundation: Slab
- Roof: Composition
Condition
- Year built: 2004
Utilities & green energy
- Sewer: Public Sewer
- Water: Public
- Utilities for property: Natural Gas Available, Sewer Available, Separate Meters, Underground Utilities, Water Available, Cable Available
Community & HOA
Community
- Features: Golf, Playground, Park, Pool, Trails/Paths, Curbs, Sidewalks
- Security: Smoke Detector(s)
- Subdivision: Winsor Meadows At Westridge Ph 2a
HOA
- Has HOA: Yes
- Services included: All Facilities, Association Management
- HOA fee: $700 annually
- HOA name: Windsor Meadows Hoa
- HOA phone: 469-480-8000
Location
- Region: Mckinney
Financial & listing details
- Price per square foot: $180/sqft
- Tax assessed value: $442,785
- Annual tax amount: $7,360
- Date on market: 6/10/2026
- Cumulative days on market: 53 days
- Listing terms: Conventional,FHA,VA Loan
Estimated market value
$428,100
$407,000 - $450,000
$2,606/mo
Price history
| Date | Event | Price |
|---|---|---|
| 7/15/2026 | Listed for sale | $435,000$180/sqft |
Source: NTREIS #21297378 Report a problem | ||
| 7/15/2026 | Contingent | $435,000$180/sqft |
Source: NTREIS #21297378 Report a problem | ||
| 7/10/2026 | Price change | $435,000-2.2%$180/sqft |
Source: NTREIS #21297378 Report a problem | ||
| 6/10/2026 | Listed for sale | $445,000+147.4%$184/sqft |
Source: NTREIS #21297378 Report a problem | ||
| 7/24/2024 | Listing removed | -- |
Source: Zillow Rentals Report a problem | ||
| 7/2/2024 | Price change | $2,795-2.8%$1/sqft |
Source: Zillow Rentals Report a problem | ||
| 6/27/2024 | Listed for rent | $2,875+74.2%$1/sqft |
Source: Zillow Rentals Report a problem | ||
| 10/18/2012 | Listing removed | $179,900$74/sqft |
Source: Keller Williams - McKinney North Collin County #11753482 Report a problem | ||
| 8/25/2012 | Listed for sale | $179,900$74/sqft |
Source: Keller Williams - McKinney North Collin County #11753482 Report a problem | ||
| 8/25/2012 | Listing removed | $1,650$1/sqft |
Source: RE/MAX DFW ASSOCIATES VI #11798101 Report a problem | ||
| 8/14/2012 | Price change | $1,650-2.4%$1/sqft |
Source: RE/MAX DFW ASSOCIATES VI #11798101 Report a problem | ||
| 7/31/2012 | Price change | $1,690-3.4%$1/sqft |
Source: RE/MAX DFW ASSOCIATES VI #11798101 Report a problem | ||
| 7/3/2012 | Listed for rent | $1,750$1/sqft |
Source: RE/MAX DFW ASSOCIATES VI #11798101 Report a problem | ||
| 6/28/2012 | Sold | -- |
Source: Agent Provided Report a problem | ||
| 4/14/2012 | Listed for sale | $179,900$74/sqft |
Source: Keller Williams N Collin Cty #11753482 Report a problem | ||
| 7/1/2009 | Sold | -- |
Source: Agent Provided Report a problem | ||
Public tax history
| Year | Property taxes | Tax assessment |
|---|---|---|
| 2025 | $7,360 +17% | $442,785 +1.1% |
| 2024 | $6,292 +10.4% | $437,800 +8.2% |
| 2023 | $5,698 | $404,800 +1% |
| 2022 | -- | $400,782 +25.1% |
| 2021 | $6,451 +9.6% | $320,258 +12.8% |
| 2020 | $5,886 -4% | $283,984 -2.3% |
| 2019 | $6,133 -2% | $290,643 +3.4% |
| 2018 | $6,258 +7.6% | $281,000 +4.3% |
| 2017 | $5,816 | $269,415 +7.6% |
| 2016 | $5,816 +26.4% | $250,411 +16.8% |
| 2015 | $4,600 | $214,307 +9.9% |
| 2014 | $4,600 | $194,924 +15.4% |
| 2013 | -- | $168,877 +3% |
| 2012 | -- | $163,934 -1.6% |
| 2011 | -- | $166,594 -1.6% |
| 2010 | -- | $169,284 +1.5% |
| 2009 | -- | $166,731 +1.7% |
| 2008 | -- | $163,934 +0.8% |
| 2007 | -- | $162,657 +5.7% |
| 2006 | -- | $153,858 +46% |
| 2005 | -- | $105,350 |
Find assessor info on the county website
Monthly payment
Est. payment
Payment breakdown
Explore the cost of this home by adjusting the details. Changes won't be saved.Climate risks
Neighborhood: Westridge
Nearby schools
GreatSchools rating
- 9/10Sonntag Elementary SchoolGrades: PK-5Distance: 0.2 mi
- 10/10Roach Middle SchoolGrades: 6-8Distance: 0.7 mi
- 8/10Heritage High SchoolGrades: 9-12Distance: 1 mi
Schools provided by the listing agent
- Elementary: Sonntag
- Middle: Roach
- High: Heritage
- District: Frisco ISD
Source: NTREIS. This data may not be complete. We recommend contacting the local school district to confirm school assignments for this home.
- $436,3004 bd3 ba2.4k sqft9756 Old Field Dr, McKinney, TX 75070Off Market
- $--3 bd2 ba1.6k sqft9760 Old Field Dr, McKinney, TX 75072Sold

- $436,7004 bd2 ba2.5k sqft9752 Old Field Dr, McKinney, TX 75072Off Market

- $435,0003 bd2 ba1.7k sqft9764 Old Field Dr, McKinney, TX 75072For Sale
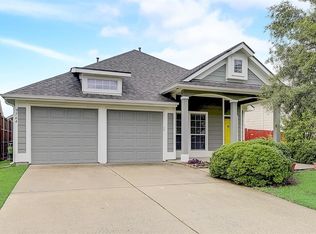
- $368,5003 bd2 ba1.7k sqft9748 Old Field Dr, McKinney, TX 75072Off Market
- $401,3003 bd2 ba1.7k sqft9825 Hedge Bell Dr, McKinney, TX 75072Off Market
- $390,7004 bd2 ba2k sqft9829 Hedge Bell Dr, McKinney, TX 75072Off Market
- $345,2003 bd2 ba1.5k sqft9821 Hedge Bell Dr, McKinney, TX 75072Off Market
A local agent can set up tours, give advice and negotiate with sellers.
Similar homes
- $414,9003 bd2 ba1.7k sqft2316 Reston Dr, McKinney, TX 75072For Sale
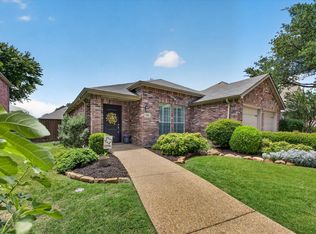 MLS ID #21305384, Amanda Anderson. NTREIS
 - $479,0004 bd3 ba2.2k sqft9705 Starfire Dr, McKinney, TX 75070For Sale
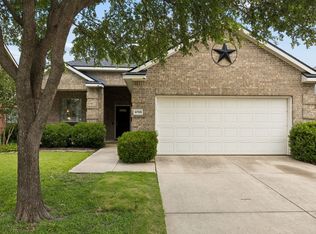 MLS ID #21310434, Ace Lahli. NTREIS
 - $529,0004 bd3 ba2.9k sqft8901 Bear Creek Dr, McKinney, TX 75072For Sale
 MLS ID #21326177, Kim Kankel. NTREIS
 - $495,0003 bd3 ba2.6k sqft10505 Sexton Dr, McKinney, TX 75072For Sale
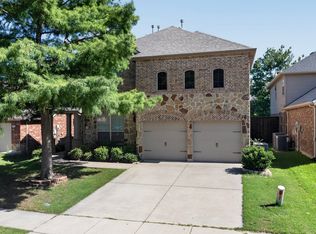 MLS ID #21294705, Douglas Kim. NTREIS
 - $425,0004 bd2 ba1.9k sqft7716 Val Verde Dr, McKinney, TX 75071For SaleMLS ID #21263836, Frank Lu. NTREIS
- $425,0004 bd3 ba1.8k sqft4402 Durango Ln, McKinney, TX 75070For SaleMLS ID #21334825, Garrett Lamb. NTREIS
- $449,9004 bd3 ba2.4k sqft6229 White Pine Dr, McKinney, TX 75070For SaleMLS ID #21254324, Parham Abbasi. NTREIS
- $440,0003 bd2 ba2.2k sqft5124 Forest Lawn Dr, McKinney, TX 75071For SaleMLS ID #21267546, Holly Milstead. NTREIS
- $435,0004 bd3 ba2.8k sqft424 Winchester Dr, Celina, TX 75009For SaleMLS ID #21331317, Yara Jabr. NTREIS
- $439,9004 bd2 ba2.5k sqft3229 Horizons Dr, Little Elm, TX 75068For SaleMLS ID #21283430, Tanya McQueen. NTREIS
- $415,0004 bd3 ba2.4k sqft505 Wichita Trl, McKinney, TX 75071For SaleMLS ID #21283451, Joanna Weigand. NTREIS
- $439,9004 bd4 ba2.5k sqft1809 New Holland Way, McKinney, TX 75071For SaleMLS ID #21313442, Joanne Zhang. NTREIS
- $465,0004 bd2 ba2k sqft2620 Redcedar Dr, Little Elm, TX 75068For SaleMLS ID #21335099, Haleema Rahim. NTREIS
- $619,0004 bd4 ba3.2k sqft1507 Hunters Creek Dr, McKinney, TX 75072For SaleMLS ID #21254023, Silvana Azpiazu. NTREIS
- $388,0004 bd3 ba2.1k sqft433 Andalusian Trl, Celina, TX 75009For SaleMLS ID #21304259, TexasTiff Gilbaugh. NTREIS
- $359,9003 bd2 ba1.5k sqft3500 Wind Flower Ln, McKinney, TX 75070For SaleMLS ID #21302915, Christie Cannon. NTREIS
- $524,9005 bd3 ba2.6k sqft1402 Bradford Trace Dr, Allen, TX 75002For SaleMLS ID #21346089, Ryan Cave. NTREIS
- $425,0003 bd2 ba1.9k sqft12218 Red Hawk Dr, Frisco, TX 75033For SaleMLS ID #21313104, Christina Harmon. NTREIS
- $395,0003 bd2 ba1.8k sqft3104 Thicket Dr, McKinney, TX 75071For SaleMLS ID #21233343, Shairoz Nathoo. NTREIS
- $465,0003 bd2 ba2.1k sqft10201 Max Ln, Frisco, TX 75035For SaleMLS ID #21317202, Sayuri Morita. NTREIS
