Welcome to this beautifully updated 3-bedroom home with a private study & 2 spacious living areas, perfectly positioned on a desirable corner lot with mature trees & outstanding drive-up appeal. Inside, the completely remodeled kitchen is a genuine showstopper, featuring updated cabinetry with soft close, quartz countertops, upgraded appliances, new sink, & elegant porcelain tile flooring. Rich engineered wood flooring flows throughout the entire home—no carpet anywhere—adding warmth & a sophisticated, contemporary feel at every turn. The impressive floor-to-ceiling porcelain fireplace commands attention as the stunning focal point of the main living space, bringing a level of luxury that sets this home apart. Both bathrooms have been modernized with stylish finishes & brand-new showers completed in 2025. The spacious primary suite is your personal retreat, complete with a large walk-in closet & a beautifully updated bath designed for comfort and style. Updated lighting throughout ties the entire home together with a polished, modern finish. Located in one of McKinney's most sought-after pockets, this home is zoned for the highly acclaimed McKinney Boyd High School, a 6A campus consistently recognized for academic & athletic excellence. Nature lovers will appreciate being just minutes from fantastic walking trails & parks, offering easy access to outdoor recreation year-round. Food enthusiasts will love the incredible variety of restaurants & dining options just moments away—from local favorites to popular national brands—making weeknight dinners & weekend outings effortless. When it comes to convenience, this location delivers. Easy access to US-75, Highway 380, & the Sam Rayburn Tollway connects you to the greater DFW metroplex with ease, making commutes & travel stress-free. This is the perfect blend of modern updates, functional living, & an unbeatable location. Although the primary bath does not have a tub, the plumbing is still there, and a tub can be added
For sale
Price cut: $2.3K (7/16)
$440,000
5124 Forest Lawn Dr, McKinney, TX 75071
3beds
2,232sqft
:
Get pre-qualified$3,109/mo
Single Family Residence
Built in 1998
6,969 Square Feet Lot
$432,300 Zestimate®
$197/sqft
$47/mo HOA
What's special
Completely remodeled kitchenUpdated lighting throughoutImpressive floor-to-ceiling porcelain fireplaceElegant porcelain tile flooringQuartz countertopsLarge walk-in closetPrivate study
- 84 days |
- 335 |
- 20 |
Zillow last checked:
Listing updated:
Listed by:
Holly Milstead 0403190 972-562-8883,
Keller Williams NO. Collin Cty 972-562-8883,
Morgan Milstead 0827952 972-658-2371,
Keller Williams NO. Collin Cty
Source: NTREIS,MLS#: 21267546
Facts & features
Interior
Bedrooms & bathrooms
- Bedrooms: 3
- Bathrooms: 2
- Full bathrooms: 2
Primary bedroom
- Level: First
- Dimensions: 16 x 12
Bedroom
- Level: First
- Dimensions: 13 x 10
Bedroom
- Level: First
- Dimensions: 16 x 11
Breakfast room nook
- Level: First
- Dimensions: 15 x 13
Dining room
- Level: First
- Dimensions: 16 x 11
Kitchen
- Features: Breakfast Bar, Built-in Features, Kitchen Island, Pantry, Walk-In Pantry
- Level: First
- Dimensions: 15 x 16
Living room
- Features: Ceiling Fan(s), Fireplace
- Level: First
- Dimensions: 19 x 17
Office
- Level: First
- Dimensions: 16 x 12
Utility room
- Features: Utility Room
- Level: First
- Dimensions: 4 x 6
Heating
- Central, Natural Gas
Cooling
- Central Air, Ceiling Fan(s), Electric
Appliances
- Included: Some Gas Appliances, Dishwasher, Gas Cooktop, Disposal, Plumbed For Gas
- Laundry: Washer Hookup, Dryer Hookup, Laundry in Utility Room
Features
- Decorative/Designer Lighting Fixtures, Cable TV
- Flooring: Ceramic Tile, Hardwood, Laminate, Tile
- Windows: Window Coverings
- Has basement: No
- Number of fireplaces: 1
- Fireplace features: Gas Log, Gas Starter
Interior area
- Total interior livable area: 2,232 sqft
Video & virtual tour
Property
Parking
- Total spaces: 2
- Parking features: Concrete, Driveway, Garage Faces Front, Garage, Garage Door Opener
- Attached garage spaces: 2
Features
- Levels: One
- Stories: 1
- Patio & porch: Patio
- Pool features: None, Community
- Fencing: Wood
Lot
- Size: 6,969 Square Feet
- Features: Corner Lot, Landscaped
Details
- Parcel number: R356300H00101
Construction
Type & style
- Home type: SingleFamily
- Architectural style: Traditional,Detached
- Property subtype: Single Family Residence
- Attached to another structure: Yes
Materials
- Brick
- Foundation: Slab
- Roof: Composition
Condition
- Year built: 1998
Utilities & green energy
- Sewer: Public Sewer
- Water: Public
- Utilities for property: Electricity Available, Electricity Connected, Natural Gas Available, Sewer Available, Separate Meters, Underground Utilities, Water Available, Cable Available
Community & HOA
Community
- Features: Clubhouse, Playground, Pool, Curbs, Sidewalks
- Security: Smoke Detector(s)
- Subdivision: Villages Of Lake Forest Ph I
HOA
- Has HOA: Yes
- Services included: All Facilities, Association Management
- HOA fee: $565 annually
- HOA name: Cma Management
- HOA phone: 972-943-2800
Location
- Region: Mckinney
Financial & listing details
- Price per square foot: $197/sqft
- Tax assessed value: $422,829
- Annual tax amount: $7,387
- Date on market: 5/15/2026
- Cumulative days on market: 85 days
- Listing terms: Cash,Conventional,FHA,VA Loan
Estimated market value
$432,300
$411,000 - $454,000
$2,415/mo
Price history
| Date | Event | Price |
|---|---|---|
| 7/16/2026 | Price change | $440,000-0.5%$197/sqft |
Source: NTREIS #21267546 Report a problem | ||
| 6/23/2026 | Price change | $442,250-1.4%$198/sqft |
Source: NTREIS #21267546 Report a problem | ||
| 5/15/2026 | Listed for sale | $448,500+99.3%$201/sqft |
Source: NTREIS #21267546 Report a problem | ||
| 7/31/2014 | Sold | -- |
Source: Agent Provided Report a problem | ||
| 7/23/2014 | Pending sale | $225,000$101/sqft |
Source: Keller Williams - Frisco #12177587 Report a problem | ||
| 7/11/2014 | Listed for sale | $225,000+20.4%$101/sqft |
Source: Keller Williams Realty Frisco Stars #12177587 Report a problem | ||
| 6/18/2013 | Sold | -- |
Source: Agent Provided Report a problem | ||
| 5/23/2013 | Pending sale | $186,900$84/sqft |
Source: Keller Williams - McKinney North Collin County #11952632 Report a problem | ||
| 5/15/2013 | Listed for sale | $186,900$84/sqft |
Source: The Milstead Team #11952632 Report a problem | ||
Public tax history
| Year | Property taxes | Tax assessment |
|---|---|---|
| 2025 | $3,889 +44.1% | $422,829 +7% |
| 2024 | $2,699 +3.4% | $395,320 +10% |
| 2023 | $2,610 -41.2% | $359,382 +10% |
| 2022 | $4,441 -0.6% | $326,711 +10% |
| 2021 | $4,467 +0.1% | $297,010 +2% |
| 2020 | $4,463 +0.4% | $291,256 +2.3% |
| 2019 | $4,445 +1.1% | $284,713 +4.9% |
| 2018 | $4,396 +2% | $271,355 +4.2% |
| 2017 | $4,311 | $260,365 +8.9% |
| 2016 | $4,311 -4% | $239,004 +7.9% |
| 2015 | $4,491 | $221,487 +19.5% |
| 2014 | $4,491 | $185,339 +11% |
| 2013 | -- | $167,046 +0.2% |
| 2012 | -- | $166,759 +2.1% |
| 2011 | -- | $163,253 -5.1% |
| 2010 | -- | $172,099 -3% |
| 2009 | -- | $177,331 +0.6% |
| 2008 | -- | $176,276 +10.2% |
| 2007 | -- | $160,008 +2.9% |
| 2006 | -- | $155,436 +2.2% |
| 2005 | -- | $152,044 -3% |
| 2004 | -- | $156,725 -4.3% |
| 2003 | -- | $163,723 -0.8% |
| 2002 | -- | $165,006 +6.4% |
| 2001 | -- | $155,025 +1.8% |
| 2000 | -- | $152,212 |
Find assessor info on the county website
Monthly payment
Est. payment
Payment breakdown
Explore the cost of this home by adjusting the details. Changes won't be saved.Climate risks
Neighborhood: Lake Forest
Nearby schools
GreatSchools rating
- 9/10Gary And Bobbye Jack Minshew Elementary SchoolGrades: K-5Distance: 0.4 mi
- 9/10Dr Jack Cockrill Middle SchoolGrades: 6-8Distance: 1.3 mi
- 7/10Mckinney Boyd High SchoolGrades: 9-12Distance: 0.4 mi
Schools provided by the listing agent
- Elementary: Minshew
- Middle: Dowell
- High: Mckinney Boyd
- District: McKinney ISD
Source: NTREIS. This data may not be complete. We recommend contacting the local school district to confirm school assignments for this home.
- $431,6004 bd2 ba2.2k sqft5120 Forest Lawn Dr, McKinney, TX 75071Off Market
- $421,7004 bd3 ba2.5k sqft5125 Lake Crest Dr, McKinney, TX 75071Off Market
- $403,1004 bd2 ba2.2k sqft5116 Forest Lawn Dr, McKinney, TX 75071Off Market
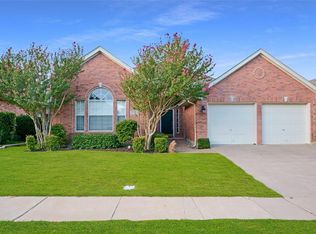
- $391,9004 bd2 ba2.1k sqft5121 Lake Crest Dr, McKinney, TX 75071Off Market
- $--4 bd4 ba3.1k sqft5200 Forest Lawn Dr, McKinney, TX 75071Sold
- $369,1003 bd2 ba1.8k sqft5117 Lake Crest Dr, McKinney, TX 75071Off Market
- $456,0003 bd2 ba2.4k sqft5121 Forest Lawn Dr, McKinney, TX 75071Off Market
- $--3 bd2 ba2.1k sqft5112 Forest Lawn Dr, McKinney, TX 75071Sold
A local agent can set up tours, give advice and negotiate with sellers.
Similar homes
- $422,0004 bd2 ba1.9k sqft7716 Val Verde Dr, McKinney, TX 75071For Sale
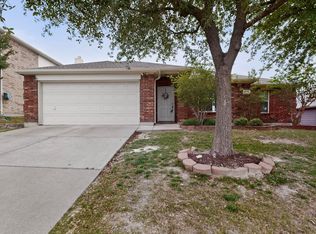 MLS ID #21263836, Frank Lu. NTREIS
 - $425,0004 bd3 ba2k sqft2203 Summit Dr, McKinney, TX 75071For Sale
 MLS ID #21298098, Priscila Martinez. NTREIS
 - $430,0003 bd2 ba1.8k sqft5204 China Berry Dr, McKinney, TX 75070For Sale
 MLS ID #21327015, Tannah McGaughy. NTREIS
 - $425,0004 bd3 ba1.8k sqft4402 Durango Ln, McKinney, TX 75070For Sale
 MLS ID #21334825, Garrett Lamb. NTREIS
 - $575,0005 bd4 ba3k sqft601 Cresthaven Dr, McKinney, TX 75071For SaleMLS ID #21312239, Sara Pensamiento. NTREIS
- $449,9004 bd3 ba2.4k sqft6229 White Pine Dr, McKinney, TX 75070For SaleMLS ID #21254324, Parham Abbasi. NTREIS
- $599,9995 bd4 ba3k sqft708 Brookwater Dr, McKinney, TX 75071For SaleMLS ID #21336222, Kayti Gage. NTREIS
- $430,0004 bd3 ba2.4k sqft9756 Old Field Dr, McKinney, TX 75072For SaleMLS ID #21297378, Alfred Esparza. NTREIS
- $395,0003 bd2 ba1.8k sqft1514 Sandy Rdg, McKinney, TX 75069For SaleMLS ID #21340766, Morgan Beauregard. NTREIS
- $445,0003 bd2 ba1.8k sqft305 Droinwich Cir, Allen, TX 75002For SaleMLS ID #21349355, Kim Davis. NTREIS
- $525,0004 bd3 ba2.5k sqft5405 N Briar Ridge Cir, McKinney, TX 75072For SaleMLS ID #21299198, Vanessa Buchalski. NTREIS
- $450,0003 bd2 ba1.7k sqft8420 Christie Dr, Frisco, TX 75033For SaleMLS ID #21340045, Roni Henderson. NTREIS
- $585,0004 bd3 ba2.6k sqft2104 Old McGarrah Rd, McKinney, TX 75072For SaleMLS ID #21294393, Andrew Bradshaw. NTREIS
- $574,9004 bd3 ba3k sqft2902 Stonepointe, McKinney, TX 75072For SaleMLS ID #21286106, Barbara Prinsell. NTREIS
- $410,0003 bd2 ba1.7k sqft11313 Canoe Rd, Frisco, TX 75035For SaleMLS ID #21301675, Judi Wright. NTREIS
- $400,0004 bd2 ba2k sqft7021 Blalock Dr, The Colony, TX 75056For SaleMLS ID #21351184, Michael Hershenberg. NTREIS
- $465,0004 bd2 ba1.8k sqft11305 Ocean Rd, Frisco, TX 75035For SaleMLS ID #21237311, Casey Lee. NTREIS
- $449,0003 bd2 ba2.2k sqft1712 Briarhollow Dr, Allen, TX 75002For SaleMLS ID #21217751, Gabriel Torne Meza. NTREIS
- $625,0004 bd3 ba3.2k sqft7312 Midcrest Ct, McKinney, TX 75072For SaleMLS ID #21299242, Alicia Brown. NTREIS
- $614,9004 bd4 ba3.2k sqft1507 Hunters Creek Dr, McKinney, TX 75072For SaleMLS ID #21254023, Silvana Azpiazu. NTREIS
