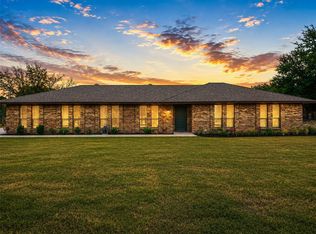
Thoughtfully reimagined from top to bottom, this fully remodeled home seamlessly blends modern design with everyday comfort in a location that keeps you connected to everything DFW has to offer. Move-in ready and filled with abundant natural light, every detail has been carefully updated to create a fresh, inviting atmosphere with a clean contemporary feel.
Inside, you’ll find new flooring throughout, updated light fixtures, modern hardware, and refreshed appliances thoughtfully selected to complement today’s style and functionality. Bright and airy living spaces flow effortlessly, creating an ideal setting for both relaxing evenings at home and everyday entertaining. The extensive updates provide the feel of a newer home while maintaining warmth and livability throughout.
Perfectly positioned with convenient access to Highway 121 and US-75, this home places you just minutes from shopping, dining, parks, and everyday essentials. Whether commuting, exploring nearby entertainment, or enjoying local amenities, the location offers the perfect balance of accessibility and convenience.
For sale
Price cut: $20K (9/1)
$425,000
305 Droinwich Cir, Allen, TX 75002
3beds
1,803sqft
Single Family Residence
Built in 1995
7,405 Square Feet Lot
$419,700 Zestimate®
$236/sqft
$-- HOA
What's special
Modern hardwareClean contemporary feelUpdated light fixturesNew flooring throughoutRefreshed appliancesAbundant natural lightModern design
- 64 days
- 645
- 80
Zillow last checked:
Listing updated:
Listed by:
Kim Davis 0480787 214-284-8779,
Keller Williams Realty DPR 972-732-6000
Source: NTREIS,MLS#: 21349355
Facts & features
Interior
Bedrooms & bathrooms
- Bedrooms: 3
- Bathrooms: 2
- Full bathrooms: 2
Primary bedroom
- Level: First
- Dimensions: 14 x 12
Bedroom
- Level: First
- Dimensions: 11 x 10
Bedroom
- Level: First
- Dimensions: 11 x 11
Dining room
- Level: First
- Dimensions: 13 x 11
Kitchen
- Level: First
- Dimensions: 17 x 13
Living room
- Level: First
- Dimensions: 20 x 17
Utility room
- Level: First
- Dimensions: 6 x 6
Appliances
- Included: Dishwasher, Disposal, Microwave
Features
- Decorative/Designer Lighting Fixtures, Eat-in Kitchen, High Speed Internet, Kitchen Island, Cable TV
- Flooring: Ceramic Tile, Luxury Vinyl Plank
- Has basement: No
- Number of fireplaces: 1
- Fireplace features: Gas Log, Gas Starter
Interior area
- Total interior livable area: 1,803 sqft
Video & virtual tour
Property
Parking
- Total spaces: 2
- Parking features: Garage Faces Rear
- Attached garage spaces: 2
Features
- Levels: One
- Stories: 1
- Pool features: In Ground, Pool
- Fencing: Wood
Lot
- Size: 7,405 Square Feet
- Features: Irregular Lot, Landscaped
Details
- Parcel number: R298200B07001
Construction
Type & style
- Home type: SingleFamily
- Architectural style: Detached
- Property subtype: Single Family Residence
Materials
- Brick
- Roof: Composition
Condition
- Year built: 1995
Utilities & green energy
- Sewer: Public Sewer
- Water: Public
- Utilities for property: Sewer Available, Water Available, Cable Available
Community & HOA
Community
- Subdivision: Shadow Lakes North
HOA
- Has HOA: No
Location
- Region: Allen
Financial & listing details
- Price per square foot: $236/sqft
- Tax assessed value: $443,049
- Annual tax amount: $7,136
- Date on market: 8/3/2026
- Cumulative days on market: 130 days
- Listing terms: Cash,Conventional,FHA,VA Loan
Estimated market value
$419,700
$399,000 - $441,000
$2,496/mo
Price history
| Date | Event | Price |
|---|---|---|
| 9/18/2026 | Listed for sale | $425,000$236/sqft |
Source: NTREIS #21349355 Report a problem | ||
| 9/9/2026 | Contingent | $425,000$236/sqft |
Source: NTREIS #21349355 Report a problem | ||
| 9/1/2026 | Price change | $425,000-4.5%$236/sqft |
Source: NTREIS #21349355 Report a problem | ||
| 8/3/2026 | Listed for sale | $445,000$247/sqft |
Source: NTREIS #21349355 Report a problem | ||
| 7/28/2026 | Listing removed | $445,000$247/sqft |
Source: NTREIS #21267645 Report a problem | ||
| 6/25/2026 | Price change | $445,000-1.1%$247/sqft |
Source: NTREIS #21267645 Report a problem | ||
| 6/4/2026 | Price change | $450,000-5.3%$250/sqft |
Source: NTREIS #21267645 Report a problem | ||
| 5/26/2026 | Listed for sale | $475,000$263/sqft |
Source: NTREIS #21267645 Report a problem | ||
| 5/18/2026 | Listing removed | $475,000$263/sqft |
Source: NTREIS #21267645 Report a problem | ||
| 5/15/2026 | Listed for sale | $475,000+171.4%$263/sqft |
Source: NTREIS #21267645 Report a problem | ||
| 10/19/2008 | Listing removed | $175,000$97/sqft |
Source: Number1Expert #66305666 Report a problem | ||
| 9/15/2008 | Price change | $175,000-2.7%$97/sqft |
Source: Number1Expert #66305666 Report a problem | ||
| 4/27/2008 | Listed for sale | $179,900$100/sqft |
Source: Z57 #10972997 Report a problem | ||
Public tax history
| Year | Property taxes | Tax assessment |
|---|---|---|
| 2025 | $5,362 -82.9% | $402,739 +10% |
| 2024 | $31,346 +19.8% | $366,126 +10% |
| 2023 | $26,166 +21.6% | $332,842 +10% |
| 2022 | $21,523 +33.9% | $302,584 +10% |
| 2021 | $16,079 +51.6% | $275,076 +5% |
| 2020 | $10,610 +99.9% | $261,877 +1.3% |
| 2019 | $5,309 +3.3% | $258,615 +7.6% |
| 2018 | $5,137 +18.2% | $240,261 +7% |
| 2017 | $4,346 | $224,525 +12.4% |
| 2016 | $4,346 +13.4% | $199,693 +7.6% |
| 2015 | $3,832 | $185,518 +13.1% |
| 2014 | $3,832 | $164,102 +6.5% |
| 2013 | -- | $154,085 +0.6% |
| 2012 | -- | $153,232 -0.3% |
| 2011 | -- | $153,753 +0.8% |
| 2010 | -- | $152,458 +0.8% |
| 2009 | -- | $151,180 -9.2% |
| 2008 | -- | $166,422 -3.8% |
| 2007 | -- | $172,958 +5.1% |
| 2006 | -- | $164,557 +5.7% |
| 2005 | -- | $155,714 +1.6% |
| 2003 | -- | $153,247 +2.7% |
| 2002 | -- | $149,286 +2.7% |
| 2001 | -- | $145,405 +1.8% |
| 2000 | -- | $142,827 |
Find assessor info on the county website
Monthly payment
Est. payment
Payment breakdown
Explore the cost of this home by adjusting the details. Changes won't be saved.Climate risks
Neighborhood: Shadow Lakes
Nearby schools
Schools provided by the listing agent
- Elementary: Story
- Middle: Ford
- High: Allen
- District: Allen ISD
Source: NTREIS. This data may not be complete. We recommend contacting the local school district to confirm school assignments for this home.
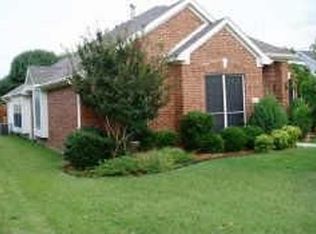

Similar homes
- $465,0004 bd3 ba2.2k sqft903 Emerson Dr, Allen, TX 75002For Sale
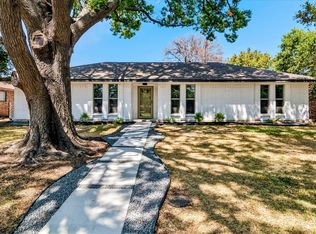 MLS ID #21361526, James Sharp. NTREIS
 - $400,0003 bd2 ba1.7k sqft2409 Hedgeway Cir, Garland, TX 75044For Sale
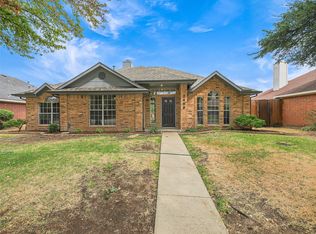 MLS ID #21395262, Tavis Westbrook. NTREIS
 - $400,0003 bd2 ba1.8k sqft5317 Sandstone Ln, McKinney, TX 75072For Sale
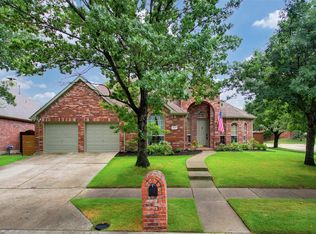 MLS ID #21402495, Kathy Roberts. NTREIS
 - $575,0003 bd2 ba2.2k sqft5609 Elisa Ln, Parker, TX 75002For Sale
 MLS ID #21372733, Molly George. NTREIS
