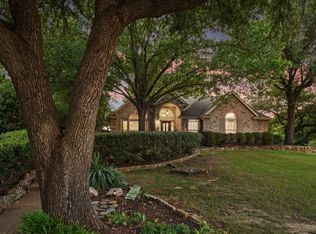
Where thoughtful design meets effortless indoor-outdoor living! Nestled among mature trees in an inviting Allen neighborhood, this beautifully appointed west-facing, 4-bedroom, 2-bath home offers 1,987 square feet of comfort, style, and versatility. Tall ceilings, hardwood floors, and plantation shutters create a warm, welcoming atmosphere, while an impressive wall of stacking glass doors opens the family room to the backyard.
The desirable split-bedroom floor plan provides privacy and functionality, with a spacious kitchen overlooking the family room and its gas-log fireplace. The kitchen features quartz countertops, a farmhouse sink, reverse osmosis water filtration, an externally vented range, and a generous breakfast nook. A separate dining room offers flexibility for formal dining, a home office, or additional living space.
The private primary suite features hardwood flooring, dual vanities, and two closets, while secondary bedrooms offer the comfort of carpeting. Additional conveniences include a Ring security system with sensors on all doors and windows, a new gas water heater (2026), an EV charging station, and a J-swing garage.
Enjoy a neighborhood known for its mature trees, walking trails, parks, and lakes, all encouraging an active outdoor lifestyle. Conveniently located near Allen's shopping, dining, and entertainment, with Highway 75 less than three miles away.
A perfect balance of inviting spaces, modern conveniences, and an exceptional location—welcome home!
For sale
$480,000
1592 Mahogany Dr, Allen, TX 75002
4beds
1,987sqft
Single Family Residence
Built in 2004
8,947 Square Feet Lot
$465,500 Zestimate®
$242/sqft
$54/mo HOA
What's special
Gas-log fireplaceDesirable split-bedroom floor planHardwood floorsSeparate dining roomQuartz countertopsFarmhouse sinkTall ceilings
- 21 hours
- 191
- 18
Likely to sell faster than
Zillow last checked:
Listing updated:
Listed by:
Selena Appel 0728981 972-971-4626,
Keller Williams Realty Allen 972-747-5100
Source: NTREIS,MLS#: 21414110
Facts & features
Interior
Bedrooms & bathrooms
- Bedrooms: 4
- Bathrooms: 2
- Full bathrooms: 2
Primary bedroom
- Features: Ceiling Fan(s), Walk-In Closet(s)
- Level: First
- Dimensions: 19 x 14
Bedroom
- Features: Ceiling Fan(s)
- Level: First
- Dimensions: 11 x 10
Bedroom
- Features: Ceiling Fan(s)
- Level: First
- Dimensions: 11 x 10
Bedroom
- Features: Ceiling Fan(s)
- Level: First
- Dimensions: 11 x 10
Primary bathroom
- Features: Dual Sinks, En Suite Bathroom, Solid Surface Counters, Walk-In Shower
- Level: First
- Dimensions: 14 x 10
Breakfast room nook
- Features: Eat-in Kitchen
- Level: First
- Dimensions: 13 x 11
Dining room
- Level: First
- Dimensions: 11 x 10
Other
- Features: Built-in Features
- Level: First
- Dimensions: 10 x 5
Kitchen
- Features: Breakfast Bar, Built-in Features, Eat-in Kitchen, Pantry, Solid Surface Counters
- Level: First
- Dimensions: 11 x 10
Living room
- Features: Fireplace
- Level: First
- Dimensions: 18 x 15
Utility room
- Features: Built-in Features, Utility Room
- Level: First
- Dimensions: 8 x 6
Heating
- Central, Natural Gas
Cooling
- Central Air
Appliances
- Included: Some Gas Appliances, Dishwasher, Electric Oven, Gas Cooktop, Disposal, Gas Water Heater, Plumbed For Gas, Vented Exhaust Fan, Water Purifier
- Laundry: Washer Hookup, Electric Dryer Hookup, Laundry in Utility Room
Features
- Double Vanity, Eat-in Kitchen, High Speed Internet, Pantry, Paneling/Wainscoting, Cable TV, Walk-In Closet(s)
- Flooring: Carpet, Hardwood, Tile
- Windows: Shutters, Window Coverings
- Has basement: No
- Number of fireplaces: 1
- Fireplace features: Family Room, Gas Log, Raised Hearth
Interior area
- Total interior livable area: 1,987 sqft
Video & virtual tour
Property
Parking
- Total spaces: 2
- Parking features: Electric Vehicle Charging Station(s), Garage, Garage Door Opener, Garage Faces Side
- Attached garage spaces: 2
Features
- Levels: One
- Stories: 1
- Patio & porch: Rear Porch
- Pool features: None, Community
- Fencing: Back Yard,Full
Lot
- Size: 8,947 Square Feet
- Features: Subdivision, Few Trees
Details
- Parcel number: 2503584
Construction
Type & style
- Home type: SingleFamily
- Architectural style: Traditional,Detached
- Property subtype: Single Family Residence
Materials
- Brick
- Foundation: Slab
- Roof: Composition
Condition
- Resale
- Year built: 2004
Utilities & green energy
- Sewer: Public Sewer
- Water: Public
- Utilities for property: Electricity Connected, Sewer Available, Water Available, Cable Available
Community & HOA
Community
- Features: Lake, Playground, Park, Pool, Trails/Paths, Community Mailbox
- Security: Security System Owned, Smoke Detector(s)
- Subdivision: (N4365) Lost Creek Ranch
HOA
- Has HOA: Yes
- Services included: All Facilities, Association Management, Maintenance Grounds
- HOA fee: $650 annually
- HOA name: Rti/Community Management Associates
- HOA phone: 972-943-2820
Location
- Region: Allen
Financial & listing details
- Price per square foot: $242/sqft
- Tax assessed value: $457,611
- Annual tax amount: $6,916
- Date on market: 10/20/2026
- Cumulative days on market: 5 days
- Listing terms: Cash,Conventional,FHA,VA Loan
- Exclusions: Washer/Dryer and Refrigerator are negotiable
Estimated market value
$465,500
$442,000 - $489,000
$2,550/mo
Price history
| Date | Event | Price |
|---|---|---|
| 10/20/2026 | Listed for sale | $480,000+3.2%$242/sqft |
Source: NTREIS #21414110 Report a problem | ||
| 11/12/2024 | Sold | -- |
Source: NTREIS #20748338 Report a problem | ||
| 10/28/2024 | Pending sale | $465,000$234/sqft |
Source: NTREIS #20748338 Report a problem | ||
| 10/18/2024 | Contingent | $465,000$234/sqft |
Source: NTREIS #20748338 Report a problem | ||
| 10/16/2024 | Listed for sale | $465,000$234/sqft |
Source: NTREIS #20748338 Report a problem | ||
| 10/15/2024 | Contingent | $465,000$234/sqft |
Source: NTREIS #20748338 Report a problem | ||
| 10/11/2024 | Listed for sale | $465,000$234/sqft |
Source: NTREIS #20748338 Report a problem | ||
| 6/24/2021 | Sold | -- |
Source: Ebby Halliday solds #14591121_75002 Report a problem | ||
Public tax history
| Year | Property taxes | Tax assessment |
|---|---|---|
| 2026 | -- | $457,611 -7% |
| 2025 | $6,921 +22.3% | $491,920 +3.7% |
| 2024 | $5,660 +0.1% | $474,286 +3.7% |
| 2023 | $5,656 -22.2% | $457,186 +10% |
| 2022 | $7,270 +20.9% | $415,624 +46.9% |
| 2021 | $6,015 +0.6% | $282,891 +2.7% |
| 2020 | $5,978 -3.3% | $275,331 -1.8% |
| 2019 | $6,181 -5.8% | $280,415 -1.2% |
| 2018 | $6,558 +12.9% | $283,895 +7.1% |
| 2017 | $5,810 | $265,129 +9.5% |
| 2016 | $5,810 +18.5% | $242,131 +12.3% |
| 2015 | $4,903 | $215,588 +9.8% |
| 2014 | $4,903 | $196,360 +7.3% |
| 2013 | -- | $183,008 +5% |
| 2012 | -- | $174,299 -0.9% |
| 2011 | -- | $175,915 +2.7% |
| 2010 | -- | $171,282 -2.1% |
| 2009 | -- | $174,919 -0.1% |
| 2008 | -- | $175,064 +0% |
| 2007 | -- | $175,054 +7.1% |
| 2006 | -- | $163,458 -2.5% |
| 2005 | -- | $167,626 +0.3% |
| 2004 | -- | $167,181 +489.7% |
| 2003 | -- | $28,350 |
Find assessor info on the county website
Monthly payment
Est. payment
Payment breakdown
Explore the cost of this home by adjusting the details. Changes won't be saved.Climate risks
Neighborhood: Lost Creek Ranch
Nearby schools
Schools provided by the listing agent
- Elementary: Marion
- Middle: Curtis,Lowery Freshman Center
- High: Allen
- District: Allen ISD
Source: NTREIS. This data may not be complete. We recommend contacting the local school district to confirm school assignments for this home.
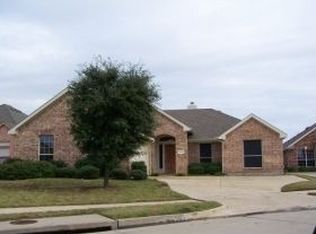

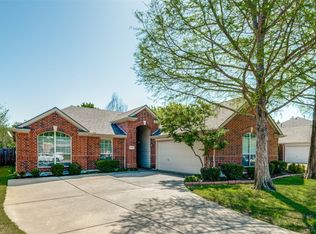
Similar homes
- $449,0003 bd3 ba2.2k sqft1214 Cameron Ln, Allen, TX 75002For Sale
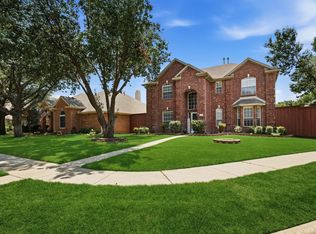 MLS ID #21278002, Michelle Mikhail. NTREIS
 - $580,0005 bd4 ba2.9k sqft18 Oxford Way, Allen, TX 75002For Sale
 MLS ID #21391314, Stephanie Whitney. NTREIS
 - $499,0004 bd3 ba2.2k sqft304 Belvedere Dr, Allen, TX 75013For Sale
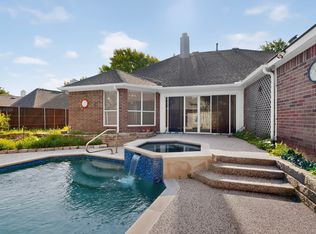 MLS ID #21341062, Samer Alhasan. NTREIS
 - $519,0004 bd2 ba2.1k sqft400 Waters Crossing Ct, Allen, TX 75013For Sale
 MLS ID #21382706, Jenn Rock. NTREIS
