MOTIVATED SELLERS are ready to make a move and welcome all reasonable offers! Filled with natural light from three skylights, this spacious one-story home was designed with both comfort and entertaining in mind and features three living areas, including a formal living room with vaulted ceilings and a gas fireplace, a family room, and a dedicated entertainment room complete with a wet bar and mini fridge. At the heart of the home is the beautifully designed kitchen featuring quartz countertops, soft-pull cabinetry, a spice drawer, a Lazy Susan, and an open-concept layout overlooking the family room, dining area, and breakfast nook, ideal for everyday living and hosting family and friends. The home also offers two dining spaces and a dedicated office, creating a functional and versatile layout for a variety of lifestyles. The split-bedroom floor plan offers privacy with the spacious owner’s suite tucked away on one side of the home. The primary bathroom creates a relaxing retreat with a large soaking tub, separate frameless walk-in shower, and generous space to unwind at the end of the day. Step outside to enjoy the covered pergola, perfect for grilling, entertaining, or simply relaxing in the backyard. Another standout feature is the oversized laundry room with a large wardrobe closet that will remain with the home, offering exceptional storage and functionality.Thoughtfully upgraded throughout, this home features all new Pella windows, a Pella front door, Hardie Board siding, added energy-efficient improvements, French drains, new covered porch posts, and solar panels that will be fully paid off at closing for long-term savings and peace of mind. Conveniently located just minutes from shopping, dining, H-E-B, parks, and Bluebonnet Trail, this home offers the perfect blend of comfort, functionality, and location. Schedule your private tour today and come experience everything this Plano gem has to offer! 2.5 VA Assumable Loan Available.
For sale
Price cut: $5K (7/10)
$564,900
3220 Steven Dr, Plano, TX 75023
4beds
2,819sqft
:
Get pre-qualified$3,930/mo
Single Family Residence
Built in 1979
8,276 Square Feet Lot
$-- Zestimate®
$200/sqft
$-- HOA
What's special
Gas fireplaceDedicated officeFrench drainsTwo dining spacesFamily roomAll new pella windowsQuartz countertops
- 75 days |
- 650 |
- 61 |
Likely to sell faster than
Zillow last checked:
Listing updated:
Listed by:
Nicky Angelo 0755616 817-360-3470,
The Collective Living Co 817-360-3470
Source: NTREIS,MLS#: 21259133
Facts & features
Interior
Bedrooms & bathrooms
- Bedrooms: 4
- Bathrooms: 2
- Full bathrooms: 2
Primary bedroom
- Features: Ceiling Fan(s)
- Level: First
- Dimensions: 11 x 18
Bedroom
- Features: Ceiling Fan(s)
- Level: First
- Dimensions: 11 x 10
Bedroom
- Features: Ceiling Fan(s)
- Level: First
- Dimensions: 13 x 10
Bedroom
- Features: Ceiling Fan(s)
- Level: First
- Dimensions: 13 x 10
Bonus room
- Features: Built-in Features, Ceiling Fan(s)
- Level: First
- Dimensions: 20 x 27
Dining room
- Level: First
- Dimensions: 13 x 10
Family room
- Features: Ceiling Fan(s)
- Level: First
- Dimensions: 19 x 12
Kitchen
- Features: Built-in Features, Eat-in Kitchen, Stone Counters
- Level: First
- Dimensions: 14 x 11
Living room
- Features: Built-in Features, Ceiling Fan(s), Fireplace
- Level: First
- Dimensions: 20 x 14
Heating
- Central, Fireplace(s), Natural Gas
Cooling
- Central Air, Ceiling Fan(s), Electric
Appliances
- Included: Dishwasher, Electric Range, Disposal
- Laundry: Washer Hookup, Dryer Hookup, ElectricDryer Hookup, Laundry in Utility Room
Features
- Built-in Features, Decorative/Designer Lighting Fixtures, Eat-in Kitchen, Granite Counters, Open Floorplan, Pantry, Vaulted Ceiling(s)
- Flooring: Carpet, Ceramic Tile, Luxury Vinyl Plank
- Has basement: No
- Number of fireplaces: 1
- Fireplace features: Family Room
Interior area
- Total interior livable area: 2,819 sqft
Video & virtual tour
Property
Parking
- Total spaces: 2
- Parking features: Garage Faces Rear
- Attached garage spaces: 2
Features
- Levels: One
- Stories: 1
- Patio & porch: Patio, Covered
- Exterior features: Awning(s), Rain Gutters
- Pool features: None
- Fencing: Wood
Lot
- Size: 8,276 Square Feet
- Features: Back Yard, Lawn, Landscaped, Sprinkler System, Few Trees
- Residential vegetation: Grassed
Details
- Parcel number: R047901900601
Construction
Type & style
- Home type: SingleFamily
- Architectural style: Traditional,Detached
- Property subtype: Single Family Residence
Materials
- Brick
- Foundation: Slab
- Roof: Composition
Condition
- Year built: 1979
Utilities & green energy
- Sewer: Public Sewer
- Water: Public
- Utilities for property: Natural Gas Available, Sewer Available, Separate Meters, Water Available
Community & HOA
Community
- Subdivision: Spring Creek Pkwy Estates West
HOA
- Has HOA: No
Location
- Region: Plano
Financial & listing details
- Price per square foot: $200/sqft
- Tax assessed value: $606,591
- Annual tax amount: $10,359
- Date on market: 5/14/2026
- Cumulative days on market: 76 days
- Listing terms: Cash,Conventional,FHA,VA Loan
- Exclusions: Dart Board and Pool Table Stick Holders in Game Room, Sound Board in office, Coffee Bar Floating Shelf in Breakfast Nook
Estimated market value
Not available
Estimated sales range
Not available
Not available
Price history
| Date | Event | Price |
|---|---|---|
| 7/10/2026 | Price change | $564,900-0.9%$200/sqft |
Source: NTREIS #21259133 Report a problem | ||
| 7/1/2026 | Price change | $569,900-1.7%$202/sqft |
Source: NTREIS #21259133 Report a problem | ||
| 5/14/2026 | Listed for sale | $580,000+12.6%$206/sqft |
Source: NTREIS #21259133 Report a problem | ||
| 11/24/2021 | Sold | -- |
Source: NTREIS #14686274 Report a problem | ||
| 10/26/2021 | Pending sale | $515,000$183/sqft |
Source: NTREIS #14686274 Report a problem | ||
| 10/23/2021 | Contingent | $515,000$183/sqft |
Source: NTREIS #14686274 Report a problem | ||
| 10/20/2021 | Listed for sale | $515,000+61%$183/sqft |
Source: NTREIS #14686274 Report a problem | ||
| 6/17/2021 | Sold | -- |
Source: Agent Provided Report a problem | ||
| 6/8/2021 | Pending sale | $319,900$113/sqft |
Source: NTREIS #14592825 Report a problem | ||
| 6/4/2021 | Listed for sale | $319,900+56%$113/sqft |
Source: NTREIS #14592825 Report a problem | ||
| 9/18/2010 | Listing removed | $205,000$73/sqft |
Source: NRT Dallas #11385074 Report a problem | ||
| 9/2/2010 | Price change | $205,000-9.1%$73/sqft |
Source: NRT Dallas #11385074 Report a problem | ||
| 5/27/2010 | Price change | $225,500-3.6%$80/sqft |
Source: NRT Dallas #11385074 Report a problem | ||
| 5/19/2010 | Price change | $234,000-2.1%$83/sqft |
Source: NRT Dallas #11385074 Report a problem | ||
| 4/17/2010 | Listed for sale | $239,000$85/sqft |
Source: NRT Dallas #11385074 Report a problem | ||
Public tax history
| Year | Property taxes | Tax assessment |
|---|---|---|
| 2025 | $8,229 -3.6% | $606,591 +0.3% |
| 2024 | $8,532 +2.2% | $604,665 +3.6% |
| 2023 | $8,351 -8.7% | $583,834 +10% |
| 2022 | $9,151 +47% | $530,758 +46.8% |
| 2021 | $6,224 +3.7% | $361,565 +9.9% |
| 2020 | $6,004 +1.6% | $328,865 +2.3% |
| 2019 | $5,909 +2.5% | $321,500 +8% |
| 2018 | $5,768 +20.7% | $297,626 +4.7% |
| 2017 | $4,779 | $284,352 +4.1% |
| 2016 | $4,779 +15.4% | $273,160 +21.7% |
| 2015 | $4,141 | $224,489 +10.4% |
| 2014 | $4,141 | $203,283 +7.9% |
| 2013 | -- | $188,486 +2.8% |
| 2012 | -- | $183,294 -3.8% |
| 2011 | -- | $190,492 -0.7% |
| 2010 | -- | $191,760 -1% |
| 2009 | -- | $193,764 -1% |
| 2008 | -- | $195,770 -0.8% |
| 2007 | -- | $197,272 +3% |
| 2006 | -- | $191,457 +1.2% |
| 2005 | -- | $189,164 +8% |
| 2004 | -- | $175,074 +2.1% |
| 2003 | -- | $171,484 +4.2% |
| 2002 | -- | $164,526 +8% |
| 2001 | -- | $152,342 +3.7% |
| 2000 | -- | $146,849 |
Find assessor info on the county website
Monthly payment
Est. payment
Payment breakdown
Explore the cost of this home by adjusting the details. Changes won't be saved.Climate risks
Neighborhood: Springcreek Parkway
Nearby schools
GreatSchools rating
- 8/10Carlisle Elementary SchoolGrades: K-5Distance: 0.8 mi
- 10/10Schimelpfenig Middle SchoolGrades: 6-8Distance: 0.8 mi
- 7/10Plano Senior High SchoolGrades: 11-12Distance: 2 mi
Schools provided by the listing agent
- Elementary: Carlisle
- Middle: Schimelpfenig
- High: Clark,Plano Senior
- District: Plano ISD
Source: NTREIS. This data may not be complete. We recommend contacting the local school district to confirm school assignments for this home.
- $340,3003 bd2 ba1.7k sqft3224 Steven Dr, Plano, TX 75023Off Market
- $414,6003 bd2 ba1.9k sqft3216 Steven Dr, Plano, TX 75023Off Market
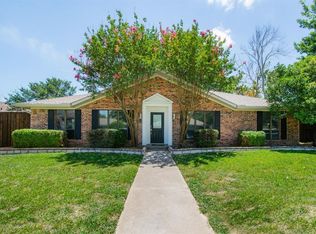
- $386,0003 bd2 ba2.1k sqft3228 Steven Dr, Plano, TX 75023Off Market
- $376,5003 bd2 ba1.7k sqft3212 Steven Dr, Plano, TX 75023Off Market
- $406,1003 bd2 ba1.9k sqft3221 Steven Dr, Plano, TX 75023Off Market
- $411,1003 bd2 ba1.7k sqft3217 Steven Dr, Plano, TX 75023Off Market
- $463,7004 bd2 ba2.2k sqft3225 Steven Dr, Plano, TX 75023Off Market
- $406,7003 bd2 ba1.9k sqft3213 Steven Dr, Plano, TX 75023Off Market
A local agent can set up tours, give advice and negotiate with sellers.
Similar homes
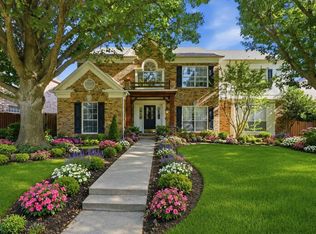
- $585,0004 bd3 ba3.1k sqft2900 Roper Dr, Plano, TX 75025For Sale
 MLS ID #21300788, Andre Shaw. NTREIS
 - $569,9004 bd3 ba2k sqft2104 Heather Hill Ln, Plano, TX 75075For Sale
 MLS ID #21305652, Norma Mendez. NTREIS
 - $559,9004 bd2 ba2.2k sqft2313 Claridge Cir, Plano, TX 75075For Sale
 MLS ID #21225217, Jason Coleman. NTREIS
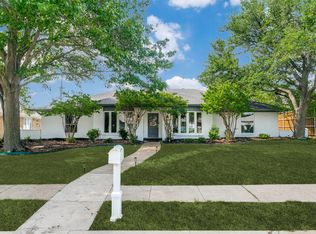
 - $550,0004 bd3 ba2.5k sqft2904 Princeton Dr, Plano, TX 75075For Sale
 MLS ID #21242669, Kathy Roberts. NTREIS
 - $469,9004 bd2 ba2.2k sqft1209 Overdowns Dr, Plano, TX 75023For SaleMLS ID #21307012, Saad Tatla. NTREIS
- $525,0004 bd3 ba2k sqft2709 Chadwick Dr, Plano, TX 75075For SaleMLS ID #21269152, Chad Smith. NTREIS
- $519,0004 bd2 ba2k sqft1904 Ports O Call Dr, Plano, TX 75075For SaleMLS ID #21312097, Bobbie Jo Glover. NTREIS
- $565,0004 bd2 ba2.1k sqft428 Shady Brook Dr, Richardson, TX 75080For SaleMLS ID #21311509, Cheryl McCarter. NTREIS
- $489,0004 bd2 ba2.1k sqft1809 Greenway Dr, Plano, TX 75075For SaleMLS ID #21284839, Tannah McGaughy. NTREIS
- $629,0004 bd3 ba3k sqft3508 Edwards Dr, Plano, TX 75025For SaleMLS ID #21261119, Liangcheng Pan. NTREIS
- $595,0004 bd2 ba2.1k sqft9906 Ashmont Dr, Frisco, TX 75035For SaleMLS ID #21311074, Claudia Habibi. NTREIS
- $529,0004 bd3 ba3k sqft6548 Bolliger Ct, Frisco, TX 75035For SaleMLS ID #21312236, Melissa Rowe. NTREIS
- $575,0004 bd3 ba2.4k sqft10201 Perkins Dr, Irving, TX 75063For SaleMLS ID #21339160, Srinivasa Arava. NTREIS
- $539,0003 bd2 ba1.9k sqft11010 Spring Lake Rd, Frisco, TX 75035For SaleMLS ID #21307850, Denton Aguam. NTREIS
- $529,0004 bd3 ba2.9k sqft8901 Bear Creek Dr, McKinney, TX 75072For SaleMLS ID #21326177, Kim Kankel. NTREIS
- $545,0004 bd4 ba2.1k sqft3715 Westminster Dr, Carrollton, TX 75007For SaleMLS ID #21255727, Susan Gachman. NTREIS
- $499,0004 bd3 ba2.5k sqft1614 Crested Butte Dr, Lewisville, TX 75077For SaleMLS ID #21338173, Mikel Porter. NTREIS
- $585,0003 bd3 ba1.8k sqft14000 Red Wood Cir N, McKinney, TX 75071For SaleMLS ID #21316610, Jeff Jacobs. NTREIS
- $529,9993 bd3 ba2.4k sqft18765 Vista Del Sol, Dallas, TX 75287For SaleMLS ID #21295059, Savannah Smith. NTREIS
- $587,0004 bd4 ba3.1k sqft8307 Brown Stone Ln, Frisco, TX 75033For SaleMLS ID #21296643, Barbara Ryder. NTREIS
