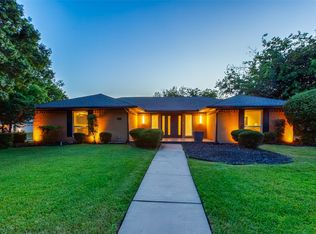
Beautifully Updated Home! Home features 4 bedrooms,2.5 baths on a cul-de-sac, located in sought-after Plano ISD. The gourmet kitchen is a chef’s dream, designed for everyday living and perfect for culinary adventures. Featuring a large island, ample cabinetry, quartz counters, designer lighting & stainless-steel appliances. Living area delivers warmth and character with vaulted ceilings, wood beams, and a tiled fireplace. The primary suite offers an en suite bath featuring a glass-enclosed shower, soaking tub, separate toilet room, dual vanities and two large walk-in closets. Secondary bedrooms are spacious and versatile, ideal for family, guests, or a home office setup. Other major improvements include repaired foundation, updated PVC plumbing (NO CAST IRON under house), windows, fence, and sod. Prime location just moments away from shopping, restaurants, and George Bush Turnpike. A MUST SEE, you won't be disappointed.
For sale
Price cut: $5K (9/4)
$554,900
2104 Heather Hill Ln, Plano, TX 75075
4beds
2,078sqft
Single Family Residence
Built in 1978
8,712 Square Feet Lot
$546,900 Zestimate®
$267/sqft
$-- HOA
What's special
Tiled fireplaceStainless-steel appliancesQuartz countersTwo large walk-in closetsSoaking tubVaulted ceilingsDesigner lighting
- 82 days
- 771
- 60
Zillow last checked:
Listing updated:
Listed by:
Norma Mendez 0736435 972-333-8319,
Ready Real Estate LLC 817-569-8200
Source: NTREIS,MLS#: 21305652
Facts & features
Interior
Bedrooms & bathrooms
- Bedrooms: 4
- Bathrooms: 3
- Full bathrooms: 2
- 1/2 bathrooms: 1
Primary bedroom
- Features: Ceiling Fan(s), Double Vanity, En Suite Bathroom, Garden Tub/Roman Tub, Walk-In Closet(s)
- Level: First
- Dimensions: 0 x 0
Bedroom
- Features: Ceiling Fan(s)
- Level: First
- Dimensions: 0 x 0
Bedroom
- Features: Ceiling Fan(s)
- Level: First
- Dimensions: 0 x 0
Bedroom
- Features: Ceiling Fan(s), Walk-In Closet(s)
- Level: First
- Dimensions: 0 x 0
Kitchen
- Features: Breakfast Bar, Eat-in Kitchen, Granite Counters, Kitchen Island, Pantry
- Level: First
- Dimensions: 0 x 0
Laundry
- Features: Built-in Features
- Level: First
- Dimensions: 0 x 0
Living room
- Features: Ceiling Fan(s), Fireplace
- Level: First
- Dimensions: 0 x 0
Heating
- Central, Fireplace(s), Natural Gas
Cooling
- Central Air, Ceiling Fan(s)
Appliances
- Included: Dishwasher, Electric Range, Disposal, Microwave
- Laundry: Electric Dryer Hookup, Gas Dryer Hookup, Laundry in Utility Room
Features
- Granite Counters, Kitchen Island, Open Floorplan, Pantry, Cable TV, Vaulted Ceiling(s), Walk-In Closet(s)
- Flooring: Ceramic Tile, Luxury Vinyl Plank
- Windows: Window Coverings
- Has basement: No
- Number of fireplaces: 1
- Fireplace features: Gas Starter, Wood Burning
Interior area
- Total interior livable area: 2,078 sqft
Video & virtual tour
Property
Parking
- Total spaces: 4
- Parking features: Alley Access, Door-Single, Driveway, Garage, Garage Door Opener
- Attached garage spaces: 2
- Carport spaces: 2
- Covered spaces: 4
Features
- Levels: One
- Stories: 1
- Patio & porch: Covered
- Exterior features: Rain Gutters
- Pool features: None
- Fencing: Wood
Lot
- Size: 8,712 Square Feet
- Features: Cul-De-Sac
Details
- Parcel number: R053800102001
Construction
Type & style
- Home type: SingleFamily
- Architectural style: Traditional,Detached
- Property subtype: Single Family Residence
Materials
- Foundation: Slab
- Roof: Composition
Condition
- Year built: 1978
Utilities & green energy
- Sewer: Public Sewer
- Water: Public
- Utilities for property: Natural Gas Available, Sewer Available, Separate Meters, Water Available, Cable Available
Community & HOA
Community
- Features: Sidewalks
- Security: Carbon Monoxide Detector(s), Smoke Detector(s)
- Subdivision: Stone Creek
HOA
- Has HOA: No
Location
- Region: Plano
Financial & listing details
- Price per square foot: $267/sqft
- Tax assessed value: $346,616
- Annual tax amount: $5,919
- Date on market: 6/18/2026
- Cumulative days on market: 83 days
Estimated market value
$546,900
$520,000 - $574,000
$2,570/mo
Price history
| Date | Event | Price |
|---|---|---|
| 9/4/2026 | Price change | $554,900-0.9%$267/sqft |
Source: NTREIS #21305652 Report a problem | ||
| 8/22/2026 | Price change | $559,900-0.9%$269/sqft |
Source: NTREIS #21305652 Report a problem | ||
| 7/31/2026 | Price change | $564,900-0.9%$272/sqft |
Source: NTREIS #21305652 Report a problem | ||
| 7/23/2026 | Price change | $569,900-0.9%$274/sqft |
Source: NTREIS #21305652 Report a problem | ||
| 7/9/2026 | Price change | $574,900-1.7%$277/sqft |
Source: NTREIS #21305652 Report a problem | ||
| 6/25/2026 | Price change | $584,900-0.8%$281/sqft |
Source: NTREIS #21305652 Report a problem | ||
| 6/18/2026 | Listed for sale | $589,900+223.2%$284/sqft |
Source: NTREIS #21305652 Report a problem | ||
| 12/17/2012 | Sold | -- |
Source: Agent Provided Report a problem | ||
| 11/1/2012 | Price change | $182,500-2.7%$88/sqft |
Source: Ebby Halliday Realtors #11853118 Report a problem | ||
| 10/20/2012 | Listed for sale | $187,500$90/sqft |
Source: Ebby Halliday Realtors #11853118 Report a problem | ||
Public tax history
| Year | Property taxes | Tax assessment |
|---|---|---|
| 2025 | $4,078 -2.7% | $346,616 +4.9% |
| 2024 | $4,191 -7.8% | $330,510 -4.9% |
| 2023 | $4,547 -14.4% | $347,455 +8.1% |
| 2022 | $5,311 +0.8% | $321,284 +10% |
| 2021 | $5,270 +5.7% | $292,076 +5.8% |
| 2020 | $4,984 -4.1% | $275,967 -3.2% |
| 2019 | $5,200 +2% | $284,988 +7.5% |
| 2018 | $5,098 +20.1% | $265,118 +2.7% |
| 2017 | $4,245 | $258,261 +13.2% |
| 2016 | $4,245 +12.7% | $228,046 +14.2% |
| 2015 | $3,766 | $199,636 +7.5% |
| 2014 | $3,766 | $185,764 +5.4% |
| 2013 | -- | $176,321 +5.1% |
| 2012 | -- | $167,759 +3.4% |
| 2011 | -- | $162,307 -0.7% |
| 2010 | -- | $163,375 -1% |
| 2009 | -- | $164,988 -1.9% |
| 2008 | -- | $168,218 +14.9% |
| 2007 | -- | $146,454 +0.1% |
| 2006 | -- | $146,278 +3.8% |
| 2005 | -- | $140,974 -5.2% |
| 2004 | -- | $148,735 +3.7% |
| 2003 | -- | $143,415 +0.2% |
| 2002 | -- | $143,155 +2.2% |
| 2001 | -- | $140,034 +7% |
| 2000 | -- | $130,859 |
Find assessor info on the county website
Monthly payment
Est. payment
Payment breakdown
Explore the cost of this home by adjusting the details. Changes won't be saved.Climate risks
Neighborhood: Caddo Park
Nearby schools
Schools provided by the listing agent
- Elementary: Davis
- Middle: Haggard
- High: Vines,Plano Senior
- District: Plano ISD
Source: NTREIS. This data may not be complete. We recommend contacting the local school district to confirm school assignments for this home.
Similar homes
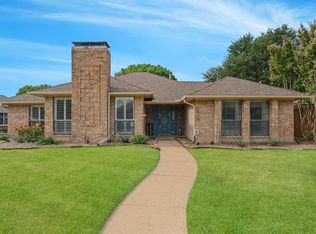
- $519,9003 bd2 ba1.9k sqft2901 Deep Valley Trl, Plano, TX 75075For Sale
 MLS ID #21366648, Keith Noblett. NTREIS
 - $539,9004 bd2 ba2.2k sqft2313 Claridge Cir, Plano, TX 75075For Sale
 MLS ID #21225217, Jason Coleman. NTREIS
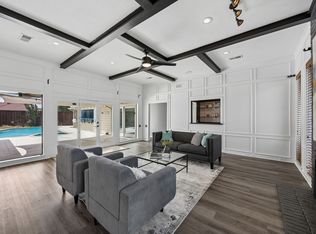
 - $525,0003 bd2 ba1.9k sqft1420 Danube Ln, Plano, TX 75075For Sale
 MLS ID #21369963, Tanya Sanchez. NTREIS
 - $560,0003 bd3 ba2.5k sqft3608 Wandering Trl, Plano, TX 75075For Sale
 MLS ID #21305962, Manuel Chavez Funes. NTREIS
